Welcome to this move-in ready end unit townhome. Owner has maintained this home and it shows pride of ownership. This welcoming home offers 3 bedrooms, 3 full baths, 1 half bath and much privacy. It’s been freshly painted and carpets professionally cleaned. Enjoy the many windows for natural sunlight. Take advantage of the many amenities that Montgomery Village has to offer. Great location and easy access to work or play, via back roads or major highways.
For sale
$399,900
20200 Ravensdale Ct, Gaithersburg, MD 20886
3beds
1,320sqft
Townhouse
Built in 1986
2,030 Square Feet Lot
$402,700 Zestimate®
$303/sqft
$144/mo HOA
What's special
Freshly paintedCarpets professionally cleaned
- 108 days
- 594
- 34
Zillow last checked:
Listing updated:
Listed by:
Cherie Degnan 301-370-8456,
RE/MAX Realty Group 301-258-7757,
Co-Listing Agent: Philip C Danner 301-370-8456,
RE/MAX Realty Group
Source: Bright MLS,MLS#: MDMC2230292
Facts & features
Interior
Bedrooms & bathrooms
- Bedrooms: 3
- Bathrooms: 4
- Full bathrooms: 3
- 1/2 bathrooms: 1
- Main level bathrooms: 1
Basement
- Area: 510
Heating
- Heat Pump, Electric
Cooling
- Other, Electric
Appliances
- Included: Dishwasher, Disposal, Dryer, Oven/Range - Electric, Range Hood, Washer, Electric Water Heater
- Laundry: In Basement
Features
- Basement: Full,Partially Finished
- Number of fireplaces: 1
- Fireplace features: Wood Burning
Interior area
- Total structure area: 1,530
- Total interior livable area: 1,320 sqft
- Finished area above ground: 1,020
- Finished area below ground: 300
Video & virtual tour
Property
Parking
- Total spaces: 2
- Parking features: Assigned, Parking Lot
- Details: Assigned Parking, Assigned Space #: 152
Accessibility
- Accessibility features: Other
Features
- Levels: Three
- Stories: 3
- Pool features: Community
Lot
- Size: 2,030 Square Feet
Details
- Additional structures: Above Grade, Below Grade
- Parcel number: 160102589991
- Zoning: TMD
- Special conditions: Standard
Construction
Type & style
- Home type: Townhouse
- Architectural style: Colonial
- Property subtype: Townhouse
Materials
- Brick Front
- Foundation: Other
Condition
- New construction: No
- Year built: 1986
Utilities & green energy
- Sewer: Public Sewer
- Water: Public
Community & HOA
Community
- Subdivision: Suffolk Place
HOA
- Has HOA: Yes
- Services included: Pool(s), Recreation Facility, Snow Removal, Trash, Other
- HOA fee: $431 quarterly
- HOA name: MONTGOMERY VILLAGE FOUNDATION
Location
- Region: Gaithersburg
Financial & listing details
- Price per square foot: $303/sqft
- Tax assessed value: $336,400
- Annual tax amount: $4,079
- Date on market: 5/20/2026
- Listing agreement: Exclusive Right To Sell
- Listing terms: Cash,Conventional,FHA,Other
- Ownership: Fee Simple
Estimated market value
$402,700
$383,000 - $423,000
$2,522/mo
Price history
| Date | Event | Price |
|---|---|---|
| 6/22/2026 | Listed for sale | $399,900$303/sqft |
Source:  Bright MLS #MDMC2230292 Report a problem Bright MLS #MDMC2230292 Report a problem | ||
| 6/4/2026 | Pending sale | $399,900$303/sqft |
Source: Bright MLS #MDMC2230292 Report a problem | ||
| 5/20/2026 | Listed for sale | $399,900+5232%$303/sqft |
Source: Bright MLS #MDMC2230292 Report a problem | ||
| 10/26/1990 | Sold | $7,500$6/sqft |
Source: Agent Provided Report a problem | ||
Public tax history
| Year | Property taxes | Tax assessment |
|---|---|---|
| 2025 | $2,259 -33.8% | $316,433 +6.7% |
| 2024 | $3,413 +7.1% | $296,467 +7.2% |
| 2023 | $3,186 +7% | $276,500 +2.5% |
| 2022 | $2,977 +2.7% | $269,733 +2.6% |
| 2021 | $2,899 +2.6% | $262,967 +2.6% |
| 2020 | $2,826 +0% | $256,200 |
| 2019 | $2,825 -0.2% | $256,200 |
| 2018 | $2,830 -6.2% | $256,200 -2.5% |
| 2017 | $3,016 +30.5% | $262,800 +8.3% |
| 2016 | $2,312 | $242,733 +9% |
| 2015 | $2,312 | $222,667 +9.9% |
| 2014 | $2,312 | $202,600 |
| 2013 | -- | $202,600 |
| 2012 | -- | $202,600 -21.6% |
| 2011 | -- | $258,310 |
| 2010 | -- | $258,310 |
| 2009 | -- | $258,310 -14.3% |
| 2008 | -- | $301,540 +17.8% |
| 2007 | -- | $256,046 +21.6% |
| 2006 | -- | $210,553 +27.6% |
| 2005 | -- | $165,060 +12.5% |
| 2004 | -- | $146,656 |
| 2003 | -- | $146,656 +33.5% |
| 2002 | -- | $109,850 |
| 2001 | -- | $109,850 |
Find assessor info on the county website
Monthly payment
Est. payment
Payment breakdown
Explore the cost of this home by adjusting the details. Changes won't be saved.Climate risks
Neighborhood: 20886
Nearby schools
Schools provided by the listing agent
- Elementary: Goshen
- Middle: Forest Oak
- High: Gaithersburg
- District: Montgomery County Public Schools
Source: Bright MLS. This data may not be complete. We recommend contacting the local school district to confirm school assignments for this home.
- $385,1003 bd3 ba1k sqft20202 Ravensdale Ct, Montgomery Village, MD 20886Off Market

- $409,9003 bd4 ba1.3k sqft20204 Ravensdale Ct, Gaithersburg, MD 20886For Sale

- $403,3003 bd4 ba1.3k sqft20206 Ravensdale Ct, Gaithersburg, MD 20886Off Market
- $357,800-- bd2 ba1k sqft20208 Ravensdale Ct, Gaithersburg, MD 20886Off Market
Similar homes
- $409,9003 bd3 ba1.6k sqft10508 Apple Ridge Rd, Gaithersburg, MD 20886For Sale

 MLS ID #MDMC2252366, Joana Gomes, Compass. Bright MLS

 - $344,7803 bd3 ba1.5k sqft19567 Brassie Pl #C-3, Montgomery Village, MD 20886For Sale
 MLS ID #MDMC2250696, Hycienth Obiakor, Long & Foster Real Estate, Inc.. Bright MLS
 - $450,0004 bd3 ba1.8k sqft20418 Shadow Oak Ct, Gaithersburg, MD 20886For Sale
 MLS ID #MDMC2243714, Zugell Jamison, Cummings & Co. Realtors. Bright MLS
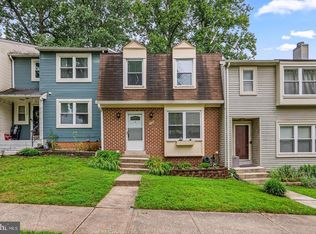
 - $440,0003 bd4 ba1.3k sqft11735 Summer Oak Dr, Germantown, MD 20874For Sale
 MLS ID #MDMC2254334, Larry Prigal, RLAH @properties. Bright MLS
 - $340,0002 bd3 ba1k sqft7 Copps Hill Ct, Montgomery Village, MD 20886For SaleMLS ID #MDMC2252738, Lily Vallario, EXP Realty, LLC. Bright MLS
- $420,0003 bd4 ba1.6k sqft1207 Knoll Mist Ln, Gaithersburg, MD 20879For SaleMLS ID #MDMC2246534, Jennifer Fortson, Charis Realty Group. Bright MLS
- $293,5002 bd2 ba988 sqft9668 Brassie Way, Montgomery Village, MD 20886For SaleMLS ID #MDMC2241284, Rich Ropp, Real Estate Teams, LLC. Bright MLS
- $399,9993 bd3 ba1.1k sqft4505 Cannes Ln, Olney, MD 20832For SaleMLS ID #MDMC2241310, Ellen Lima, Realty Advantage of Maryland LLC. Bright MLS
- $429,9003 bd4 ba1.1k sqft18147 Metz Dr, Germantown, MD 20874For SaleMLS ID #MDMC2250548, Nazir Ullah, Long & Foster Real Estate, Inc.. Bright MLS
- $425,0003 bd3 ba1.8k sqft19100 Aldenham Ct, Germantown, MD 20876For SaleMLS ID #MDMC2251836, Andy Werner, RE/MAX Realty Services. Bright MLS
- $437,5003 bd4 ba1.2k sqft12163 Flag Harbor Dr, Germantown, MD 20874For SaleMLS ID #MDMC2241012, Doug Lunenfeld, Keller Williams Capital Properties. Bright MLS
- $464,9993 bd4 ba1.4k sqft937 Wild Forest Dr, Gaithersburg, MD 20879For SaleMLS ID #MDMC2248388, Sam Villeda, Realty Advantage of Maryland LLC. Bright MLS
- $400,0003 bd4 ba1.7k sqft328 Violet Ct, Mount Airy, MD 21771For SaleMLS ID #MDCR2037372, Cameron Beckner, Keller Williams Realty Centre. Bright MLS
- $374,9002 bd2 ba1.5k sqft20477 Summersong Ln, Germantown, MD 20874For SaleMLS ID #MDMC2248912, Joe Howerton, Taylor Properties. Bright MLS
- $459,9003 bd4 ba1.4k sqft7525 Weatherby Dr, Rockville, MD 20855For SaleMLS ID #MDMC2249958, Steven Moretti, Samson Properties. Bright MLS
- $375,0004 bd3 ba1.7k sqft18621 Turmeric Ct, Germantown, MD 20874For SaleMLS ID #MDMC2244588, Chad Bikle, Keller Williams Realty Centre. Bright MLS
- $371,2504 bd3 ba1.6k sqft13465 Demetrias Way, Germantown, MD 20874For SaleMLS ID #MDMC2235922, Claudine Sivilla, Cummings & Co. Realtors. Bright MLS
- $489,9993 bd4 ba1.2k sqft19051 Highstream Dr, Germantown, MD 20874For SaleMLS ID #MDMC2253072, Sean Robinson, Fairfax Realty Premier. Bright MLS
- $339,0003 bd2 ba1.3k sqftGrnflds Of Brndrmill Cod, Germantown, MD 20876For SaleMLS ID #MDMC2237912, Saji Sebastian, RE/MAX Town Center. Bright MLS
- $396,0003 bd3 ba1.3k sqft806 Amber Tree Ct APT 303, Gaithersburg, MD 20878For SaleMLS ID #MDMC2251570, Jean Pagan-Bullock, Long & Foster Real Estate, Inc.. Bright MLS
