This charming Colonial townhouse in Suffolk Place offers a perfect blend of comfort and community. With 3 spacious bedrooms and 3.5 bathrooms, the open floor plan invites warmth and togetherness. The main level features a kitchen with new Corian counter tops, stainless steel appliances and a pass thru to the dining area. Appreciate cozy evenings by the fireplace in the living area that has sliders leading to the patio and fenced in back yard. On the Upper level you will find the owners suite, which has a large modern bathroom, double sinks, spacious sleeping area and access to a loft, perfect for an office or sitting area. Additionally there is a second bedroom with an en-suite bathroom. On the lower level there is a third bedroom with yet another full bath, a laundry room with plenty of room for storage. Discover a vibrant community with amenities including a refreshing outdoor pool, tennis courts, and playgrounds. Located near parks and walking paths this neighborhood is perfect for those who value convenience and community spirit. Don't miss your chance to make this delightful property your own!
For sale
$409,900
20204 Ravensdale Ct, Gaithersburg, MD 20886
3beds
1,320sqft
Townhouse
Built in 1986
1,050 Square Feet Lot
$409,500 Zestimate®
$311/sqft
$135/mo HOA
What's special
Double sinksStainless steel appliancesRefreshing outdoor poolOpen floor planSpacious sleeping area
- 6 days
- 235
- 18
Likely to sell faster than
Zillow last checked:
Listing updated:
Listed by:
Cherie Degnan 301-370-8456,
RE/MAX Realty Group 301-258-7757,
Co-Listing Agent: Philip C Danner 301-370-8456,
RE/MAX Realty Group
Source: Bright MLS,MLS#: MDMC2252938
Facts & features
Interior
Bedrooms & bathrooms
- Bedrooms: 3
- Bathrooms: 4
- Full bathrooms: 3
- 1/2 bathrooms: 1
- Main level bathrooms: 1
Basement
- Area: 510
Heating
- Central, Electric
Cooling
- Heat Pump, Electric
Appliances
- Included: Microwave, Built-In Range, Dishwasher, Disposal, Dryer, Oven/Range - Electric, Range Hood, Refrigerator, Washer, Water Heater
Features
- Kitchen - Table Space, Combination Dining/Living, Open Floorplan, Recessed Lighting, Upgraded Countertops, Walk-In Closet(s)
- Flooring: Carpet
- Basement: Full,Finished,Other
- Number of fireplaces: 1
Interior area
- Total structure area: 1,530
- Total interior livable area: 1,320 sqft
- Finished area above ground: 1,020
- Finished area below ground: 300
Property
Parking
- Total spaces: 2
- Parking features: Assigned, Unassigned, Parking Lot
- Details: Assigned Parking
Accessibility
- Accessibility features: None
Features
- Levels: Four
- Stories: 4
- Pool features: Community
- Fencing: Back Yard
Lot
- Size: 1,050 Square Feet
Details
- Additional structures: Above Grade, Below Grade
- Parcel number: 160102590011
- Zoning: R
- Special conditions: Standard
Construction
Type & style
- Home type: Townhouse
- Architectural style: Colonial
- Property subtype: Townhouse
Materials
- Brick
- Foundation: Concrete Perimeter
Condition
- Very Good
- New construction: No
- Year built: 1986
Utilities & green energy
- Sewer: Public Sewer
- Water: Public
Community & HOA
Community
- Features: Pool
- Subdivision: Suffolk Place
HOA
- Has HOA: Yes
- Amenities included: Clubhouse, Common Grounds, Lake, Pool, Tennis Court(s), Tot Lots/Playground
- Services included: Common Area Maintenance, Pool(s), Recreation Facility, Snow Removal, Trash, Other, Management
- HOA fee: $404 quarterly
- HOA name: MONTGOMERY VILLAGE FOUNDATION
Location
- Region: Gaithersburg
Financial & listing details
- Price per square foot: $311/sqft
- Tax assessed value: $330,800
- Annual tax amount: $4,271
- Date on market: 9/3/2026
- Listing agreement: Exclusive Agency
- Ownership: Fee Simple
Estimated market value
$409,500
$389,000 - $430,000
$2,328/mo
Price history
| Date | Event | Price |
|---|---|---|
| 9/3/2026 | Listed for sale | $409,900+142.5%$311/sqft |
Source:  Bright MLS #MDMC2252938 Report a problem Bright MLS #MDMC2252938 Report a problem | ||
| 6/8/2011 | Sold | $169,000+3.1%$128/sqft |
Source: Public Record Report a problem | ||
| 3/3/2011 | Price change | $163,900-6.3%$124/sqft |
Source: Heymann Realty, LLC #MC7524950 Report a problem | ||
| 2/4/2011 | Listed for sale | $174,900+2.3%$133/sqft |
Source: foreclosure.com Report a problem | ||
| 6/22/2010 | Sold | $170,991-2.8%$130/sqft |
Source: Public Record Report a problem | ||
| 10/9/2002 | Sold | $175,990$133/sqft |
Source: Public Record Report a problem | ||
Public tax history
| Year | Property taxes | Tax assessment |
|---|---|---|
| 2025 | $3,354 -1.7% | $313,567 +5.8% |
| 2024 | $3,411 +6.1% | $296,333 +6.2% |
| 2023 | $3,216 +6.2% | $279,100 +1.7% |
| 2022 | $3,028 +1.8% | $274,433 +1.7% |
| 2021 | $2,974 +1.7% | $269,767 +1.8% |
| 2020 | $2,925 +5.7% | $265,100 |
| 2019 | $2,768 -0.2% | $265,100 +5.6% |
| 2018 | $2,773 -1.1% | $251,033 +2.9% |
| 2017 | $2,805 -6.9% | $244,000 +5.7% |
| 2016 | $3,012 | $230,767 +6.1% |
| 2015 | $3,012 | $217,533 +6.5% |
| 2014 | $3,012 | $204,300 |
| 2013 | -- | $204,300 |
| 2012 | -- | $204,300 -21.2% |
| 2011 | -- | $259,100 |
| 2010 | -- | $259,100 |
| 2009 | -- | $259,100 -14.4% |
| 2008 | -- | $302,560 +17.2% |
| 2007 | -- | $258,212 +20.7% |
| 2006 | -- | $213,866 +26.2% |
| 2005 | -- | $169,520 +12.1% |
| 2004 | -- | $151,266 |
| 2003 | -- | $151,266 +31.8% |
| 2002 | -- | $114,760 |
| 2001 | -- | $114,760 |
Find assessor info on the county website
Monthly payment
Est. payment
Payment breakdown
Explore the cost of this home by adjusting the details. Changes won't be saved.Climate risks
Neighborhood: 20886
Nearby schools
Schools provided by the listing agent
- Elementary: Goshen
- Middle: Forest Oak
- High: Gaithersburg
- District: Montgomery County Public Schools
Source: Bright MLS. This data may not be complete. We recommend contacting the local school district to confirm school assignments for this home.
- $385,1003 bd3 ba1k sqft20202 Ravensdale Ct, Montgomery Village, MD 20886Off Market

- $403,3003 bd4 ba1.3k sqft20206 Ravensdale Ct, Gaithersburg, MD 20886Off Market
- $399,9003 bd4 ba1.3k sqft20200 Ravensdale Ct, Gaithersburg, MD 20886For Sale
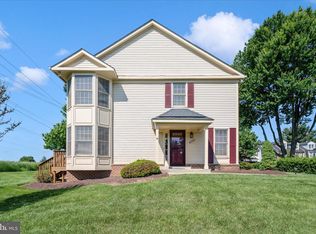
- $357,800-- bd2 ba1k sqft20208 Ravensdale Ct, Gaithersburg, MD 20886Off Market
Similar homes
- $399,9003 bd3 ba1.5k sqft8803 Crosswicks Ct, Montgomery Village, MD 20886For Sale
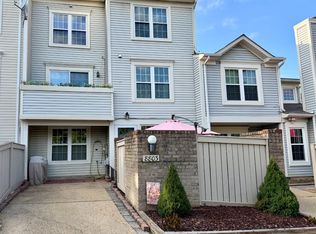
 MLS ID #MDMC2253640, Ananda Jayakody, Eagle Real Estate, LLC. Bright MLS
 - $425,0003 bd3 ba1.7k sqft9208 Weathervane Pl, Montgomery Village, MD 20886For Sale
 MLS ID #MDMC2254522, Omid Asgari, Spring Hill Real Estate, LLC.. Bright MLS
 - $399,9993 bd3 ba1.5k sqft8700 Ravenglass Way, Montgomery Village, MD 20886For Sale
 MLS ID #MDMC2240418, Maureen Sasse, Real Estate Innovations. Bright MLS
 - $399,9003 bd4 ba1.3k sqft20200 Ravensdale Ct, Gaithersburg, MD 20886For SaleMLS ID #MDMC2230292, Cherie Degnan, RE/MAX Realty Group. Bright MLS
- $415,0003 bd3 ba1.6k sqft10366 Royal Woods Ct, Gaithersburg, MD 20886For SaleMLS ID #MDMC2252704, Janet Faison, Coldwell Banker Realty. Bright MLS
- $409,9003 bd3 ba1.6k sqft10508 Apple Ridge Rd, Gaithersburg, MD 20886For SaleMLS ID #MDMC2252366, Joana Gomes, Compass. Bright MLS
- $375,0003 bd3 ba1.1k sqft9846 Brookridge Ct, Montgomery Village, MD 20886For SaleMLS ID #MDMC2252796, Yiwei Chang, Fortune Washington Realty Group LLC. Bright MLS
- $330,0004 bd3 ba1.3k sqft9917 Forest View Pl, Gaithersburg, MD 20886For SaleMLS ID #MDMC2254782, Larry Lessin, Save 6, Incorporated. Bright MLS
- $349,3002 bd3 ba1k sqft8547 Hawk Run Ter, Gaithersburg, MD 20886AuctionMLS ID #MDMC2247050, Dana Rowell, RealHome Services and Solutions, Inc.. Bright MLS
- $409,9993 bd2 ba1.4k sqft19964 Apple Ridge Pl, Montgomery Village, MD 20886For SaleMLS ID #MDMC2244228, Miguel Gotay, Realty Concepts Group LLC. Bright MLS
- $435,0003 bd3 ba1.6k sqft17553 Amity Dr, Gaithersburg, MD 20877For SaleMLS ID #MDMC2254838, Jay Yu, Ten Thousand Realty. Bright MLS
- $450,0004 bd3 ba1.8k sqft20418 Shadow Oak Ct, Gaithersburg, MD 20886For SaleMLS ID #MDMC2243714, Zugell Jamison, Cummings & Co. Realtors. Bright MLS
- $375,0002 bd2 ba1.2k sqftMontgomery Village Hoa, Montgomery Village, MD 20886For SaleMLS ID #MDMC2245532, Katharina Donohew, Coldwell Banker Realty. Bright MLS
- $345,0003 bd2 ba1.1k sqft9983 Ridgeline Dr, Montgomery Village, MD 20886For SaleMLS ID #MDMC2246858, Michelle Huemmer, Open Door Brokerage, LLC. Bright MLS
- $465,5004 bd3 ba1.7k sqft19157 Stedwick Dr, Montgomery Village, MD 20886For SaleMLS ID #MDMC2248984, Sean Sarwar, Jobin Realty. Bright MLS
- $360,0003 bd3 ba1.1k sqft10022 Wedge Way, Montgomery Village, MD 20886For SaleMLS ID #MDMC2227262, Francis DeSouza, Samson Properties. Bright MLS
- $300,0002 bd2 ba1.1k sqft9900 Forest View Pl, Montgomery Village, MD 20886For SaleMLS ID #MDMC2252536, Tamika Thompson, Samson Properties. Bright MLS
- $449,0003 bd3 ba1.8k sqft19523 Divot Pl, Montgomery Village, MD 20886For SaleMLS ID #MDMC2241510, Larry Lessin, Save 6, Incorporated. Bright MLS
