Welcome to this beautifully renovated three-level townhome in the highly desirable Partridge Place community, offering exceptional value and modern upgrades throughout. This spacious home features 3 bedrooms and 3.5 bathrooms, providing comfortable living space for today's lifestyle. The main level boasts a stunning gourmet kitchen complete with quartz countertops, brand new stainless steel appliances, a double-wide sink, and ample cabinet space. Luxury vinyl plank flooring flows throughout the home, complemented by stylish contemporary light fixtures that create a warm and inviting atmosphere. The finished lower level offers a large recreation room that can easily serve as a guest suite, home office, or additional bedroom, along with a full bathroom and laundry area for added convenience. Outside, enjoy the convenience of two reserved parking spaces. Ideally located near shopping, dining, parks, schools, and major commuter routes, this home combines comfort, style, and accessibility. Don't miss this incredible opportunity—schedule your showing today!
For sale
$425,000
9208 Weathervane Pl, Montgomery Village, MD 20886
3beds
1,722sqft
Townhouse
Built in 1977
1,400 Square Feet Lot
$424,900 Zestimate®
$247/sqft
$161/mo HOA
What's special
Finished lower levelStylish contemporary light fixturesTwo reserved parking spacesQuartz countertopsLaundry areaAmple cabinet spaceStunning gourmet kitchen
- 3 days
- 153
- 10
Likely to sell faster than
Zillow last checked:
Listing updated:
Listed by:
Omid Asgari 301-636-7377,
Spring Hill Real Estate, LLC. 7038914520
Source: Bright MLS,MLS#: MDMC2259178
Facts & features
Interior
Bedrooms & bathrooms
- Bedrooms: 3
- Bathrooms: 3
- Full bathrooms: 2
- 1/2 bathrooms: 1
- Main level bathrooms: 3
- Main level bedrooms: 3
Basement
- Area: 680
Heating
- Heat Pump, Electric
Cooling
- Ceiling Fan(s), Central Air, Electric
Appliances
- Included: Dishwasher, Disposal, Ice Maker, Microwave, Oven/Range - Electric, Refrigerator, Electric Water Heater
Features
- Combination Dining/Living, Upgraded Countertops, Primary Bath(s), Floor Plan - Traditional
- Doors: Sliding Glass, Storm Door(s)
- Windows: Bay/Bow, Screens, Storm Window(s), Window Treatments
- Basement: Finished
- Has fireplace: No
Interior area
- Total structure area: 2,052
- Total interior livable area: 1,722 sqft
- Finished area above ground: 1,372
- Finished area below ground: 350
Property
Parking
- Parking features: Assigned, On Street
- Has uncovered spaces: Yes
- Details: Assigned Parking
Accessibility
- Accessibility features: None
Features
- Levels: Two
- Stories: 2
- Patio & porch: Deck
- Pool features: Community
- Fencing: Back Yard
Lot
- Size: 1,400 Square Feet
Details
- Additional structures: Above Grade, Below Grade
- Parcel number: 160901493272
- Zoning: RES
- Special conditions: Standard
Construction
Type & style
- Home type: Townhouse
- Architectural style: Colonial
- Property subtype: Townhouse
Materials
- Block
- Foundation: Slab
Condition
- New construction: No
- Year built: 1977
Utilities & green energy
- Sewer: Public Sewer
- Water: Public
Community & HOA
Community
- Subdivision: Partridge Place
HOA
- Has HOA: Yes
- Amenities included: Pool, Tennis Court(s), Other, Common Grounds
- Services included: Common Area Maintenance, Pool(s), Other
- HOA fee: $483 quarterly
Location
- Region: Montgomery Village
Financial & listing details
- Price per square foot: $247/sqft
- Tax assessed value: $309,433
- Annual tax amount: $309,433
- Date on market: 10/7/2026
- Listing agreement: Exclusive Right To Sell
- Ownership: Fee Simple
Estimated market value
$424,900
$404,000 - $446,000
$2,810/mo
Price history
| Date | Event | Price |
|---|---|---|
| 10/7/2026 | Listed for sale | $425,000$247/sqft |
Source:  Bright MLS #MDMC2259178 Report a problem Bright MLS #MDMC2259178 Report a problem | ||
| 10/7/2026 | Listing removed | $425,000$247/sqft |
Source: Bright MLS #MDMC2254522 Report a problem | ||
| 9/4/2026 | Listed for sale | $425,000$247/sqft |
Source: Bright MLS #MDMC2254522 Report a problem | ||
| 9/2/2026 | Listing removed | $425,000$247/sqft |
Source: Bright MLS #MDMC2243766 Report a problem | ||
| 7/2/2026 | Listed for sale | $425,000$247/sqft |
Source: Bright MLS #MDMC2243766 Report a problem | ||
| 7/1/2026 | Listing removed | $425,000$247/sqft |
Source: Bright MLS #MDMC2240180 Report a problem | ||
| 6/22/2026 | Listed for sale | $425,000+183.3%$247/sqft |
Source: Bright MLS #MDMC2240180 Report a problem | ||
| 4/9/2002 | Sold | $150,000+32.7%$87/sqft |
Source: Public Record Report a problem | ||
| 3/29/1994 | Sold | $113,000$66/sqft |
Source: Public Record Report a problem | ||
Public tax history
| Year | Property taxes | Tax assessment |
|---|---|---|
| 2026 | $4,251 +6.3% | $329,000 +6.3% |
| 2025 | $3,998 +19.8% | $309,433 +6.7% |
| 2024 | $3,337 +7.1% | $289,867 +7.2% |
| 2023 | $3,114 +7.4% | $270,300 +2.9% |
| 2022 | $2,900 +3% | $262,800 +2.9% |
| 2021 | $2,815 +3% | $255,300 +3% |
| 2020 | $2,734 +5.5% | $247,800 |
| 2019 | $2,591 -0.2% | $247,800 +5.4% |
| 2018 | $2,596 -1.3% | $235,000 +2.8% |
| 2017 | $2,632 +20.5% | $228,600 +1% |
| 2016 | $2,183 | $226,233 +1.1% |
| 2015 | $2,183 | $223,867 +1.1% |
| 2014 | $2,183 | $221,500 |
| 2013 | -- | $221,500 |
| 2012 | -- | $221,500 -13.9% |
| 2011 | -- | $257,130 |
| 2010 | -- | $257,130 |
| 2009 | -- | $257,130 -14.9% |
| 2008 | -- | $302,180 +18.4% |
| 2007 | -- | $255,212 +22.6% |
| 2006 | -- | $208,246 +29.1% |
| 2005 | -- | $161,280 +13.3% |
| 2004 | -- | $142,346 |
| 2003 | -- | $142,346 +36.2% |
| 2002 | -- | $104,480 |
| 2001 | -- | $104,480 |
Find assessor info on the county website
Monthly payment
Est. payment
Payment breakdown
Explore the cost of this home by adjusting the details. Changes won't be saved.Climate risks
Neighborhood: 20886
Nearby schools
Schools provided by the listing agent
- District: Montgomery County Public Schools
Source: Bright MLS. This data may not be complete. We recommend contacting the local school district to confirm school assignments for this home.
- $413,9004 bd4 ba1.2k sqft9206 Weathervane Pl, Gaithersburg, MD 20886Off Market
- $424,000-- bd3 ba1.3k sqft9210 Weathervane Pl, Montgomery Village, MD 20886Off Market
- $397,200-- bd2 ba1.3k sqft9204 Weathervane Pl, Montgomery Village, MD 20886Off Market
- $393,1003 bd3 ba1.1k sqft9212 Weathervane Pl, Montgomery Village, MD 20886Off Market
Similar homes
- $370,0003 bd3 ba1.1k sqft10022 Wedge Way, Montgomery Village, MD 20886For Sale
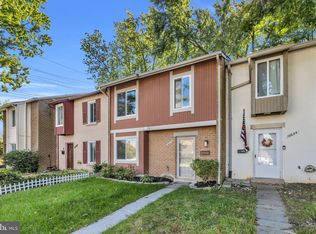
 MLS ID #MDMC2258706, Sophia Ferderer, Keller Williams Capital Properties. Bright MLS
 - $415,0003 bd3 ba1.4k sqft10320 Royal Woods Ct, Montgomery Village, MD 20886For Sale
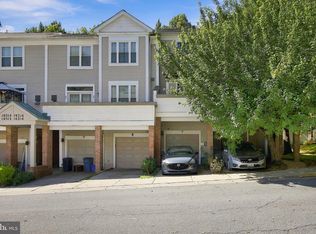 MLS ID #MDMC2257924, Jing He, UnionPlus Realty, Inc.. Bright MLS
 - $439,9003 bd4 ba1.9k sqft10057 Maple Leaf Dr, Gaithersburg, MD 20886For Sale
 MLS ID #MDMC2256140, Gary Floyd, Samson Properties. Bright MLS
 - $425,0002 bd4 ba1.6k sqft8304 Mountain Ash Way, Gaithersburg, MD 20879For Sale
 MLS ID #MDMC2249736, Nahid Kiani-Anaraki, REMAX Platinum Realty. Bright MLS
 - $450,0004 bd3 ba2k sqftMill Creek Th, Rockville, MD 20855For SaleMLS ID #MDMC2258582, Milissa Alonso, Coldwell Banker Realty. Bright MLS
- $450,0003 bd3 ba1.6k sqft8139 Hallmark Pl, Gaithersburg, MD 20879For SaleMLS ID #MDMC2254014, Jessica Rojas, Weichert, REALTORS. Bright MLS
- $400,0003 bd4 ba1.4k sqft457 Sternwheeler Ct, Gaithersburg, MD 20877For SaleMLS ID #MDMC2256422, Kathy Jones, Realty Group Property Management, Inc.. Bright MLS
- $439,9003 bd3 ba1.5k sqft13118 Pickering Dr, Germantown, MD 20874For SaleMLS ID #MDMC2251830, Lupe Rohrer, Redfin Corp. Bright MLS
- $540,0003 bd4 ba1.9k sqft407 Fleece Flower Dr, Gaithersburg, MD 20878For SaleMLS ID #MDMC2258482, DIANA CARRASCO, RLAH @properties. Bright MLS
- $545,0003 bd3 ba1.9k sqft19108 Rhodes Way, Montgomery Village, MD 20886For SaleMLS ID #MDMC2256818, Adam Jacobson, Douglas Realty. Bright MLS
- $340,0002 bd3 ba1k sqft7 Copps Hill Ct, Montgomery Village, MD 20886For SaleMLS ID #MDMC2252738, Lily Vallario, EXP Realty, LLC. Bright MLS
- $450,0003 bd3 ba1.8k sqft20316 Waters Row Ter, Germantown, MD 20874For SaleMLS ID #MDMC2242044, Stephanie Evans, RE/MAX Realty Group. Bright MLS
- $409,9994 bd4 ba1.7k sqft19334 Liberty Heights Ln, Germantown, MD 20874For SaleMLS ID #MDMC2255092, Adeline Hessel, Coldwell Banker Realty. Bright MLS
- $293,5002 bd2 ba988 sqft9668 Brassie Way, Montgomery Village, MD 20886For SaleMLS ID #MDMC2241284, Rich Ropp, Real Estate Teams, LLC. Bright MLS
- $399,9003 bd2 ba1k sqft11807 Summer Oak Dr, Germantown, MD 20874For SaleMLS ID #MDMC2236582, Daisy Heidbrink, Keller Williams Realty Centre. Bright MLS
- $450,0003 bd4 ba1.2k sqft9 Prairie Rose Ct #5, Gaithersburg, MD 20878For SaleMLS ID #MDMC2241524, Ray McCree, Northrop Realty. Bright MLS
- $350,0003 bd2 ba1.3k sqftGrnflds Of Brndrmill Cod, Germantown, MD 20876For SaleMLS ID #MDMC2251566, hugh le, RE/MAX Realty Group. Bright MLS
- $499,9003 bd4 ba2k sqft20126 Seabreeze Ct, Germantown, MD 20874For SaleMLS ID #MDMC2255712, Jack Kort, Weichert, REALTORS. Bright MLS
- $565,0003 bd3 ba1.9k sqft5 Lazy Hollow Way, Gaithersburg, MD 20878For SaleMLS ID #MDMC2258050, Jean Teng, Profound Realty, Inc.. Bright MLS
- $324,9003 bd3 ba1.2k sqft7299 Coachlight Ct Unit D, Frederick, MD 21703For SaleMLS ID #MDFR2090010, Parthiv Kalathia, HomeSmart. Bright MLS
