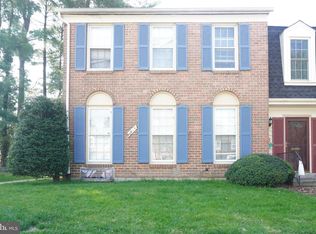
MOVE-IN READY LIKE-NEW TOWNHOME WITH PRIVATE WOODED VIEWS! Welcome home to this beautifully renovated 3-bedroom, 2-full-bath, 2-half-bath brick-front townhome in Montgomery Village! Taken down to the studs and completely renovated, this home offers the rare opportunity to enjoy like-new construction without the new-construction wait. With the exception of the approximately 8-year-old architectural shingles and heat pump, virtually everything on the interior has been replaced and upgraded. Be sure to view the interactive floor plan! From the moment you enter, you'll appreciate the fresh, modern feel throughout. The home features new luxury vinyl plank flooring throughout the main living areas and bedrooms, new kitchen cabinets and stainless-steel appliances, updated bathrooms, new lighting, new windows and doors, plumbing, electrical and much more. Every bedroom includes a ceiling fan with a light for year-round comfort. The level, walk-out basement adds valuable living and storage space, featuring a comfortable family room with a ceiling fan and wood-burning fireplace. A spacious utility/storage area includes free-standing shelving, a new laundry tub, under-stair storage, and a new water heater—giving you plenty of room for everything from seasonal belongings to hobbies and home projects. Outside, this home sits on a premium lot with unobstructed private, wooded views, with acres of community-owned land immediately behind the property. Enjoy your morning coffee or evening downtime with a peaceful backdrop from your deck and no home directly behind you! Two assigned parking spaces are located directly in front of the home, making everyday life especially convenient. And there's more: Montgomery Village residents enjoy access to a wide variety of recreational facilities and community pools, providing opportunities for swimming, recreation, and getting to know your neighbors. With convenient access to shopping, the public library, and multiple routes to major highways, this home combines move-in-ready convenience, flexible living space, beautiful surroundings, and an active community lifestyle—all in one inviting package. If you're looking for a home where you can simply unpack, settle in, and start enjoying homeownership, 10057 Maple Leaf Dr is ready to welcome you home.
For sale
$439,900
10057 Maple Leaf Dr, Gaithersburg, MD 20886
3beds
1,960sqft
Townhouse
Built in 1981
1,307 Square Feet Lot
$438,600 Zestimate®
$224/sqft
$152/mo HOA
What's special
Private wooded viewsFresh modern feel throughoutLevel walk-out basementNew windows and doorsUpdated bathroomsNew lightingFlexible living space
- 2 days
- 157
- 19
Likely to sell faster than
Zillow last checked:
Listing updated:
Listed by:
Gary Floyd 301-980-2740,
Samson Properties 2406308689
Source: Bright MLS,MLS#: MDMC2256140
Facts & features
Interior
Bedrooms & bathrooms
- Bedrooms: 3
- Bathrooms: 4
- Full bathrooms: 2
- 1/2 bathrooms: 2
- Main level bathrooms: 1
Rooms
- Room types: Living Room, Dining Room, Primary Bedroom, Bedroom 2, Bedroom 3, Kitchen, Family Room, Utility Room, Primary Bathroom
Primary bedroom
- Features: Ceiling Fan(s), Flooring - Luxury Vinyl Plank
- Level: Upper
Bedroom 2
- Features: Ceiling Fan(s), Flooring - Luxury Vinyl Plank
- Level: Upper
Bedroom 3
- Features: Ceiling Fan(s), Flooring - Luxury Vinyl Plank
- Level: Upper
Primary bathroom
- Features: Bathroom - Walk-In Shower, Flooring - Ceramic Tile
- Level: Upper
Dining room
- Features: Flooring - Luxury Vinyl Plank, Lighting - Ceiling, Lighting - LED
- Level: Main
Family room
- Features: Ceiling Fan(s), Flooring - Luxury Vinyl Plank, Fireplace - Wood Burning
- Level: Lower
Kitchen
- Features: Countertop(s) - Solid Surface, Flooring - Ceramic Tile, Kitchen - Electric Cooking
- Level: Main
Living room
- Features: Lighting - Ceiling, Lighting - LED, Flooring - Luxury Vinyl Plank
- Level: Main
Utility room
- Features: Flooring - Concrete
- Level: Lower
Heating
- Heat Pump, Forced Air, Electric
Cooling
- Ceiling Fan(s), Heat Pump, Electric
Appliances
- Included: Electric Water Heater
Features
- Flooring: Luxury Vinyl, Carpet, Ceramic Tile
- Doors: Six Panel, Sliding Glass
- Windows: Double Hung, Double Pane Windows, Vinyl Clad
- Basement: Finished,Walk-Out Access
- Number of fireplaces: 1
Interior area
- Total structure area: 2,340
- Total interior livable area: 1,960 sqft
- Finished area above ground: 1,660
- Finished area below ground: 300
Video & virtual tour
Property
Parking
- Total spaces: 2
- Parking features: Assigned, Off Street
- Details: Assigned Parking, Assigned Space #: 206, 206
Accessibility
- Accessibility features: None
Features
- Levels: Three
- Stories: 3
- Pool features: Community
Lot
- Size: 1,307 Square Feet
Details
- Additional structures: Above Grade, Below Grade
- Parcel number: 160901771234
- Zoning: TMD
- Special conditions: Standard
Construction
Type & style
- Home type: Townhouse
- Architectural style: Colonial
- Property subtype: Townhouse
Materials
- Brick Front, Vinyl Siding
- Foundation: Block
- Roof: Architectural Shingle
Condition
- Excellent
- New construction: No
- Year built: 1981
- Major remodel year: 2026
Details
- Builder name: Kettler Brothers
Utilities & green energy
- Electric: 200+ Amp Service
- Sewer: Private Sewer
- Water: Public
Community & HOA
Community
- Subdivision: Shadow Oak
HOA
- Has HOA: Yes
- Amenities included: Basketball Court, Common Grounds, Lake, Jogging Path, Pool, Tennis Court(s), Tot Lots/Playground
- Services included: Common Area Maintenance, Management, Pool(s), Recreation Facility, Reserve Funds, Snow Removal, Trash
- HOA fee: $457 quarterly
- HOA name: MVF/NORTHGATE HOMES CORP
Location
- Region: Gaithersburg
Financial & listing details
- Price per square foot: $224/sqft
- Tax assessed value: $120,100
- Annual tax amount: $4,107
- Date on market: 9/18/2026
- Listing agreement: Exclusive Right To Sell
- Ownership: Fee Simple
Estimated market value
$438,600
$417,000 - $461,000
$2,626/mo
Price history
| Date | Event | Price |
|---|---|---|
| 9/18/2026 | Listed for sale | $439,900$224/sqft |
Source:  Bright MLS #MDMC2256140 Report a problem Bright MLS #MDMC2256140 Report a problem | ||
Public tax history
| Year | Property taxes | Tax assessment |
|---|---|---|
| 2025 | $3,415 +0.5% | $318,867 +8.1% |
| 2024 | $3,396 +8.7% | $295,033 +8.8% |
| 2023 | $3,125 +4.5% | $271,200 +0% |
| 2022 | $2,991 +0.1% | $271,067 +0% |
| 2021 | $2,987 0% | $270,933 +0% |
| 2020 | $2,987 +1.4% | $270,800 |
| 2019 | $2,947 -0.2% | $270,800 +1.3% |
| 2018 | $2,953 -3.1% | $267,267 +0.7% |
| 2017 | $3,047 +14.7% | $265,500 +2.5% |
| 2016 | $2,656 | $258,900 +2.6% |
| 2015 | $2,656 | $252,300 +2.7% |
| 2014 | $2,656 | $245,700 |
| 2013 | -- | $245,700 |
| 2012 | -- | $245,700 -5.7% |
| 2011 | -- | $260,680 |
| 2010 | -- | $260,680 |
| 2009 | -- | $260,680 -24.7% |
| 2008 | -- | $346,330 +18.9% |
| 2007 | -- | $291,296 +23.3% |
| 2006 | -- | $236,263 +30.4% |
| 2005 | -- | $181,230 +13% |
| 2004 | -- | $160,386 |
| 2003 | -- | $160,386 +35.1% |
| 2002 | -- | $118,700 |
| 2001 | -- | $118,700 |
Find assessor info on the county website
Monthly payment
Est. payment
Payment breakdown
Explore the cost of this home by adjusting the details. Changes won't be saved.Climate risks
Neighborhood: 20886
Nearby schools
Schools provided by the listing agent
- Elementary: Stedwick
- High: Watkins Mill
- District: Montgomery County Public Schools
Source: Bright MLS. This data may not be complete. We recommend contacting the local school district to confirm school assignments for this home.
- $403,2003 bd3 ba1.2k sqft10059 Maple Leaf Dr, Gaithersburg, MD 20886Off Market

- $420,8003 bd4 ba1.6k sqft10055 Maple Leaf Dr, Gaithersburg, MD 20886Off Market

- $414,0003 bd4 ba1.8k sqft10053 Maple Leaf Dr, Montgomery Village, MD 20886Off Market
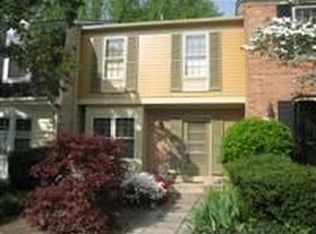
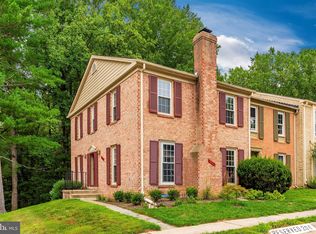
- $451,4003 bd4 ba1.5k sqft10061 Maple Leaf Dr, Montgomery Village, MD 20886Off Market
Similar homes
- $439,9003 bd3 ba2.1k sqft19107 Stedwick Dr, Gaithersburg, MD 20886For Sale
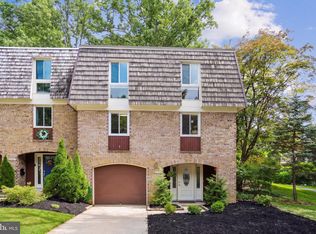
 MLS ID #MDMC2256188, Johnny Diaz, Realty Advantage of Maryland LLC. Bright MLS
 - $499,9003 bd4 ba1.9k sqft8724 Tryal Ct, Montgomery Village, MD 20886For Sale
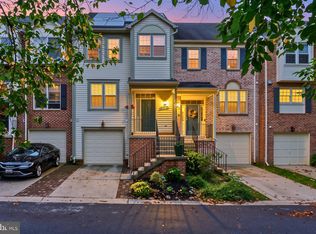 MLS ID #MDMC2255868, Andy Rubin, RE/MAX Realty Centre, Inc.. Bright MLS
 - $489,0003 bd3 ba2.4k sqft9506 Duffer Way, Montgomery Village, MD 20886For Sale
 MLS ID #MDMC2254910, Jacque Grenning, RLAH @properties. Bright MLS
 - $450,0003 bd3 ba2.1k sqft9914 Maple Leaf Dr, Gaithersburg, MD 20886For Sale
 MLS ID #MDMC2226978, SUNKARIE KEITA, Long & Foster Real Estate, Inc.. Bright MLS
 - $425,0003 bd3 ba1.7k sqft9208 Weathervane Pl, Montgomery Village, MD 20886For SaleMLS ID #MDMC2254522, Omid Asgari, Spring Hill Real Estate, LLC.. Bright MLS
- $450,0004 bd3 ba1.8k sqft20418 Shadow Oak Ct, Gaithersburg, MD 20886For SaleMLS ID #MDMC2243714, Zugell Jamison, Cummings & Co. Realtors. Bright MLS
- $395,0003 bd3 ba1.7k sqft19930 Buhrstone Dr, Gaithersburg, MD 20886For SaleMLS ID #MDMC2255150, Merlin Rodriguez, Long & Foster Real Estate, Inc.. Bright MLS
- $385,0003 bd3 ba1.1k sqft8812 Rustburg Cir, Montgomery Village, MD 20886For SaleMLS ID #MDMC2255570, Cathi Miller, Hagan Realty. Bright MLS
- $479,0003 bd4 ba1.6k sqft8527 Fountain Valley Dr, Montgomery Village, MD 20886For SaleMLS ID #MDMC2256042, Jose Morejon, Realty Advantage of Maryland LLC. Bright MLS
- $459,9994 bd4 ba1.9k sqft9215 Weathervane Pl, Gaithersburg, MD 20886For SaleMLS ID #MDMC2254170, Aby Koundoul, Sen Real Estate Services. Bright MLS
- $389,9003 bd3 ba1.3k sqft20200 Ravensdale Ct, Gaithersburg, MD 20886For SaleMLS ID #MDMC2256130, Cherie Degnan, RE/MAX Realty Group. Bright MLS
- $409,0003 bd3 ba1.5k sqft20129 Hob Hill Way, Gaithersburg, MD 20886For SaleMLS ID #MDMC2239310, Joseph H Myers, Long & Foster Real Estate, Inc.. Bright MLS
- $389,9003 bd3 ba1.4k sqft9507 Dunbrook Ct, Montgomery Village, MD 20886For SaleMLS ID #MDMC2255068, Mike Altobelli, RE/MAX Realty Services. Bright MLS
- $425,0003 bd3 ba2.5k sqftHighfield - Mv, Gaithersburg, MD 20886For SaleMLS ID #MDMC2246832, Kate Smith, Berkshire Hathaway HomeServices PenFed Realty. Bright MLS
- $429,8003 bd3 ba1.2k sqft19 Applegrath Ct, Germantown, MD 20876For SaleMLS ID #MDMC2256178, Janeth Baron Baron, KW Metro Center. Bright MLS
- $409,9003 bd3 ba1.6k sqft10508 Apple Ridge Rd, Gaithersburg, MD 20886For SaleMLS ID #MDMC2252366, Joana Gomes, Compass. Bright MLS
- $449,0003 bd3 ba1.8k sqft19523 Divot Pl, Montgomery Village, MD 20886For SaleMLS ID #MDMC2241510, Larry Lessin, Save 6, Incorporated. Bright MLS
- $465,0004 bd4 ba2.3k sqft19715 Greenside Ter, Gaithersburg, MD 20886For SaleMLS ID #MDMC2246456, Joan Walsh, Samson Properties. Bright MLS
- $440,0003 bd4 ba1.9k sqft1066 Travis Ln, Gaithersburg, MD 20879For SaleMLS ID #MDMC2255680, Lily Vallario, EXP Realty, LLC. Bright MLS
- $409,9003 bd4 ba1.3k sqft20204 Ravensdale Ct, Gaithersburg, MD 20886For SaleMLS ID #MDMC2252938, Cherie Degnan, RE/MAX Realty Group. Bright MLS
