Welcome to this fabulous detached contemporary home in the Courts of Whetstone, featuring 3 Bedrooms, 2.5 Bathrooms, an open floor plan, and an abundance of natural light! The spacious Eat-In Kitchen offers Stainless Steel Appliances, while Luxury Vinyl Plank (LVP) flooring extends throughout the Main and Upper Levels. ALL 3 Bathrooms have been renovated. KEY UPDATES include a 35-year Architectural Shingle Roof (2021), HVAC (2022/2023), 60-gallon Water Heater (2025), and Deck off the Primary Bedroom (2018). One of the home's standout features is the side of the house with FOUR oversized 92" sliding glass doors across the back of the house, filling the Main Level with sunlight while providing a wonderful connection to the outdoor spaces. The Main Level also includes a private Office with its own sliding glass door opening directly to the courtyard—an ideal setup for working from home. The Upper Level features 3 Bedrooms and 2 renovated Full Bathrooms. The spacious Primary Bedroom includes its own private Trex balcony overlooking the backyard. Outside, enjoy a fully fenced property with an iron entry gate in the front, providing additional privacy. Lake Whetstone is only several blocks away and can be reached through the neighborhood paths. On this side of the lake, enjoy access to the scenic walking path and dock. Whetstone Park is also just down the path and features the Whetstone Pool, playground, tennis courts, basketball court, and more. Conveniently located near I-270, Route 355, shopping, restaurants, and everyday conveniences. This unique contemporary home combines tons of natural light, private outdoor spaces, and a fantastic location in Whetstone. Contact me today to schedule your private showing!
For sale
$545,000
19108 Rhodes Way, Montgomery Village, MD 20886
3beds
1,983sqft
Single Family Residence
Built in 1971
4,050 Square Feet Lot
$544,500 Zestimate®
$275/sqft
$171/mo HOA
What's special
- 5 days
- 248
- 37
Likely to sell faster than
Zillow last checked:
Listing updated:
Listed by:
Adam Jacobson 240-506-8289,
Douglas Realty (866) 987-3937
Source: Bright MLS,MLS#: MDMC2256818
Facts & features
Interior
Bedrooms & bathrooms
- Bedrooms: 3
- Bathrooms: 3
- Full bathrooms: 2
- 1/2 bathrooms: 1
- Main level bathrooms: 1
Rooms
- Room types: Living Room, Dining Room, Primary Bedroom, Bedroom 2, Bedroom 3, Kitchen, Office, Bathroom 2, Bathroom 3, Primary Bathroom
Primary bedroom
- Features: Attached Bathroom, Balcony Access, Ceiling Fan(s), Flooring - Luxury Vinyl Tile, Lighting - Ceiling, Window Treatments, Walk-In Closet(s)
- Level: Upper
- Area: 196 Square Feet
- Dimensions: 14 X 14
Bedroom 2
- Features: Ceiling Fan(s), Flooring - Luxury Vinyl Plank, Lighting - Ceiling, Walk-In Closet(s), Window Treatments
- Level: Upper
- Area: 165 Square Feet
- Dimensions: 11 X 15
Bedroom 3
- Features: Ceiling Fan(s), Flooring - Luxury Vinyl Tile, Lighting - Ceiling, Window Treatments
- Level: Upper
- Area: 110 Square Feet
- Dimensions: 10 X 11
Primary bathroom
- Features: Bathroom - Stall Shower, Bathroom - Walk-In Shower, Countertop(s) - Quartz, Flooring - Ceramic Tile
- Level: Upper
Bathroom 2
- Features: Soaking Tub, Bathroom - Tub Shower, Countertop(s) - Quartz, Flooring - Ceramic Tile
- Level: Upper
Bathroom 3
- Features: Countertop(s) - Quartz, Flooring - Luxury Vinyl Plank, Window Treatments
- Level: Main
Dining room
- Features: Dining Area, Flooring - Luxury Vinyl Plank, Formal Dining Room, Lighting - Ceiling
- Level: Main
- Area: 176 Square Feet
- Dimensions: 11 X 16
Kitchen
- Features: Countertop(s) - Solid Surface, Dining Area, Flooring - Luxury Vinyl Plank, Formal Dining Room, Eat-in Kitchen, Lighting - Ceiling, Pantry, Window Treatments
- Level: Main
- Area: 280 Square Feet
- Dimensions: 14 X 20
Living room
- Features: Cathedral/Vaulted Ceiling, Ceiling Fan(s), Flooring - Luxury Vinyl Plank, Lighting - Ceiling, Window Treatments
- Level: Main
- Area: 273 Square Feet
- Dimensions: 13 X 21
Office
- Features: Attached Bathroom, Flooring - Luxury Vinyl Plank, Lighting - Ceiling, Window Treatments
- Level: Main
- Area: 130 Square Feet
- Dimensions: 10 X 13
Heating
- Forced Air, Natural Gas
Cooling
- Central Air, Electric
Appliances
- Included: Microwave, Dishwasher, Disposal, Dryer, Exhaust Fan, Refrigerator, Stainless Steel Appliance(s), Washer, Water Heater, Electric Water Heater
- Laundry: Dryer In Unit, Main Level, Washer In Unit
Features
- Attic, Attic/House Fan, Dining Area, Open Floorplan, Formal/Separate Dining Room, Eat-in Kitchen, Kitchen - Table Space, Ceiling Fan(s), Entry Level Bedroom, Walk-In Closet(s), Dry Wall, High Ceilings, Vaulted Ceiling(s)
- Flooring: Luxury Vinyl
- Doors: Double Entry, Sliding Glass
- Windows: Double Pane Windows, Insulated Windows, Low Emissivity Windows, Replacement, Screens, Sliding, Window Treatments
- Has basement: No
- Has fireplace: No
Interior area
- Total structure area: 1,983
- Total interior livable area: 1,983 sqft
- Finished area above ground: 1,983
- Finished area below ground: 0
Property
Parking
- Total spaces: 2
- Parking features: Storage, Covered, Garage Faces Front, Garage Door Opener, Oversized, Built In, Paved, Lighted, Attached, Off Street, On Street
- Attached garage spaces: 2
- Has uncovered spaces: Yes
- Details: Garage Sqft: 483
Accessibility
- Accessibility features: Accessible Entrance
Features
- Levels: Two
- Stories: 2
- Patio & porch: Patio, Terrace
- Exterior features: Extensive Hardscape, Lighting, Street Lights, Balcony
- Pool features: Community
- Fencing: Full,Wood,Masonry/Stone,Privacy
- Has view: Yes
- View description: Courtyard, Garden
- Waterfront features: Boat - Non Powered Only, Canoe/Kayak, Fishing Allowed, Public Access, Lake
- Body of water: Lake Whetstone
Lot
- Size: 4,050 Square Feet
- Features: Backs - Open Common Area, Cul-De-Sac, No Thru Street, Rear Yard, Front Yard, Landscaped, Level
Details
- Additional structures: Above Grade, Below Grade
- Parcel number: 160900804614
- Zoning: R90
- Special conditions: Standard
Construction
Type & style
- Home type: SingleFamily
- Architectural style: Contemporary
- Property subtype: Single Family Residence
Materials
- Frame, Vinyl Siding, Brick
- Foundation: Slab
- Roof: Architectural Shingle
Condition
- Very Good
- New construction: No
- Year built: 1971
Details
- Builder model: Encore
- Builder name: Kettler Brothers
Utilities & green energy
- Sewer: Public Sewer
- Water: Public
- Utilities for property: Underground Utilities
Community & HOA
Community
- Features: Pool
- Security: Carbon Monoxide Detector(s), Main Entrance Lock, Smoke Detector(s)
- Subdivision: Courts Of Whetstone
HOA
- Has HOA: Yes
- Amenities included: Basketball Court, Bike Trail, Common Grounds, Community Center, Jogging Path, Lake, Pier/Dock, Pool, Tennis Court(s), Tot Lots/Playground, Water/Lake Privileges, Other, Picnic Area, Recreation Facilities
- Services included: Common Area Maintenance, Pier/Dock Maintenance, Pool(s), Reserve Funds, Road Maintenance, Snow Removal, Trash
- HOA fee: $513 quarterly
- HOA name: WHETSTONE HOMES CORP/MVF
Location
- Region: Montgomery Village
Financial & listing details
- Price per square foot: $275/sqft
- Tax assessed value: $455,200
- Annual tax amount: $5,362
- Date on market: 9/19/2026
- Listing agreement: Exclusive Right To Sell
- Ownership: Fee Simple
- Road surface type: Black Top, Paved
Estimated market value
$544,500
$517,000 - $572,000
$2,869/mo
Price history
| Date | Event | Price |
|---|---|---|
| 9/19/2026 | Listed for sale | $545,000-0.9%$275/sqft |
Source:  Bright MLS #MDMC2256818 Report a problem Bright MLS #MDMC2256818 Report a problem | ||
| 9/19/2026 | Listing removed | $550,000$277/sqft |
Source: Bright MLS #MDMC2247760 Report a problem | ||
| 9/10/2026 | Price change | $550,000-1.8%$277/sqft |
Source: Bright MLS #MDMC2247760 Report a problem | ||
| 9/1/2026 | Price change | $560,000-1.6%$282/sqft |
Source: Bright MLS #MDMC2247760 Report a problem | ||
| 8/21/2026 | Price change | $569,000-1%$287/sqft |
Source: Bright MLS #MDMC2247760 Report a problem | ||
| 8/7/2026 | Listed for sale | $575,000-37.8%$290/sqft |
Source: Bright MLS #MDMC2247760 Report a problem | ||
| 7/5/2017 | Sold | $925,000+137.2%$466/sqft |
Source: Public Record Report a problem | ||
| 3/29/2017 | Pending sale | $389,900$197/sqft |
Source: Coldwell Banker Residential Brokerage - North Potomac/Rockville #MC9881443 Report a problem | ||
| 3/25/2017 | Listed for sale | $389,900$197/sqft |
Source: Coldwell Banker Residential Brokerage - North Potomac/Rockville #MC9881443 Report a problem | ||
Public tax history
| Year | Property taxes | Tax assessment |
|---|---|---|
| 2025 | $5,362 +21.5% | $419,333 +9.4% |
| 2024 | $4,414 +10.2% | $383,467 +10.3% |
| 2023 | $4,005 +5.7% | $347,600 +1.3% |
| 2022 | $3,788 +1.4% | $343,267 +1.3% |
| 2021 | $3,737 +1.2% | $338,933 +1.3% |
| 2020 | $3,691 +5.2% | $334,600 |
| 2019 | $3,507 -0.2% | $334,600 +5.2% |
| 2018 | $3,514 -0.9% | $318,067 +2.7% |
| 2017 | $3,545 +5.5% | $309,800 +8.4% |
| 2016 | $3,362 | $285,800 +9.2% |
| 2015 | $3,362 | $261,800 +10.1% |
| 2014 | $3,362 | $237,800 |
| 2013 | -- | $237,800 |
| 2012 | -- | $237,800 -32.4% |
| 2011 | -- | $351,940 |
| 2010 | -- | $351,940 |
| 2009 | -- | $351,940 -12.7% |
| 2008 | -- | $403,210 +12.3% |
| 2007 | -- | $358,942 +14.1% |
| 2006 | -- | $314,676 +16.4% |
| 2005 | -- | $270,410 +12.2% |
| 2004 | -- | $240,922 |
| 2003 | -- | $240,922 +32.4% |
| 2002 | -- | $181,950 |
| 2001 | -- | $181,950 |
Find assessor info on the county website
Monthly payment
Est. payment
Payment breakdown
Explore the cost of this home by adjusting the details. Changes won't be saved.Climate risks
Neighborhood: 20886
Nearby schools
Schools provided by the listing agent
- District: Montgomery County Public Schools
Source: Bright MLS. This data may not be complete. We recommend contacting the local school district to confirm school assignments for this home.
- $10-- bd-- ba-- sqftRhodes Way, Montgomery village, MD 20886Off Market
- $481,6003 bd2 ba1.5k sqft19112 Rhodes Way, Montgomery Village, MD 20886Off Market
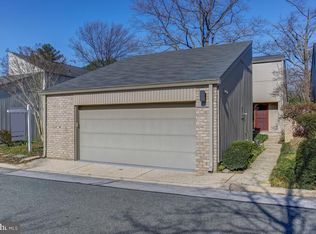
- $521,200-- bd2 ba1.9k sqft19104 Rhodes Way, Gaithersburg, MD 20886Off Market
- $583,800-- bd3 ba2.2k sqft19141 Brooke Grove Ct, Montgomery Village, MD 20886Off Market
Similar homes
- $599,9904 bd3 ba1.4k sqft19320 Poinsetta Ct, Gaithersburg, MD 20879For Sale
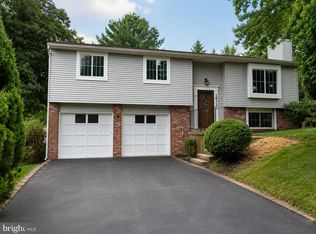
 MLS ID #MDMC2253844, Doug Lunenfeld, Keller Williams Capital Properties. Bright MLS
 - $409,0003 bd3 ba1.5k sqft20129 Hob Hill Way, Gaithersburg, MD 20886For Sale
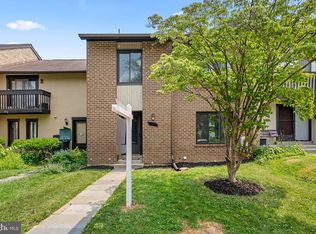 MLS ID #MDMC2239310, Joseph H Myers, Long & Foster Real Estate, Inc.. Bright MLS
 - $435,0003 bd3 ba2.2k sqft8918 Centerway Rd, Gaithersburg, MD 20879For Sale
 MLS ID #MDMC2254606, Melissa Bernstein, RLAH @properties. Bright MLS
 - $519,0003 bd4 ba1.7k sqft12917 Alderleaf Dr, Germantown, MD 20874For Sale
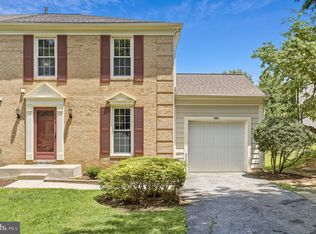 MLS ID #MDMC2242082, Eric Hovanky, Redfin Corp. Bright MLS
 - $565,0003 bd3 ba1.8k sqft10405 Carlyn Ridge Rd, Damascus, MD 20872For SaleMLS ID #MDMC2231668, Rosie Tomlinson, LPT Realty, LLC. Bright MLS
- $625,0004 bd3 ba1.6k sqft221 W Deer Park Rd, Gaithersburg, MD 20877For SaleMLS ID #MDMC2252656, xin chen, Independent Realty, Inc. Bright MLS
- $409,9003 bd4 ba1.3k sqft20204 Ravensdale Ct, Gaithersburg, MD 20886For SaleMLS ID #MDMC2252938, Cherie Degnan, RE/MAX Realty Group. Bright MLS
- $549,0003 bd4 ba1.9k sqftTreasure Oak Community, Potomac, MD 20854For SaleMLS ID #MDMC2255178, Ron Sitrin, Long & Foster Real Estate, Inc.. Bright MLS
- $375,0002 bd2 ba1.2k sqftMontgomery Village Hoa, Montgomery Village, MD 20886For SaleMLS ID #MDMC2245532, Katharina Donohew, Coldwell Banker Realty. Bright MLS
- $575,0003 bd2 ba1.5k sqft19110 Dowden Cir, Poolesville, MD 20837For SaleMLS ID #MDMC2253646, Jim Brown, LPT Realty, LLC. Bright MLS
- $450,0003 bd3 ba1.6k sqft8139 Hallmark Pl, Gaithersburg, MD 20879For SaleMLS ID #MDMC2254014, Jessica Rojas, Weichert, REALTORS. Bright MLS
- $340,0002 bd3 ba1k sqft7 Copps Hill Ct, Montgomery Village, MD 20886For SaleMLS ID #MDMC2252738, Lily Vallario, EXP Realty, LLC. Bright MLS
- $525,0003 bd4 ba2k sqft20126 Seabreeze Ct, Germantown, MD 20874For SaleMLS ID #MDMC2255712, Jack Kort, Weichert, REALTORS. Bright MLS
- $549,9002 bd3 ba1.3k sqft101 Smoothleaf Ln, Gaithersburg, MD 20878For SaleMLS ID #MDMC2247746, Paul Smith, RLAH @properties. Bright MLS
- $469,9004 bd4 ba1.8k sqft11709 Ashworth Ct, Germantown, MD 20876For SaleMLS ID #MDMC2254718, Naresh Mahajan, Fathom Realty MD, LLC. Bright MLS
- $690,0004 bd4 ba2.8k sqft6 Brighton Dr, Gaithersburg, MD 20877For SaleMLS ID #MDMC2246924, Russell Chandler, Redfin Corp. Bright MLS
- $545,0006 bd3 ba2.4k sqft11309 Cherry Hill Rd, Beltsville, MD 20705For SaleMLS ID #MDPG2214480, Kiros Asmamaw, Heymann Realty, LLC. Bright MLS
- $559,0005 bd2 ba1.6k sqft3506 Harrell St, Silver Spring, MD 20906For SaleMLS ID #MDMC2254338, Tony Sun, UnionPlus Realty, Inc.. Bright MLS
- $575,0004 bd2 ba1.8k sqft7002 Bristol Pl, Sykesville, MD 21784For SaleMLS ID #MDCR2036254, Creig Northrop, Northrop Realty. Bright MLS
- $450,0003 bd4 ba1.2k sqft9 Prairie Rose Ct #5, Gaithersburg, MD 20878For SaleMLS ID #MDMC2241524, Ray McCree, Northrop Realty. Bright MLS
