Gorgeous 4 bed/3.5 BA Townhome in Montgomery Village Welcome to this updated and meticulously maintained townhome located in the Candle Ridge community of Montgomery Village. Offering approximately 2,700 sqft of finished living space, this exceptional residence combines comfort, functionality, and timeless appeal. Featuring four spacious bedrooms, three full bathrooms, one half bathroom, two fireplaces, a finished basement with bedroom and bath, and an attached two-car garage, this home is exquisitely designed to accommodate both everyday living and entertaining. The inviting main level welcomes you with beautiful hardwood flooring, soaring ceilings, recessed lighting, and expansive living and dining areas that create a bright, open atmosphere, perfect setting for hosting family and friends while maintaining a warm and comfortable environment for daily life. The impressive primary suite serves as a private retreat, complete with a luxurious Jacuzzi soaking tub, shower, a generous walk-in closet, and adjoining bonus sitting room with its own fireplace and closets and built-ins. Whether used as a home office, nursery, reading room, fitness area, or private lounge, this flexible space offers endless possibilities to fit your lifestyle. The finished lower level provides exceptional versatility with a private bedroom and full bathroom, making it ideal for overnight guests, extended family, multi-generational living, or additional recreation and entertainment space. Recent improvements and upgrades throughout the home provide added peace of mind and modern convenience. *Fully updated bathrooms throughout. New toilets, updated faucets, fresh interior paint, recessed lighting * Updated kitchen * Hardwood floors * Recent HVAC system/Hot water heater * Freshly painted The spacious rear deck has also been refreshed with newly replaced wood boards and fresh paint, creating an inviting outdoor space to enjoy the peaceful wooded backdrop. Walking distance to convenient access to shopping, dining, parks, community pools, walking trails, schools, and major commuter routes. Residents enjoy a wonderful balance of peaceful neighborhood living with everyday conveniences just minutes away. This exceptional home offers the perfect combination of spacious living, thoughtful updates, and an outstanding location. Whether you're entertaining guests, enjoying quiet evenings on the deck overlooking mature trees, or simply appreciating the comfort of a move-in-ready home, this townhome is ready to welcome you home.
For sale
Price cut: $2.5K (9/10)
$572,400
20316 Butterwick Way, Gaithersburg, MD 20886
4beds
2,029sqft
Townhouse
Built in 1987
2,470 Square Feet Lot
$-- Zestimate®
$282/sqft
$135/mo HOA
What's special
Two fireplacesGenerous walk-in closetAttached two-car garageDeck overlooking mature treesSoaring ceilingsRecessed lightingHardwood floors
- 81 days
- 198
- 25
Zillow last checked:
Listing updated:
Listed by:
Jeff Jacobson 301-332-2543,
Coldwell Banker Realty 3017935700
Source: Bright MLS,MLS#: MDMC2246642
Facts & features
Interior
Bedrooms & bathrooms
- Bedrooms: 4
- Bathrooms: 4
- Full bathrooms: 3
- 1/2 bathrooms: 1
- Main level bathrooms: 1
Rooms
- Room types: Dining Room, Primary Bedroom, Sitting Room, Bedroom 2, Bedroom 3, Bedroom 4, Kitchen, Family Room, Den, Foyer, Laundry, Recreation Room, Storage Room, Primary Bathroom, Full Bath, Half Bath
Primary bedroom
- Features: Bathroom - Stall Shower, Bathroom - Jetted Tub, Built-in Features, Fireplace - Wood Burning, Flooring - HardWood, Recessed Lighting, Walk-In Closet(s), Window Treatments, Double Sink, Cathedral/Vaulted Ceiling
- Level: Upper
Bedroom 2
- Level: Upper
Bedroom 3
- Level: Upper
Bedroom 4
- Level: Lower
Primary bathroom
- Level: Upper
Den
- Level: Main
Dining room
- Level: Main
Family room
- Features: Cathedral/Vaulted Ceiling, Flooring - HardWood, Recessed Lighting, Lighting - Wall sconces, Window Treatments
- Level: Main
Foyer
- Level: Main
Other
- Level: Upper
Other
- Level: Lower
Half bath
- Level: Main
Kitchen
- Level: Main
Laundry
- Level: Lower
Recreation room
- Level: Lower
Sitting room
- Features: Built-in Features, Fireplace - Wood Burning, Flooring - HardWood
- Level: Upper
Storage room
- Level: Lower
Heating
- Heat Pump, Programmable Thermostat, Electric
Cooling
- Heat Pump, Programmable Thermostat, Electric
Appliances
- Included: Electric Water Heater
- Laundry: Lower Level, Laundry Room
Features
- Dry Wall
- Flooring: Ceramic Tile, Hardwood
- Basement: Finished,Heated,Interior Entry,Partial,Connecting Stairway,Windows
- Number of fireplaces: 2
- Fireplace features: Glass Doors, Wood Burning
Interior area
- Total structure area: 2,806
- Total interior livable area: 2,029 sqft
- Finished area above ground: 2,029
- Finished area below ground: 0
Property
Parking
- Total spaces: 2
- Parking features: Garage Faces Front, Garage Door Opener, Storage, Oversized, Attached, Driveway, On Street
- Attached garage spaces: 2
- Has uncovered spaces: Yes
Accessibility
- Accessibility features: None
Features
- Levels: Two
- Stories: 2
- Patio & porch: Deck
- Exterior features: Street Lights, Rain Gutters
- Pool features: Community
- Has view: Yes
- View description: Garden, Trees/Woods
Lot
- Size: 2,470 Square Feet
- Features: Backs to Trees, Cul-De-Sac, Front Yard, Landscaped
Details
- Additional structures: Above Grade, Below Grade
- Parcel number: 160102610724
- Zoning: TLD
- Special conditions: Standard
- Other equipment: Negotiable
Construction
Type & style
- Home type: Townhouse
- Architectural style: A-Frame
- Property subtype: Townhouse
Materials
- Frame
- Foundation: Brick/Mortar
- Roof: Architectural Shingle
Condition
- Excellent
- New construction: No
- Year built: 1987
Utilities & green energy
- Electric: 120/240V
- Sewer: Public Sewer
- Water: Public
Community & HOA
Community
- Features: Pool
- Security: Security System
- Subdivision: Candle Ridge
HOA
- Has HOA: Yes
- Amenities included: Baseball Field, Basketball Court, Clubhouse, Common Grounds, Community Center, Dog Park, Jogging Path, Lake, Pool, Picnic Area, Recreation Facilities, Tennis Court(s), Water/Lake Privileges, Soccer Field
- HOA fee: $404 quarterly
- HOA name: EAST VILLAGE HOMES CORP
Location
- Region: Gaithersburg
Financial & listing details
- Price per square foot: $282/sqft
- Tax assessed value: $389,400
- Annual tax amount: $4,980
- Date on market: 7/27/2026
- Listing agreement: Exclusive Right To Sell
- Listing terms: Conventional
- Ownership: Fee Simple
Estimated market value
Not available
Estimated sales range
Not available
Not available
Price history
| Date | Event | Price |
|---|---|---|
| 9/10/2026 | Price change | $572,400-0.4%$282/sqft |
Source:  Bright MLS #MDMC2246642 Report a problem Bright MLS #MDMC2246642 Report a problem | ||
| 8/11/2026 | Price change | $574,900-0.9%$283/sqft |
Source: Bright MLS #MDMC2246642 Report a problem | ||
| 7/27/2026 | Listed for sale | $579,900+271.7%$286/sqft |
Source: Bright MLS #MDMC2246642 Report a problem | ||
| 5/14/2025 | Sold | $156,000-54%$77/sqft |
Source: Public Record Report a problem | ||
| 2/9/2015 | Sold | $339,000-3.1%$167/sqft |
Source: Public Record Report a problem | ||
| 1/27/2015 | Pending sale | $349,900$172/sqft |
Source: RE/MAX 2000 #MC8527919 Report a problem | ||
| 1/7/2015 | Listed for sale | $349,900+16.6%$172/sqft |
Source: Re/Max 2000 #MC8527919 Report a problem | ||
| 10/27/2014 | Listing removed | $300,000$148/sqft |
Source: RE/MAX 2000 #MC7989884 Report a problem | ||
| 8/4/2014 | Pending sale | $300,000$148/sqft |
Source: RE/MAX 2000 #MC7989884 Report a problem | ||
| 4/15/2014 | Price change | $300,000-10.4%$148/sqft |
Source: RE/MAX 2000 #MC7989884 Report a problem | ||
| 4/4/2014 | Listed for sale | $335,000$165/sqft |
Source: RE/MAX 2000 #MC7989884 Report a problem | ||
| 8/30/2013 | Listing removed | $335,000$165/sqft |
Source: Re/Max 2000 #MC7989884 Report a problem | ||
| 8/9/2013 | Price change | $335,000-4.3%$165/sqft |
Source: RE/MAX 2000 #MC7989884 Report a problem | ||
| 7/18/2013 | Listed for sale | $350,000+2.9%$172/sqft |
Source: RE/MAX 2000 #MC7989884 Report a problem | ||
| 1/12/2013 | Listed for sale | $340,000-29.9%$168/sqft |
Source: Re/Max 2000 #MC7989884 Report a problem | ||
| 3/16/2007 | Sold | $485,000+162.2%$239/sqft |
Source: Public Record Report a problem | ||
| 4/14/1999 | Sold | $185,000$91/sqft |
Source: Public Record Report a problem | ||
Public tax history
| Year | Property taxes | Tax assessment |
|---|---|---|
| 2026 | $5,052 +1.5% | $389,400 +0.8% |
| 2025 | $4,980 +13% | $386,133 +0.9% |
| 2024 | $4,408 +0.8% | $382,867 +0.9% |
| 2023 | $4,374 +5.8% | $379,600 +1.3% |
| 2022 | $4,136 +1.4% | $374,767 +1.3% |
| 2021 | $4,079 +1.3% | $369,933 +1.3% |
| 2020 | $4,028 +4.1% | $365,100 |
| 2019 | $3,869 -0.2% | $365,100 +4% |
| 2018 | $3,876 -1.3% | $350,900 +2.1% |
| 2017 | $3,927 +30.1% | $343,800 |
| 2016 | $3,018 | $343,800 |
| 2015 | $3,018 | $343,800 -8.3% |
| 2014 | $3,018 | $375,000 +4.7% |
| 2013 | -- | $358,087 +5% |
| 2012 | -- | $341,173 +5.2% |
| 2011 | -- | $324,260 |
| 2010 | -- | $324,260 |
| 2009 | -- | $324,260 -27.3% |
| 2008 | -- | $445,960 +13.8% |
| 2007 | -- | $391,756 +16.1% |
| 2006 | -- | $337,553 +19.1% |
| 2005 | -- | $283,350 +12.1% |
| 2004 | -- | $252,830 |
| 2003 | -- | $252,830 +31.8% |
| 2002 | -- | $191,790 |
| 2001 | -- | $191,790 |
Find assessor info on the county website
Monthly payment
Est. payment
Payment breakdown
Explore the cost of this home by adjusting the details. Changes won't be saved.Climate risks
Neighborhood: 20886
Nearby schools
Schools provided by the listing agent
- District: Montgomery County Public Schools
Source: Bright MLS. This data may not be complete. We recommend contacting the local school district to confirm school assignments for this home.
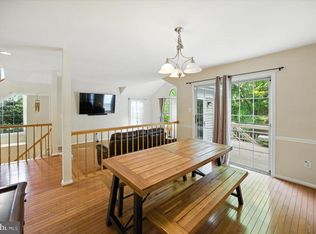
- $530,0004 bd4 ba2.6k sqft20314 Butterwick Way, Gaithersburg, MD 20886Sold
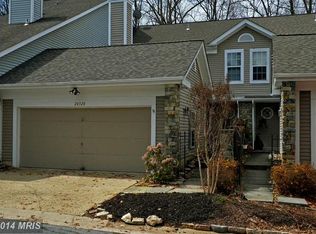
- $498,800-- bd2 ba2k sqft20318 Butterwick Way, Montgomery Village, MD 20886Off Market
- $484,8004 bd3 ba1.8k sqft20320 Butterwick Way, Montgomery Village, MD 20886Off Market
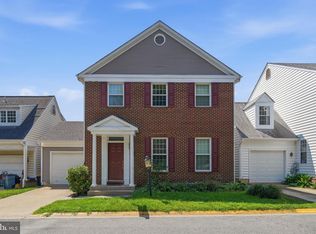
- $525,7004 bd4 ba2.6k sqft20322 Butterwick Way, Gaithersburg, MD 20886Off Market

Similar homes
- $545,0003 bd4 ba2.2k sqft20600 Highland Hall Dr, Montgomery Village, MD 20886For Sale

 MLS ID #MDMC2248094, Vicente Pereira, Long & Foster Real Estate, Inc.. Bright MLS
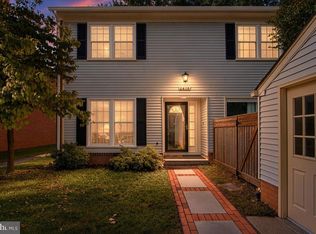
 - $565,0003 bd4 ba2k sqft8612 Castlebar Way, Gaithersburg, MD 20886For Sale
 MLS ID #MDMC2252572, Deborah Kaya, RE/MAX Realty Centre, Inc.. Bright MLS
 - $549,0004 bd4 ba2.1k sqft19906 Ivoryton Pl, Montgomery Village, MD 20886For Sale
 MLS ID #MDMC2249444, Lauren Kline, Compass. Bright MLS
 - $489,0003 bd3 ba2.1k sqft9416 Amboy Rd, Gaithersburg, MD 20886For Sale
 MLS ID #MDMC2256512, Melissa Lambert, Long & Foster Real Estate, Inc.. Bright MLS
 - $385,0003 bd3 ba1.1k sqft8812 Rustburg Cir, Montgomery Village, MD 20886For SaleMLS ID #MDMC2255570, Cathi Miller, Hagan Realty. Bright MLS
- $439,9003 bd3 ba2.1k sqft19107 Stedwick Dr, Gaithersburg, MD 20886For SaleMLS ID #MDMC2256188, Johnny Diaz, Realty Advantage of Maryland LLC. Bright MLS
- $699,0004 bd3 ba2.5k sqft9817 Mainsail Dr, Gaithersburg, MD 20879For SaleMLS ID #MDMC2253682, Sophia Ferderer, Keller Williams Capital Properties. Bright MLS
- $549,9003 bd3 ba1.8k sqft7520 Filbert Ter, Gaithersburg, MD 20879For SaleMLS ID #MDMC2244224, Larry Lessin, Save 6, Incorporated. Bright MLS
- $639,0004 bd4 ba2.5k sqft17316 Amity Dr, Gaithersburg, MD 20877For SaleMLS ID #MDMC2252538, Hector Lopez Reyes, Spring Hill Real Estate, LLC.. Bright MLS
- $465,0003 bd4 ba1.4k sqft937 Wild Forest Dr, Gaithersburg, MD 20879For SaleMLS ID #MDMC2248388, Sam Villeda, Realty Advantage of Maryland LLC. Bright MLS
- $529,9003 bd3 ba2.8k sqftSummit Hall Reserve Codm, Gaithersburg, MD 20877For SaleMLS ID #MDMC2258228, Kiara Martinez Nieva, Deausen Realty. Bright MLS
- $579,9003 bd4 ba1.9k sqft1101 Midvale Ave, Mount Airy, MD 21771For SaleMLS ID #MDFR2090296, Aaron Jeweler, Compass. Bright MLS
- $509,0004 bd4 ba1.2k sqft120 Gold Kettle Dr, Gaithersburg, MD 20878For SaleMLS ID #MDMC2242280, Kenita Tang, EXP Realty, LLC. Bright MLS
- $665,0004 bd4 ba2.1k sqft2433 McCormick Rd, Rockville, MD 20850For SaleMLS ID #MDMC2253606, Michelle Yu, Long & Foster Real Estate, Inc.. Bright MLS
- $549,9004 bd3 ba1.2k sqft18705 Heritage Hills Dr, Brookeville, MD 20833For SaleMLS ID #MDMC2232626, Adam Virkus, RE/MAX Realty Centre, Inc.. Bright MLS
- $599,9003 bd3 ba2.2k sqft647 Main St #B, Gaithersburg, MD 20878For SaleMLS ID #MDMC2238744, Meredith Fogle, The List Realty. Bright MLS
- $589,9003 bd3 ba2.4k sqft5810 Corporal Jones Ct, Mount Airy, MD 21771For SaleMLS ID #MDFR2087954, John Ippolito, Redfin Corp. Bright MLS
- $579,9903 bd4 ba2.2k sqft21881 Shallow Rock Sq, Sterling, VA 20164For SaleMLS ID #VALO2137010, Ferhana Desai, Realty Advantage of Maryland LLC. Bright MLS
- $428,7503 bd4 ba1.8k sqft17914 Cottonwood Ter, Gaithersburg, MD 20877For SaleMLS ID #MDMC2251308, Nichelle Cathlin, Signature Real Estate Associates. Bright MLS
- $549,9004 bd2 ba1.7k sqft11205 Jon Ct, Ijamsville, MD 21754For SaleMLS ID #MDFR2089306, Dan Hozhabri, Keller Williams Realty Centre. Bright MLS
