OPEN SUNDAY 9/20 1-3 PM! Move-in ready and beautifully refreshed, this 4‑bedroom 2 full bath, 2 half bath townhome feels bright, contemporary, and instantly welcoming from the moment you step inside. Thoughtful updates throughout include fresh interior paint, an updated kitchen, new carpet on every level, updated light fixtures, new sliding glass door and a brand new roof giving you peace of mind and a truly turnkey experience. The entry foyer opens to a convenient powder room and the formal living room offers new carpet, high ceilings, and recessed lighting, and a large bay window that fills the space with natural light. The formal dining room features a new chandelier, decorative panel molding and wood floors that flow seamlessly into the updated kitchen. Here you'll find freshly painted cabinets with new hardware, an elegant quartz countertop, and a cozy breakfast area with sliding glass doors leading to the deck perfect for your morning coffee or relaxed outdoor entertaining. Upstairs, three generously sized bedrooms all feature new carpet and ceiling fans. The spacious primary suite includes an ample walk in closet and an en‑suite bath with shower. The fully finished lower level is a wonderful extension of the home offering high ceilings, a fireplace and endless flexibility. Create a recreation room, fitness area, playroom, media room or whatever best suits your lifestyle. The fourth bedroom is spacious and ideal for guests or a home office, and the level also includes a bonus storage room and an additional powder room as well as a utility room. Enjoy the convenience of one reserved parking space (#15) with additional reserved spaces available for extra vehicles. Situated in a prime location only minutes to Downtown Rockville, the community is close to the assigned top rated schools, parks, walking trails, and all the shops, restaurants and everyday conveniences close by. Low HOA fee. A wonderful place to call home!
For sale
$665,000
2433 McCormick Rd, Rockville, MD 20850
4beds
2,178sqft
Townhouse
Built in 1985
1,480 Square Feet Lot
$654,900 Zestimate®
$305/sqft
$64/mo HOA
What's special
Bonus storage roomAmple walk in closetEntry foyerNew chandelierBrand new roofHigh ceilingsFresh interior paint
- 11 days
- 756
- 55
Likely to sell faster than
Zillow last checked:
Listing updated:
Listed by:
Michelle Yu 240-888-5076,
Long & Foster Real Estate, Inc. 301-299-6000,
Listing Team: Michelle Yu Team, Co-Listing Team: Michelle Yu Team,Co-Listing Agent: Ruby Styslinger 240-372-0253,
Long & Foster Real Estate, Inc.
Source: Bright MLS,MLS#: MDMC2253606
Facts & features
Interior
Bedrooms & bathrooms
- Bedrooms: 4
- Bathrooms: 4
- Full bathrooms: 2
- 1/2 bathrooms: 2
- Main level bathrooms: 1
Basement
- Area: 726
Heating
- Heat Pump, Electric
Cooling
- Ceiling Fan(s), Central Air, Electric
Appliances
- Included: Microwave, Dishwasher, Disposal, Dryer, Exhaust Fan, Oven/Range - Electric, Washer, Refrigerator, Electric Water Heater
Features
- Bathroom - Stall Shower, Bathroom - Tub Shower, Breakfast Area, Ceiling Fan(s), Crown Molding, Dining Area, Open Floorplan, Formal/Separate Dining Room, Eat-in Kitchen, Primary Bath(s), Recessed Lighting, Upgraded Countertops, Walk-In Closet(s)
- Flooring: Carpet, Wood
- Basement: Finished,Full,Improved
- Number of fireplaces: 1
- Fireplace features: Wood Burning, Screen
Interior area
- Total structure area: 2,178
- Total interior livable area: 2,178 sqft
- Finished area above ground: 1,452
- Finished area below ground: 726
Property
Parking
- Parking features: Assigned, Parking Space Conveys, Other, On Street
- Has uncovered spaces: Yes
- Details: Assigned Parking, Assigned Space #: 15
Accessibility
- Accessibility features: None
Features
- Levels: Three
- Stories: 3
- Patio & porch: Deck
- Exterior features: Sidewalks, Lighting
- Pool features: None
Lot
- Size: 1,480 Square Feet
Details
- Additional structures: Above Grade, Below Grade
- Parcel number: 160402451887
- Zoning: R90
- Special conditions: Standard
Construction
Type & style
- Home type: Townhouse
- Architectural style: Colonial
- Property subtype: Townhouse
Materials
- Frame, Other
- Foundation: Slab
- Roof: Architectural Shingle
Condition
- New construction: No
- Year built: 1985
Utilities & green energy
- Sewer: Public Sewer
- Water: Public
Community & HOA
Community
- Subdivision: Flint Ledge Estates
HOA
- Has HOA: Yes
- Amenities included: Tot Lots/Playground
- Services included: Common Area Maintenance, Snow Removal, Trash
- HOA fee: $762 annually
- HOA name: FLINT LEDGE ESTATES
Location
- Region: Rockville
Financial & listing details
- Price per square foot: $305/sqft
- Tax assessed value: $519,700
- Annual tax amount: $7,310
- Date on market: 9/10/2026
- Listing agreement: Exclusive Right To Sell
- Ownership: Fee Simple
Estimated market value
$654,900
$622,000 - $688,000
$3,135/mo
Price history
| Date | Event | Price |
|---|---|---|
| 9/10/2026 | Listed for sale | $665,000+111.1%$305/sqft |
Source:  Bright MLS #MDMC2253606 Report a problem Bright MLS #MDMC2253606 Report a problem | ||
| 7/7/2004 | Sold | $315,000+58.3%$145/sqft |
Source: Public Record Report a problem | ||
| 8/9/1999 | Sold | $199,000$91/sqft |
Source: Public Record Report a problem | ||
Public tax history
| Year | Property taxes | Tax assessment |
|---|---|---|
| 2025 | $7,310 +16.8% | $494,967 +5.3% |
| 2024 | $6,261 +6% | $470,233 +5.6% |
| 2023 | $5,906 +4.6% | $445,500 +1.7% |
| 2022 | $5,648 +1.3% | $437,933 +1.8% |
| 2021 | $5,575 +2.1% | $430,367 +1.8% |
| 2020 | $5,461 +1% | $422,800 |
| 2019 | $5,407 -0.5% | $422,800 +1.3% |
| 2018 | $5,437 -1.8% | $417,333 +0.7% |
| 2017 | $5,534 +24.3% | $414,600 +2.2% |
| 2016 | $4,453 | $405,767 +2.2% |
| 2015 | $4,453 | $396,933 +2.3% |
| 2014 | $4,453 | $388,100 |
| 2013 | -- | $388,100 |
| 2012 | -- | $388,100 -2.2% |
| 2011 | -- | $396,820 |
| 2010 | -- | $396,820 |
| 2009 | -- | $396,820 -15.3% |
| 2008 | -- | $468,430 +14.7% |
| 2007 | -- | $408,220 +17.3% |
| 2006 | -- | $348,010 +20.9% |
| 2005 | -- | $287,800 +14.2% |
| 2004 | -- | $252,106 |
| 2003 | -- | $252,106 +39.5% |
| 2002 | -- | $180,720 |
| 2001 | -- | $180,720 |
Find assessor info on the county website
Monthly payment
Est. payment
Payment breakdown
Explore the cost of this home by adjusting the details. Changes won't be saved.Climate risks
Neighborhood: 20850
Nearby schools
Schools provided by the listing agent
- Elementary: Lakewood
- Middle: Robert Frost
- High: Thomas S. Wootton
- District: Montgomery County Public Schools
Source: Bright MLS. This data may not be complete. We recommend contacting the local school district to confirm school assignments for this home.
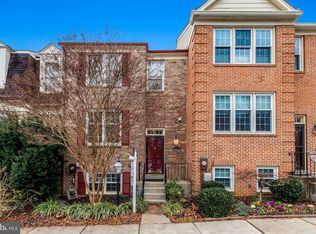

Similar homes
- $775,0003 bd3 ba2.4k sqft21 Blue Hosta Way, Rockville, MD 20850For Sale
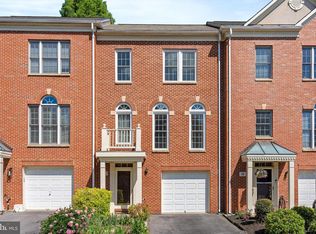
 MLS ID #MDMC2253008, Angelika Dmitrieva, Long & Foster Real Estate, Inc.. Bright MLS
 - $595,0003 bd3 ba2k sqft300 New Mark Esplanade, Rockville, MD 20850For Sale
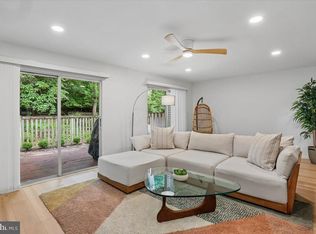 MLS ID #MDMC2253392, Robin Rice, Compass. Bright MLS
 - $679,0004 bd4 ba2.3k sqft2229 Deckman Ln, Silver Spring, MD 20906For Sale
 MLS ID #MDMC2256320, Jeannie J. Kim, Coldwell Banker Realty. Bright MLS
 - $925,0005 bd3 ba3.2k sqft13 Pitt Ct, Rockville, MD 20850For Sale
 MLS ID #MDMC2253224, Carrie Mann, Compass. Bright MLS
 - $675,0003 bd3 ba2.5k sqft20951 Cherokee Ter, Sterling, VA 20165For SaleMLS ID #VALO2136368, Allison Welch Taylor, Redfin Corporation. Bright MLS
- $594,0004 bd3 ba2.3k sqft8912 N Westland Dr, Gaithersburg, MD 20877For SaleMLS ID #MDMC2242036, John Ippolito, Redfin Corp. Bright MLS
- $839,9003 bd4 ba2.5k sqft11928 Frost Valley Way, Potomac, MD 20854For SaleMLS ID #MDMC2248742, Mr. Jonathan S Lahey, EXP Realty, LLC. Bright MLS
- $575,0004 bd4 ba2.4k sqft19 Butterwick Ct, Gaithersburg, MD 20886For SaleMLS ID #MDMC2253930, Andy Werner, RE/MAX Realty Services. Bright MLS
- $730,0003 bd4 ba1.7k sqft7344 Greentree Rd, Bethesda, MD 20817For SaleMLS ID #MDMC2254340, Josie Bulitt, TTR Sotheby's International Realty. Bright MLS
- $815,0003 bd4 ba2.2k sqft4902 Cloister Dr, Rockville, MD 20852For SaleMLS ID #MDMC2248700, Barrett Starling, Serhant. Bright MLS
- $574,9003 bd3 ba2.2k sqft8405 Flower Hill Ter, Gaithersburg, MD 20879For SaleMLS ID #MDMC2252944, Ellen Toridis, Realty 2000 Plus, Inc.. Bright MLS
- $572,4004 bd4 ba2k sqft20316 Butterwick Way, Gaithersburg, MD 20886For SaleMLS ID #MDMC2246642, Jeff Jacobson, Coldwell Banker Realty. Bright MLS
- $649,9903 bd4 ba2.1k sqft47715 Sandbank Sq, Sterling, VA 20165For SaleMLS ID #VALO2131030, Kelly Alvarez Pugliese, Metas Realty Group, LLC. Bright MLS
- $512,0004 bd4 ba1.9k sqft14043 Jump Dr, Germantown, MD 20874For SaleMLS ID #MDMC2255448, Larry Prigal, RLAH @properties. Bright MLS
- $650,0003 bd4 ba2.5k sqftLafayette Village, Annandale, VA 22003For SaleMLS ID #VAFX2336162, Ms. Kristin M Francis, EXP Realty, LLC. Bright MLS
- $689,9993 bd4 ba2.4k sqft846 Valemount Ter NE, Leesburg, VA 20176For SaleMLS ID #VALO2134232, Nadia Sadrzadeh, Samson Properties. Bright MLS
- $750,0004 bd3 ba2.1k sqft20000 Cinnabar Dr, Gaithersburg, MD 20879For SaleMLS ID #MDMC2250142, Bob Chew, Samson Properties. Bright MLS
- $850,0004 bd3 ba2.1k sqftLakelands Homeowners Assoc, Gaithersburg, MD 20878For SaleMLS ID #MDMC2245526, Elaine Koch, TTR Sotheby's International Realty. Bright MLS
- $524,8994 bd4 ba2.2k sqft20207 Yankee Harbor Pl, Gaithersburg, MD 20886For SaleMLS ID #MDMC2245244, Geetha Dayala, Samson Properties. Bright MLS
