Skip main navigation
Sold for $525,000
  • $525,000

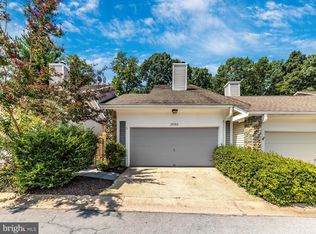
    20306 Butterwick Way, Montgomery Village, MD 20886

    4beds
    2,576sqft
    Townhouse
    Built in 1987
    2,562 Square Feet Lot
    $525,100 Zestimate®
    $204/sqft
    $3,301 Estimated rent

    Home value

    $525,100

    $478,000 - $578,000

    $3,301/mo

    Zestimate® history
    Loading
    Loading...

    Owner options

    List your home for rent

    $3,301/mo

    Rent Zestimate®

    Find your next renter with Zillow Rental Manager. Plus, with online applications, you can quickly screen prospective tenants – for free.

    Learn more

    $3,301/mo

    Rent Zestimate®

    Refinance and save

    $3,594/mo

    Est. payment

    Refinancing to a lower rate could help reduce your monthly payments and save thousands over the life of the loan.

    See today's rates

    $3,594/mo

    Est. payment

    Explore your selling options

    Work with a Zillow partner agent

    Leverage their expertise and Zillow's premium Showcase listings to get your home seen by more buyers.

    Get started

    List with your own agent

    Get your home in front of millions of buyers by listing it on Zillow.

    Learn how to do it

    Sell it yourself

    Take full control of how buyers see your home on Zillow by listing For Sale by Owner (FSBO).

    List your home

    What's special

    Charming wood stoveFormal dining roomAdditional sunken family roomCozy family roomPrivate bedroom
    Welcome to this beautifully maintained home, designed to captivate even the most discerning buyers! Featuring a unique floor plan, this home offers a refreshing departure from traditional layouts. Upstairs, you’ll find three spacious bedrooms, including a modern and upgraded primary bathroom that feels like a personal retreat. On the main level, enjoy the elegance of a formal sunken living room and a formal dining room with direct access to the outdoor patio—perfect for hosting gatherings or enjoying quiet evenings. The cozy family room, complete with a charming wood stove, is conveniently located adjacent to the kitchen, creating an inviting space where family and friends can comfortably gather. A spacious two-car garage, easily accessible from the family room, adds to the home’s functionality. The lower level expands your living space, offering a private bedroom, a full bathroom, a laundry/HVAC room, and an additional sunken family room—ideal for guests, extended family, or a recreational area. This home has been lovingly cared for, with recent updates including a new roof and upgraded attic insulation. Every aspect of maintenance has been meticulously handled over the years, ensuring a move-in-ready experience. Don’t miss the opportunity to see this exceptional home! Explore the stunning photos and 360-degree video tour, then schedule your showing today to make this home your own!

    Zillow last checked:

    Listing updated:

    Listed by:

    Joe Hawkins 410-413-3575,

    Hawkins Real Estate Company

    Bought with:

    Millie Zhuo, SP40003717

    CENTURY 21 New Millennium

    Source: Bright MLS,MLS#: MDMC2162374MLS Logo

    Facts & features

    Interior

    Bedrooms & bathrooms
    • Bedrooms: 4
    • Bathrooms: 4
    • Full bathrooms: 3
    • 1/2 bathrooms: 1
    • Main level bathrooms: 1
    Primary bedroom
    • Features: Flooring - Carpet
    • Level: Upper
    Bedroom 2
    • Features: Flooring - Carpet
    • Level: Upper
    Bedroom 3
    • Features: Flooring - Carpet
    • Level: Upper
    Bedroom 4
    • Features: Flooring - Carpet
    • Level: Lower
    Primary bathroom
    • Level: Upper
    Bathroom 2
    • Level: Upper
    Dining room
    • Features: Flooring - HardWood
    • Level: Main
    Family room
    • Features: Flooring - Carpet
    • Level: Main
    Family room
    • Features: Flooring - Carpet
    • Level: Lower
    Other
    • Level: Lower
    Half bath
    • Level: Main
    Kitchen
    • Features: Flooring - Vinyl
    • Level: Main
    Laundry
    • Level: Lower
    Living room
    • Features: Flooring - Carpet
    • Level: Main
    Other
    • Level: Lower
    Heating
    • Forced Air, Natural Gas
    Cooling
    • Central Air, Electric
    Appliances
    • Included: Dishwasher, Disposal, Dryer, Exhaust Fan, Ice Maker, Microwave, Refrigerator, Range Hood, Stainless Steel Appliance(s), Cooktop, Washer, Electric Water Heater
    • Laundry: Has Laundry, Lower Level, Washer In Unit, Dryer In Unit, Laundry Room
    Features
    • Attic, Bathroom - Tub Shower, Bathroom - Walk-In Shower, Built-in Features, Ceiling Fan(s), Crown Molding, Dining Area, Family Room Off Kitchen, Formal/Separate Dining Room, Primary Bath(s), Recessed Lighting, Upgraded Countertops
    • Flooring: Carpet, Hardwood, Vinyl, Wood
    • Windows: Double Pane Windows
    • Basement: Connecting Stairway,Full,Interior Entry,Shelving
    • Number of fireplaces: 1
    • Fireplace features: Wood Burning Stove
    Interior area
    • Total structure area: 2,709
    • Total interior livable area: 2,576 sqft
    • Finished area above ground: 1,932
    • Finished area below ground: 644

    Property

    Parking
    • Total spaces: 2
    • Parking features: Garage Faces Front, Attached
    • Attached garage spaces: 2
    Accessibility
    • Accessibility features: Accessible Entrance
    Features
    • Levels: Three
    • Stories: 3
    • Patio & porch: Patio
    • Exterior features: Lighting
    • Pool features: Community
    • Has view: Yes
    • View description: Trees/Woods
    Lot
    • Size: 2,562 sqft
    • Features: Backs to Trees, Cul-De-Sac, Suburban
    Details
    • Additional structures: Above Grade, Below Grade
    • Parcel number: 160102610757
    • Zoning: RESIDENTIAL
    • Special conditions: Standard

    Construction

    Type & style
    • Home type: Townhouse
    • Architectural style: Contemporary
    • Property subtype: Townhouse
    Materials
    • Other
    • Foundation: Other
    • Roof: Composition
    Condition
    • Excellent
    • New construction: No
    • Year built: 1987

    Utilities & green energy

    • Electric: 120/240V
    • Sewer: Public Sewer
    • Water: Public
    • Utilities for property: Cable Available, Natural Gas Available, Phone, Phone Available, Water Available, Broadband, Cable, DSL, Fiber Optic, LTE Internet Service

    Community & neighborhood

    Security
    • Security features: Carbon Monoxide Detector(s), Exterior Cameras, Smoke Detector(s), Security System
    Community
    • Community features: Pool
    Location
    • Region: Montgomery Village
    • Subdivision: Candle Ridge

    HOA & financial

    HOA
    • Has HOA: Yes
    • HOA fee: $392 quarterly
    • Amenities included: Basketball Court, Bike Trail, Clubhouse, Common Grounds, Dog Park, Jogging Path, Lake, Meeting Room, Party Room, Picnic Area, Pool, Recreation Facilities, Tennis Court(s), Tot Lots/Playground
    • Services included: Pool(s), Recreation Facility, Reserve Funds, Snow Removal, Trash
    • Association name: MONTGOMERY VILLAGE FOUNDATION

    Other

    Other facts
    • Listing agreement: Exclusive Right To Sell
    • Listing terms: Conventional,Cash,VA Loan,FHA
    • Ownership: Fee Simple

    Price history

    DateEventPrice
    3/26/2025Sold$525,000-4.5%$204/sqft
    Source: Bright MLS #MDMC2162374 Report a problem
    2/24/2025Pending sale$549,900$213/sqft
    Source: Bright MLS #MDMC2162374 Report a problem
    2/22/2025Price change$549,900-1.8%$213/sqft
    Source: Bright MLS #MDMC2162374 Report a problem
    2/9/2025Price change$559,900-1.8%$217/sqft
    Source: Bright MLS #MDMC2162374 Report a problem
    1/29/2025Price change$569,900-3.4%$221/sqft
    Source: Bright MLS #MDMC2162374 Report a problem
    1/15/2025Listed for sale$590,000+110.7%$229/sqft
    Source: Bright MLS #MDMC2162374 Report a problem
    6/5/2002Sold$280,000+44.3%$109/sqft
    Source: Public Record Report a problem
    12/27/1994Sold$194,000$75/sqft
    Source: Public Record Report a problem

    Public tax history

    YearProperty taxesTax assessment
    2025$4,592 +0.8%$412,567 +4.2%
    2024$4,557 +4.3%$395,833 +4.4%
    2023$4,368 +5.8%$379,100 +1.3%
    2022$4,130 +1.4%$374,267 +1.3%
    2021$4,073 +1.3%$369,433 +1.3%
    2020$4,022 +5.4%$364,600
    2019$3,815 -0.2%$364,600 +5.4%
    2018$3,822 -0.6%$345,933 +2.8%
    2017$3,846 +30.3%$336,600
    2016$2,952 $336,600
    2015$2,952 $336,600 -18.7%
    2014$2,952 $414,100 +8.4%
    2013-- $382,107 +9.1%
    2012-- $350,113 +10.1%
    2011-- $318,120
    2010-- $318,120
    2009-- $318,120 -27.1%
    2008-- $436,410 +14%
    2007-- $382,826 +16.3%
    2006-- $329,243 +19.4%
    2005-- $275,660 +12%
    2004-- $246,096
    2003-- $246,096 +31.6%
    2002-- $186,970
    2001-- $186,970

    Find assessor info on the county website

    Neighborhood: 20886

    Nearby schools

    GreatSchools rating
    Schools provided by the listing agent
    • District: Montgomery County Public Schools

    Source: Bright MLS. This data may not be complete. We recommend contacting the local school district to confirm school assignments for this home.

    Get a cash offer in 3 minutes
    Find out how much your home could sell for in as little as 3 minutes with a no-obligation cash offer.
    Estimated market value
    $525,100
    Get a cash offer in 3 minutes
    Find out how much your home could sell for in as little as 3 minutes with a no-obligation cash offer.
    Estimated market value
    $525,100