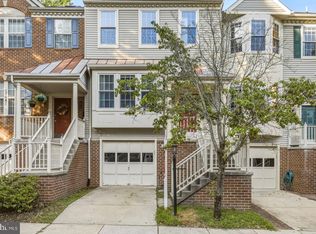
Enjoy a low-maintenance lifestyle with a condo fee that covers the essentials, including water, roof, siding, gutters, and other exterior maintenance. Hardwood throughout townhome nestled in the sought-after Summit Reserve community! Offering over 2,800+ square feet, this spacious home features 3 bedrooms, 2.5 bathrooms, and a thoughtfully designed layout perfect for both everyday living and entertaining. Step inside to find a bright, freshly painted and open main level hardwood flooring throughout all levels with a gourmet kitchen, complete with granite countertops, stainless steel appliances, and generous cabinet space, flowing seamlessly into the living area for easy hosting. Upstairs, enjoy a large primary suite with dual closets, plus two additional spacious bedrooms and the convenience of bedroom-level laundry. A 1-car finished garage with epoxy flooring and ample storage complete this move-in-ready home. Located just minutes from shopping, dining, and major commuter routes, this home blends comfort, space, and convenience in one of Gaithersburg’s desirable communities. Seller has completed pre-home inspection and will include with contract.
For sale
Price cut: $10K (9/1)
$535,000
759 Cobbler Pl #759, Gaithersburg, MD 20877
3beds
2,819sqft
Townhouse
Built in 2013
-- sqft lot
$532,100 Zestimate®
$190/sqft
$478/mo HOA
What's special
Bedroom-level laundryHardwood throughout townhomeStainless steel appliancesGenerous cabinet spaceGranite countertopsGourmet kitchenTwo additional spacious bedrooms
- 118 days
- 655
- 27
Zillow last checked:
Listing updated:
Listed by:
Kiara Martinez Nieva 240-426-5543,
Deausen Realty 301-299-4074
Source: Bright MLS,MLS#: MDMC2231690
Facts & features
Interior
Bedrooms & bathrooms
- Bedrooms: 3
- Bathrooms: 3
- Full bathrooms: 2
- 1/2 bathrooms: 1
- Main level bathrooms: 1
Basement
- Area: 0
Heating
- Forced Air, Natural Gas
Cooling
- Central Air, Electric
Appliances
- Included: Gas Water Heater
Features
- Flooring: Hardwood
- Has basement: No
- Has fireplace: No
Interior area
- Total structure area: 2,819
- Total interior livable area: 2,819 sqft
- Finished area above ground: 2,819
- Finished area below ground: 0
Property
Parking
- Total spaces: 2
- Parking features: Garage Faces Rear, Driveway, Attached
- Attached garage spaces: 1
- Uncovered spaces: 1
Accessibility
- Accessibility features: Other
Features
- Levels: Three
- Stories: 3
- Pool features: None
Details
- Additional structures: Above Grade, Below Grade
- Parcel number: 160903719990
- Zoning: RESIDENTIAL
- Special conditions: Standard
Construction
Type & style
- Home type: Townhouse
- Architectural style: Traditional
- Property subtype: Townhouse
Materials
- Brick, Combination
- Foundation: Slab
Condition
- Excellent,Very Good
- New construction: No
- Year built: 2013
Utilities & green energy
- Sewer: Public Sewer
- Water: Public
Community & HOA
Community
- Condo and coop fee: $351 monthly
- Subdivision: Summit Hall Reserve
HOA
- Has HOA: Yes
- Amenities included: Common Grounds
- Services included: Lawn Care Front, Maintenance Grounds, Snow Removal, Trash, Water, Maintenance Structure
- HOA fee: $127 monthly
- Second HOA name: Summit Hall Reserve
Location
- Region: Gaithersburg
- Municipality: City of Gaithersburg
Financial & listing details
- Price per square foot: $190/sqft
- Tax assessed value: $450,000
- Annual tax amount: $5,881
- Date on market: 5/15/2026
- Listing agreement: Exclusive Right To Sell
- Listing terms: FHA,Cash,Conventional,VA Loan
- Ownership: Condominium
Estimated market value
$532,100
$505,000 - $559,000
$3,291/mo
Price history
| Date | Event | Price |
|---|---|---|
| 9/1/2026 | Price change | $535,000-1.8%$190/sqft |
Source:  Bright MLS #MDMC2231690 Report a problem Bright MLS #MDMC2231690 Report a problem | ||
| 8/12/2026 | Price change | $545,000-0.9%$193/sqft |
Source: Bright MLS #MDMC2231690 Report a problem | ||
| 6/5/2026 | Price change | $549,999-1.8%$195/sqft |
Source: Bright MLS #MDMC2231690 Report a problem | ||
| 5/15/2026 | Listed for sale | $559,999+49.3%$199/sqft |
Source: Bright MLS #MDMC2231690 Report a problem | ||
| 9/18/2020 | Listing removed | $2,700$1/sqft |
Source: Weichert Realtors Report a problem | ||
| 6/29/2020 | Listed for rent | $2,700$1/sqft |
Source: Weichert Realtors Report a problem | ||
| 5/1/2020 | Listing removed | $2,700$1/sqft |
Source: Weichert Realtors Report a problem | ||
| 4/24/2020 | Listed for rent | $2,700$1/sqft |
Source: Weichert Realtors Report a problem | ||
| 8/30/2013 | Sold | $374,990$133/sqft |
Source: Agent Provided Report a problem | ||
Public tax history
| Year | Property taxes | Tax assessment |
|---|---|---|
| 2025 | $5,881 +10.2% | $430,000 +4.9% |
| 2024 | $5,336 +5.6% | $410,000 +5.1% |
| 2023 | $5,053 +6.5% | $390,000 +3.5% |
| 2022 | $4,745 +3.2% | $376,667 +3.7% |
| 2021 | $4,598 +4.1% | $363,333 +3.8% |
| 2020 | $4,416 -0.3% | $350,000 |
| 2019 | $4,430 -0.6% | $350,000 |
| 2018 | $4,454 -7.9% | $350,000 -5.4% |
| 2017 | $4,834 | $370,000 +1.4% |
| 2016 | -- | $365,000 +1.4% |
| 2015 | -- | $360,000 +1.4% |
| 2014 | -- | $355,000 |
Find assessor info on the county website
Monthly payment
Est. payment
Payment breakdown
Explore the cost of this home by adjusting the details. Changes won't be saved.Climate risks
Neighborhood: 20877
Nearby schools
Schools provided by the listing agent
- District: Montgomery County Public Schools
Source: Bright MLS. This data may not be complete. We recommend contacting the local school district to confirm school assignments for this home.
- $514,4003 bd2 ba2.7k sqft743 Cobbler Pl #743, Gaithersburg, MD 20877Off Market
- $574,4003 bd2 ba2.8k sqft759 Cobbler Pl, Gaithersburg, MD 20877Off Market

- $447,6003 bd2 ba1.7k sqft763 Cobbler Pl, Gaithersburg, MD 20877Off Market
- $435,400-- bd-- ba1.7k sqft757 Cobbler Pl #757, Gaithersburg, MD 20877Off Market
Similar homes
- $560,0003 bd4 ba1.9k sqft507 Pelican Ave, Gaithersburg, MD 20877For Sale

 MLS ID #MDMC2248892, Omar Vidal, Serhant. Bright MLS
 - $522,0003 bd3 ba2.6k sqftQuince Orchard Park Codm, Gaithersburg, MD 20878For Sale
 MLS ID #MDMC2236800, Zuyi Wang, Samson Properties. Bright MLS
 - $544,9993 bd4 ba2.1k sqft18639 Clovercrest Cir, Olney, MD 20832For Sale
 MLS ID #MDMC2255110, Russell Chandler, Redfin Corp. Bright MLS
 - $545,0003 bd4 ba2.2k sqft20600 Highland Hall Dr, Montgomery Village, MD 20886For Sale
 MLS ID #MDMC2248094, Vicente Pereira, Long & Foster Real Estate, Inc.. Bright MLS
 - $499,9993 bd4 ba2.2k sqft12928 Boggy Trail Way Unit 62, Germantown, MD 20876For SaleMLS ID #MDMC2253278, Adam Chasen, Compass. Bright MLS
- $524,8994 bd4 ba2.2k sqft20207 Yankee Harbor Pl, Gaithersburg, MD 20886For SaleMLS ID #MDMC2245244, Geetha Dayala, Samson Properties. Bright MLS
- $620,0003 bd3 ba2.2k sqft647 Main St #B, Gaithersburg, MD 20878For SaleMLS ID #MDMC2238744, Meredith Fogle, The List Realty. Bright MLS
- $665,0004 bd4 ba2.1k sqft2433 McCormick Rd, Rockville, MD 20850For SaleMLS ID #MDMC2253606, Ruby Styslinger, Long & Foster Real Estate, Inc.. Bright MLS
- $519,9003 bd3 ba1.7k sqft9599 Tall Oaks Rd, Montgomery Village, MD 20886For SaleMLS ID #MDMC2251954, Frank Sanya, Market Leaders Realty Group. Bright MLS
- $525,0003 bd3 ba1.7k sqftRockshire, Rockville, MD 20850For SaleMLS ID #MDMC2220384, Sam Gupta, FAB Realty LLC. Bright MLS
- $524,9003 bd4 ba1.9k sqft13201 Uffizi Ln, Clarksburg, MD 20871For SaleMLS ID #MDMC2246604, Mary schroth, EXP Realty, LLC. Bright MLS
- $679,9003 bd3 ba2k sqft1031 Gaither Rd, Rockville, MD 20850For SaleMLS ID #MDMC2250300, David Wagner, RLAH @properties. Bright MLS
- $595,0003 bd3 ba2k sqft22619 Sweetspire Dr, Clarksburg, MD 20871For SaleMLS ID #MDMC2250012, Brandy Saballos, RLAH @properties. Bright MLS
- $520,0002 bd2 ba1.5k sqft303 Redland Blvd APT 201, Rockville, MD 20850For SaleMLS ID #MDMC2247648, Gary J Rudden, RE/MAX Realty Services. Bright MLS
- $599,0003 bd4 ba2.3k sqft23003 Heath Aster Way, Clarksburg, MD 20871For SaleMLS ID #MDMC2243872, Russell Brazil, RLAH @properties. Bright MLS
- $560,0003 bd3 ba2.3k sqftLinden Row Condominium, Leesburg, VA 20176For SaleMLS ID #VALO2135240, Laila Moorefield, EXP Realty, LLC. Bright MLS
- $600,0003 bd4 ba2.7k sqft23405 Forest Haven Way, Clarksburg, MD 20871For SaleMLS ID #MDMC2250540, Rich Fox, RE/MAX Realty Centre, Inc.. Bright MLS
- $699,0003 bd4 ba1.8k sqft583 Shorthorn Way, Rockville, MD 20850For SaleMLS ID #MDMC2251696, Matt Kasun, Pearson Smith Realty, LLC. Bright MLS
- $594,9003 bd4 ba1.9k sqft11890 Country Squire Way, Clarksburg, MD 20871For SaleMLS ID #MDMC2250192, Lisa Sabelhaus, RE/MAX Town Center. Bright MLS
- $800,0004 bd4 ba2.5k sqft413 Longhorn Cres, Rockville, MD 20850For SaleMLS ID #MDMC2252636, Jared Russell, Real Broker, LLC. Bright MLS
