Welcome to 11 Arch Place #238, a sun-filled 2-bedroom residence offering top-tier amenities and unmatched convenience just moments from Kentlands Square. Gleaming hardwood floors flow throughout the entire home, leading into an expansive living room bathed in natural light that opens directly to your private balcony. The kitchen is fully equipped with granite countertops, stainless steel appliances, gas cooking, an oversized island with prep sink, dedicated bar nook, and abundant cabinet storage. Both spacious bedrooms feature custom walk-in closet organization systems, with convenient direct walk-out access to the balcony. Enjoy complete peace of mind with newer HVAC and a brand-new water heater installed in 2025. High-value bonuses include two assigned garage parking spaces with direct interior building access, plus an extra-large private storage unit situated right down the hall just from your front door. Residents enjoy resort-style community amenities including an outdoor swimming pool, modern fitness center, clubhouse, and party room, all within close distance to Kentlands Square shopping, dining, and major commuter routes. Move-in ready and built for effortless living.
For sale
$498,000
11 Arch Pl Unit 238, Gaithersburg, MD 20878
2beds
1,612sqft
Condominium
Built in 2005
-- sqft lot
$-- Zestimate®
$309/sqft
$771/mo HOA
What's special
Outdoor swimming poolGleaming hardwood floorsStainless steel appliancesPrivate balconyAbundant cabinet storageGas cookingDedicated bar nook
- --
- on Zillow
- 87
- views
- 6
- saves
Likely to sell faster than
Zillow last checked:
Listing updated:
Listed by:
Jared Schwartz 301-906-5301,
Berkshire Hathaway HomeServices PenFed Realty 410-266-0600
Source: Bright MLS,MLS#: MDMC2263368
Facts & features
Interior
Bedrooms & bathrooms
- Bedrooms: 2
- Bathrooms: 2
- Full bathrooms: 2
- Main level bathrooms: 2
- Main level bedrooms: 2
Rooms
- Room types: Living Room, Dining Room, Primary Bedroom, Bedroom 2, Kitchen, Foyer, Primary Bathroom, Full Bath
Primary bedroom
- Features: Walk-In Closet(s), Attached Bathroom, Balcony Access, Flooring - HardWood
- Level: Main
- Area: 196 Square Feet
- Dimensions: 14 X 14
Bedroom 2
- Features: Walk-In Closet(s), Balcony Access, Flooring - HardWood
- Level: Main
- Area: 195 Square Feet
- Dimensions: 13 X 15
Primary bathroom
- Features: Soaking Tub, Bathroom - Stall Shower, Bathroom - Walk-In Shower, Flooring - Ceramic Tile
- Level: Main
- Area: 130 Square Feet
- Dimensions: 10 X 13
Dining room
- Level: Main
- Area: 110 Square Feet
- Dimensions: 10 X 11
Foyer
- Features: Flooring - HardWood
- Level: Main
- Area: 20 Square Feet
- Dimensions: 4 X 5
Other
- Features: Double Sink, Bathroom - Stall Shower, Bathroom - Walk-In Shower
- Level: Main
- Area: 126 Square Feet
- Dimensions: 14 X 9
Kitchen
- Features: Kitchen Island, Breakfast Bar, Granite Counters, Eat-in Kitchen
- Level: Main
- Area: 323 Square Feet
- Dimensions: 17 X 19
Living room
- Features: Flooring - HardWood, Balcony Access
- Level: Main
- Area: 196 Square Feet
- Dimensions: 14 X 14
Heating
- Forced Air, Natural Gas
Cooling
- Central Air, Electric
Appliances
- Included: Washer, Dishwasher, Dryer, Refrigerator, Oven/Range - Gas, Gas Water Heater
- Laundry: In Unit
Features
- Bathroom - Walk-In Shower, Soaking Tub, Combination Kitchen/Living, Dining Area, Entry Level Bedroom, Open Floorplan, Formal/Separate Dining Room, Eat-in Kitchen, Kitchen Island, Primary Bath(s), Upgraded Countertops, Bar
- Flooring: Wood
- Has basement: No
- Has fireplace: No
Interior area
- Total structure area: 1,612
- Total interior livable area: 1,612 sqft
- Finished area above ground: 1,612
Video & virtual tour
Property
Parking
- Total spaces: 2
- Parking features: Covered, Inside Entrance, Assigned, Garage
- Garage spaces: 2
- Details: Assigned Parking
Accessibility
- Accessibility features: No Stairs
Features
- Levels: One
- Stories: 1
- Pool features: Community
Details
- Additional structures: Above Grade
- Parcel number: 160903514092
- Zoning: MXD
- Special conditions: Standard
Construction
Type & style
- Home type: Condo
- Architectural style: Colonial,Traditional
- Property subtype: Condominium
- Attached to another structure: Yes
Materials
- Vinyl Siding
Condition
- Very Good
- New construction: No
- Year built: 2005
Utilities & green energy
- Sewer: Public Sewer
- Water: Public
Community & HOA
Community
- Condo and coop fee: $771 monthly
- Subdivision: Colonnade At Kentlands
HOA
- Has HOA: No
- Amenities included: Clubhouse, Common Grounds, Elevator(s), Fitness Center, Game Room, Meeting Room, Sauna, Pool
- Services included: Common Area Maintenance, Custodial Services Maintenance, Maintenance Structure, Health Club, Pool(s), Sauna, Snow Removal
- HOA name: Colonnade
Location
- Region: Gaithersburg
Financial & listing details
- Price per square foot: $309/sqft
- Tax assessed value: $395,000
- Annual tax amount: $5,199
- Date on market: 11/12/2026
- Listing agreement: Exclusive Right To Sell
- Listing terms: Conventional,VA Loan,Cash
- Ownership: Condominium
Estimated market value
Not available
Estimated sales range
Not available
Not available
Price history
| Date | Event | Price |
|---|---|---|
| 10/16/2006 | Sold | $441,900$274/sqft |
Source: Public Record Report a problem | ||
Public tax history
| Year | Property taxes | Tax assessment |
|---|---|---|
| 2026 | $5,199 +16.6% | $395,000 +1.3% |
| 2025 | $4,458 -11% | $390,000 +1.3% |
| 2024 | $5,010 +1.8% | $385,000 +1.3% |
| 2023 | $4,923 +7.1% | $380,000 +4.1% |
| 2022 | $4,598 +3.8% | $365,000 +4.3% |
| 2021 | $4,429 +4.8% | $350,000 +4.5% |
| 2020 | $4,226 +2.8% | $335,000 |
| 2019 | $4,113 -0.6% | $335,000 +3.1% |
| 2018 | $4,136 -1.3% | $325,000 +1.6% |
| 2017 | $4,189 +19.1% | $320,000 +4.9% |
| 2016 | $3,516 | $305,000 +5.2% |
| 2015 | $3,516 | $290,000 +5.5% |
| 2014 | $3,516 | $275,000 |
| 2013 | -- | $275,000 |
| 2012 | -- | $275,000 -16.7% |
| 2011 | -- | $330,000 |
| 2010 | -- | $330,000 |
| 2009 | -- | $330,000 -22.4% |
| 2008 | -- | $425,000 +15.4% |
| 2007 | -- | $368,332 |
| 2006 | -- | -- |
Find assessor info on the county website
Monthly payment
Est. payment
Payment breakdown
Explore the cost of this home by adjusting the details. Changes won't be saved.Climate risks
Neighborhood: Kentlands
Nearby schools
Schools provided by the listing agent
- District: Montgomery County Public Schools
Source: Bright MLS. This data may not be complete. We recommend contacting the local school district to confirm school assignments for this home.


Similar homes
- $499,9992 bd2 ba1.4k sqftThe Colonnade Codm, Gaithersburg, MD 20878For Sale
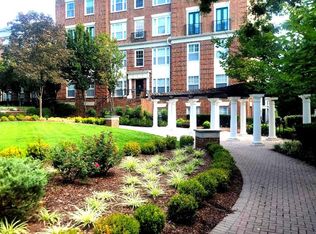
 MLS ID #MDMC2253872, Michael Ndukauba, Fairfax Realty Premier. Bright MLS
- $500,0003 bd4 ba1.6k sqft524 Coral Reef Dr, Gaithersburg, MD 20878For Sale
 MLS ID #MDMC2258364, Nathan Johnson, Keller Williams Capital Properties. Bright MLS
- $450,0002 bd3 ba1.6k sqftKentlands View Codm, Gaithersburg, MD 20878For Sale
 MLS ID #MDMC2262712, Nathan Dart, RE/MAX Realty Group. Bright MLS
- $424,9003 bd2 ba1.2k sqftKentlands View Codm, Gaithersburg, MD 20878For Sale
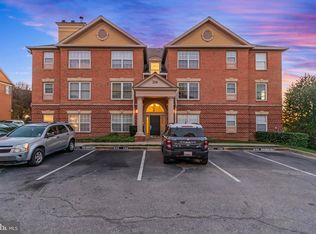 MLS ID #MDMC2263282, Pennye Green, Long & Foster Real Estate, Inc.. Bright MLS
- $384,9992 bd2 ba1.2k sqftThe Colonnade Codm, Gaithersburg, MD 20878For SaleMLS ID #MDMC2261048, Mary Ratchford, Samson Properties. Bright MLS
- $529,9002 bd3 ba1.7k sqftMarket Street Co, Gaithersburg, MD 20878For SaleMLS ID #MDMC2261972, Ellen Cohen, Long & Foster Real Estate, Inc.. Bright MLS
- $499,9003 bd2 ba1.7k sqftKentlands Codm, Gaithersburg, MD 20878For SaleMLS ID #MDMC2256966, Meredith Fogle, The List Realty. Bright MLS
- $435,0003 bd3 ba1.9k sqft108 Crossbow Ln #302, Gaithersburg, MD 20878For SaleMLS ID #MDMC2261928, Jen vo, Keller Williams Capital Properties. Bright MLS
- $649,9992 bd2 ba1.2k sqftThe Copley At Crown, Gaithersburg, MD 20878For SaleMLS ID #MDMC2262314, Lidia Idoni, Keller Williams Realty. Bright MLS
- $549,0992 bd2 ba1k sqftCopley, Gaithersburg, MD 20878For SaleMLS ID #MDMC2262154, Nancy Hedayat, Long & Foster Real Estate, Inc.. Bright MLS
- $532,9003 bd2 ba1.7k sqftKentlands Codm, Gaithersburg, MD 20878For SaleMLS ID #MDMC2258534, Meredith Fogle, The List Realty. Bright MLS
- $499,0004 bd1 ba1.3k sqft11900 Marmary Rd, Gaithersburg, MD 20878For SaleMLS ID #MDMC2255248, colette releford, Redfin Corp. Bright MLS
- $499,9973 bd4 ba1.8k sqft32 Sebastiani Blvd, Gaithersburg, MD 20878For SaleMLS ID #MDMC2258212, Al Kabiritsi, Brownwoods Realtors LLC. Bright MLS
- $675,0004 bd4 ba2.2k sqft6 Leafy Overlook Ct, Gaithersburg, MD 20878For SaleMLS ID #MDMC2263180, Matt Naha, Samson Properties. Bright MLS
- $474,9004 bd4 ba1.7k sqft844 Bayridge Dr, Gaithersburg, MD 20878For SaleMLS ID #MDMC2257206, Trish Stovall, Long & Foster Real Estate, Inc.. Bright MLS
- $425,0002 bd2 ba1.5k sqftLakeland Ridge Codm, Gaithersburg, MD 20878For SaleMLS ID #MDMC2256334, Richard Prigal, RLAH @properties. Bright MLS
- $410,0002 bd3 ba1.6k sqftTimberbrook Codm, Gaithersburg, MD 20878For SaleMLS ID #MDMC2258092, Michael Horgan, Keller Williams Realty. Bright MLS
- $515,0003 bd4 ba1.6k sqftPark Summit, Gaithersburg, MD 20878For SaleMLS ID #MDMC2258334, Janet Cheng, Nitro Realty. Bright MLS
- $499,0003 bd3 ba1.8k sqft232 Urban Ave #232, Gaithersburg, MD 20878For SaleMLS ID #MDMC2257500, MEAGHAN T MILLER, TTR Sotheby's International Realty. Bright MLS
