NICE, BIG, 3 BEDROOM ,3.5 BATHROOM , END UNIT TOWNHOUSE WITH NEW ROOF, SOME NEW WINDOWS, NEW FLOORS .NEW KITCHEN APPLIANCES. FULL FINISHED WALKOUT BASEMENT WITH FIRE PLACE. FRESHLY PAINTED.DECK AND FENCED BACKYARD.NEAR TRANSPORTATION NEAR BANK AND STORES, EASY ACCESS TO 270.
For sale
Price increase: $50K (10/19)
$499,997
32 Sebastiani Blvd, Gaithersburg, MD 20878
3beds
1,896sqft
Townhouse
Built in 1983
5,093 Square Feet Lot
$497,200 Zestimate®
$264/sqft
$75/mo HOA
What's special
Freshly paintedFull finished walkout basementNew floorsFenced backyardNew kitchen appliancesNew roofSome new windows
- 11 days
- 395
- 23
Likely to sell faster than
Zillow last checked:
Listing updated:
Listed by:
Al Kabiritsi 301-330-1177,
Brownwoods Realtors LLC (301) 330-1177
Source: Bright MLS,MLS#: MDMC2258212
Facts & features
Interior
Bedrooms & bathrooms
- Bedrooms: 3
- Bathrooms: 4
- Full bathrooms: 3
- 1/2 bathrooms: 1
- Main level bathrooms: 1
Basement
- Area: 686
Heating
- Central, Natural Gas
Cooling
- Other, Central Air, Electric
Appliances
- Included: Cooktop, Dishwasher, Disposal, Microwave, Oven/Range - Gas, Refrigerator, Water Heater, Gas Water Heater
- Laundry: In Basement
Features
- Dining Area, Open Floorplan, Eat-in Kitchen
- Basement: Finished,Rear Entrance,Walk-Out Access
- Number of fireplaces: 1
- Fireplace features: Brick
Interior area
- Total structure area: 2,102
- Total interior livable area: 1,896 sqft
- Finished area above ground: 1,416
- Finished area below ground: 480
Property
Parking
- Total spaces: 2
- Parking features: Driveway
- Uncovered spaces: 2
Accessibility
- Accessibility features: None
Features
- Levels: Three
- Stories: 3
- Pool features: None
Lot
- Size: 5,093 Square Feet
Details
- Additional structures: Above Grade, Below Grade
- Parcel number: 160902266564
- Zoning: R20
- Special conditions: Standard
Construction
Type & style
- Home type: Townhouse
- Architectural style: Colonial
- Property subtype: Townhouse
Materials
- Brick Front, Combination, Shingle Siding
- Foundation: Block
Condition
- Very Good
- New construction: No
- Year built: 1983
Utilities & green energy
- Sewer: Public Sewer
- Water: Public
Community & HOA
Community
- Subdivision: Orchard Place
HOA
- Has HOA: Yes
- Services included: Trash
- HOA fee: $225 quarterly
- HOA name: ORHARD PLACE HOA
Location
- Region: Gaithersburg
Financial & listing details
- Price per square foot: $264/sqft
- Tax assessed value: $410,600
- Annual tax amount: $5,648
- Date on market: 10/15/2026
- Listing agreement: Exclusive Right To Sell
- Ownership: Fee Simple
Estimated market value
$497,200
$472,000 - $522,000
$3,050/mo
Price history
| Date | Event | Price |
|---|---|---|
| 10/19/2026 | Price change | $499,997+11.1%$264/sqft |
Source:  Bright MLS #MDMC2258212 Report a problem | ||
| 10/15/2026 | Listed for sale | $449,997+267.3%$237/sqft |
Source: Bright MLS #MDMC2258212 Report a problem | ||
| 4/23/2017 | Listing removed | $2,200$1/sqft |
Source: Brownwoods Realtors LLC #MC9845457 Report a problem | ||
| 1/21/2017 | Listed for rent | $2,200$1/sqft |
Source: Brownwoods Realtors LLC #MC9845457 Report a problem | ||
| 10/3/1988 | Sold | $122,500$65/sqft |
Source: Agent Provided Report a problem | ||
Public tax history
| Year | Property taxes | Tax assessment |
|---|---|---|
| 2026 | $5,648 +4% | $410,600 +4.6% |
| 2025 | $5,431 +11.6% | $392,367 +4.9% |
| 2024 | $4,869 +5.6% | $374,133 +5.1% |
| 2023 | $4,611 +5.7% | $355,900 +2.8% |
| 2022 | $4,361 +2.4% | $346,200 +2.9% |
| 2021 | $4,258 +3.3% | $336,500 +3% |
| 2020 | $4,123 +2.8% | $326,800 |
| 2019 | $4,012 -0.6% | $326,800 +3.1% |
| 2018 | $4,034 -1.3% | $317,000 +1.6% |
| 2017 | $4,087 +20.8% | $312,100 +5.1% |
| 2016 | $3,383 | $297,000 +5.4% |
| 2015 | $3,383 | $281,900 +5.7% |
| 2014 | $3,383 | $266,800 |
| 2013 | -- | $266,800 |
| 2012 | -- | $266,800 -10.6% |
| 2011 | -- | $298,520 |
| 2010 | -- | $298,520 |
| 2009 | -- | $298,520 -18% |
| 2008 | -- | $364,170 +16.8% |
| 2007 | -- | $311,850 +20.2% |
| 2006 | -- | $259,530 +25.2% |
| 2005 | -- | $207,210 +13.8% |
| 2004 | -- | $182,052 |
| 2003 | -- | $182,052 +38.2% |
| 2002 | -- | $131,740 |
| 2001 | -- | $131,740 |
Find assessor info on the county website
Monthly payment
Est. payment
Payment breakdown
Explore the cost of this home by adjusting the details. Changes won't be saved.Climate risks
Neighborhood: 20878
Nearby schools
Schools provided by the listing agent
- District: Montgomery County Public Schools
Source: Bright MLS. This data may not be complete. We recommend contacting the local school district to confirm school assignments for this home.
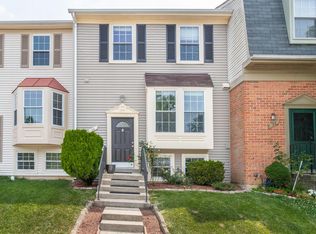
- $429,4003 bd4 ba1.8k sqft30 Sebastiani Blvd, Gaithersburg, MD 20878Off Market
- $464,9004 bd4 ba1.3k sqft28 Sebastiani Blvd, Gaithersburg, MD 20878Off Market
- $381,000-- bd2 ba1.3k sqft26 Sebastiani Blvd, Gaithersburg, MD 20878Off Market
- $475,9004 bd3 ba1.8k sqft24 Sebastiani Blvd, Gaithersburg, MD 20878Off Market
Similar homes
- $498,5004 bd4 ba1.7k sqft844 Bayridge Dr, Gaithersburg, MD 20878For Sale

 MLS ID #MDMC2257206, Trish Stovall, Long & Foster Real Estate, Inc.. Bright MLS
- $515,0003 bd4 ba1.6k sqftPark Summit, Gaithersburg, MD 20878For Sale
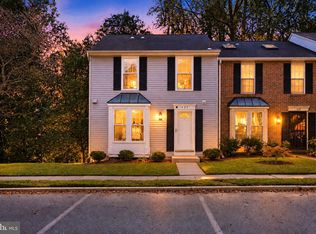 MLS ID #MDMC2258334, Janet Cheng, Nitro Realty. Bright MLS
- $540,0003 bd4 ba1.9k sqft407 Fleece Flower Dr, Gaithersburg, MD 20878For Sale
 MLS ID #MDMC2258482, DIANA CARRASCO, RLAH @properties. Bright MLS
- $519,9003 bd2 ba1.7k sqftKentlands Codm, Gaithersburg, MD 20878For Sale
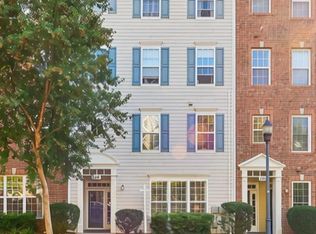 MLS ID #MDMC2256966, Meredith Fogle, The List Realty. Bright MLS
- $532,9003 bd2 ba1.7k sqftKentlands Codm, Gaithersburg, MD 20878For SaleMLS ID #MDMC2258534, Meredith Fogle, The List Realty. Bright MLS
- $499,9002 bd2 ba1.3k sqft110 Chevy Chase St APT 101, Gaithersburg, MD 20878For SaleMLS ID #MDMC2260974, Jill Balow, Greystone Realty, LLC.. Bright MLS
- $549,0004 bd4 ba2k sqft4 Narrowleaf Ct, Gaithersburg, MD 20878For SaleMLS ID #MDMC2259646, Kelly Zhang, Signature Home Realty LLC. Bright MLS
- $499,0003 bd3 ba1.8k sqft232 Urban Ave #232, Gaithersburg, MD 20878For SaleMLS ID #MDMC2257500, MEAGHAN T MILLER, TTR Sotheby's International Realty. Bright MLS
- $599,0004 bd4 ba2k sqft505 Beacon Hill Ter, Gaithersburg, MD 20878For SaleMLS ID #MDMC2260238, Janis Carter, Pearson Smith Realty, LLC. Bright MLS
- $450,0003 bd4 ba1.2k sqft40 Hibiscus Ct Unit 14-10, Gaithersburg, MD 20878For SaleMLS ID #MDMC2260302, Brendan Gilday, Real Broker, LLC. Bright MLS
- $509,0003 bd3 ba1.1k sqft136 Sharpstead Ln, Gaithersburg, MD 20878For SaleMLS ID #MDMC2256432, Lun Li, Samson Properties. Bright MLS
- $499,0004 bd4 ba1.2k sqft120 Gold Kettle Dr, Gaithersburg, MD 20878For SaleMLS ID #MDMC2242280, Kenita Tang, EXP Realty, LLC. Bright MLS
- $485,0003 bd4 ba1.2k sqftShady Grove Village, Gaithersburg, MD 20878For SaleMLS ID #MDMC2253630, JJ Nagle, RE/MAX Realty Centre, Inc.. Bright MLS
- $555,0003 bd4 ba1.9k sqft5 Lazy Hollow Way, Gaithersburg, MD 20878For SaleMLS ID #MDMC2258050, Jean Teng, Profound Realty, Inc.. Bright MLS
- $479,9003 bd4 ba1.9k sqft18705 Falling River Dr, Gaithersburg, MD 20879For SaleMLS ID #MDMC2260294, Michael Schaeffer, Coldwell Banker Realty - Washington. Bright MLS
- $536,9003 bd3 ba1.8k sqft364 Urban Ave #364, Gaithersburg, MD 20878For SaleMLS ID #MDMC2249790, Sheila Khorasanian, NextHome Envision. Bright MLS
- $524,9002 bd3 ba1.3k sqft101 Smoothleaf Ln, Gaithersburg, MD 20878For SaleMLS ID #MDMC2247746, Paul Smith, RLAH @properties. Bright MLS
- $522,0003 bd3 ba2.6k sqftQuince Orchard Park Codm, Gaithersburg, MD 20878For SaleMLS ID #MDMC2236800, Zuyi Wang, Samson Properties. Bright MLS
- $499,0004 bd1 ba1.3k sqft11900 Marmary Rd, Gaithersburg, MD 20878For SaleMLS ID #MDMC2255248, colette releford, Redfin Corp. Bright MLS
- $525,0003 bd3 ba1.8k sqft317 Community Center Ave, Gaithersburg, MD 20878For SaleMLS ID #MDMC2248156, Kathy Jones, Realty Group Property Management, Inc.. Bright MLS
