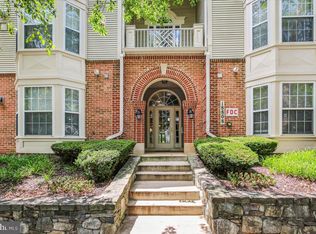
Welcome to 119 Timberbrook Lane #303, a spacious top-floor condominium offering 2 bedrooms, 2.5 bathrooms, and approximately 1,600 square feet across two levels. With treetop views and a private balcony, this home offers a peaceful setting in Gaithersburg. The living area features a fireplace, creating an inviting place to unwind or gather with guests. The kitchen includes granite countertops and stainless steel appliances, combining classic finishes with everyday functionality. A two-level layout provides flexibility for living and entertaining, while in-unit laundry adds convenience. Step outside onto your private balcony to enjoy morning coffee or relax at the end of the day while taking in the surrounding greenery. With its generous square footage and top-floor setting, this home offers a welcoming retreat.
For sale
$410,000
119 Timberbrook Ln APT 303, Gaithersburg, MD 20878
2beds
1,697sqft
Condominium
Built in 1996
-- sqft lot
$-- Zestimate®
$242/sqft
$410/mo HOA
What's special
Two-level layoutTreetop viewsSurrounding greeneryIn-unit laundryStainless steel appliancesPrivate balconyGranite countertops
- --
- on Zillow
- 184
- views
- 8
- saves
Likely to sell faster than
Zillow last checked:
Listing updated:
Listed by:
Michael Horgan 703-725-4513,
Keller Williams Realty (703) 679-1700,
Listing Team: Ml Real Estate Group
Source: Bright MLS,MLS#: MDMC2258092
Facts & features
Interior
Bedrooms & bathrooms
- Bedrooms: 2
- Bathrooms: 3
- Full bathrooms: 2
- 1/2 bathrooms: 1
- Main level bathrooms: 2
- Main level bedrooms: 2
Heating
- Forced Air, Natural Gas
Cooling
- Central Air, Electric
Appliances
- Included: Microwave, Built-In Range, Cooktop, Oven, Refrigerator, Ice Maker, Dishwasher, Disposal, Washer, Dryer, Gas Water Heater
- Laundry: In Unit
Features
- Flooring: Carpet, Ceramic Tile
- Has basement: No
- Has fireplace: No
Interior area
- Total structure area: 1,697
- Total interior livable area: 1,697 sqft
- Finished area above ground: 1,697
Property
Parking
- Parking features: None
Accessibility
- Accessibility features: None
Features
- Levels: Three
- Stories: 3
- Pool features: None
Details
- Additional structures: Above Grade
- Parcel number: 160903127721
- Zoning: CB
- Special conditions: Standard
Construction
Type & style
- Home type: Condo
- Architectural style: Contemporary
- Property subtype: Condominium
- Attached to another structure: Yes
Materials
- Brick, Combination
Condition
- New construction: No
- Year built: 1996
Utilities & green energy
- Sewer: Public Sewer
- Water: Public
- Utilities for property: Natural Gas Available, Electricity Available, Water Available
Community & HOA
Community
- Condo and coop fee: $410 monthly
- Subdivision: Timberbrook Codm
HOA
- Has HOA: No
- Amenities included: Tot Lots/Playground
- Services included: Water, Sewer, Trash, Common Area Maintenance, Snow Removal, Maintenance Structure
Location
- Region: Gaithersburg
Financial & listing details
- Price per square foot: $242/sqft
- Tax assessed value: $355,000
- Annual tax amount: $4,710
- Date on market: 10/23/2026
- Listing agreement: Exclusive Right To Sell
- Listing terms: Cash,Conventional,FHA,VA Loan
- Ownership: Condominium
Estimated market value
Not available
Estimated sales range
Not available
Not available
Price history
| Date | Event | Price |
|---|---|---|
| 10/23/2026 | Listed for sale | $410,000+20.6%$242/sqft |
Source:  Bright MLS #MDMC2258092 Report a problem | ||
| 6/9/2020 | Sold | $340,000+3.1%$200/sqft |
Source: Public Record Report a problem | ||
| 3/13/2020 | Pending sale | $329,900$194/sqft |
Source: Long & Foster Real Estate, Inc. #MDMC699114 Report a problem | ||
| 3/7/2020 | Listed for sale | $329,900+119.5%$194/sqft |
Source: Long & Foster Real Estate, Inc. #MDMC699114 Report a problem | ||
| 3/4/1996 | Sold | $150,270$89/sqft |
Source: Public Record Report a problem | ||
Public tax history
| Year | Property taxes | Tax assessment |
|---|---|---|
| 2026 | $4,710 +22% | $355,000 +3.9% |
| 2025 | $3,859 -9.7% | $341,667 +4.1% |
| 2024 | $4,273 +4.7% | $328,333 +4.2% |
| 2023 | $4,081 +5.7% | $315,000 +2.7% |
| 2022 | $3,863 +2.3% | $306,667 +2.8% |
| 2021 | $3,775 +3.2% | $298,333 +2.9% |
| 2020 | $3,659 -0.3% | $290,000 |
| 2019 | $3,670 -0.6% | $290,000 |
| 2018 | $3,691 -10.5% | $290,000 -7.9% |
| 2017 | $4,124 +28.2% | $315,000 +2.2% |
| 2016 | $3,218 | $308,333 +2.2% |
| 2015 | $3,218 | $301,667 +2.3% |
| 2014 | $3,218 | $295,000 |
| 2013 | -- | $295,000 |
| 2012 | -- | $295,000 |
| 2011 | -- | $295,000 |
| 2010 | -- | $295,000 |
| 2009 | -- | $295,000 -15.7% |
| 2008 | -- | $350,000 +19.5% |
| 2007 | -- | $293,000 +24.2% |
| 2006 | -- | $236,000 +31.8% |
| 2005 | -- | $179,000 +9.1% |
| 2004 | -- | $164,000 |
| 2003 | -- | $164,000 +22.4% |
| 2002 | -- | $134,000 |
| 2001 | -- | $134,000 |
Find assessor info on the county website
Monthly payment
Est. payment
Payment breakdown
Explore the cost of this home by adjusting the details. Changes won't be saved.Climate risks
Neighborhood: 20878
Nearby schools
Schools provided by the listing agent
- District: Montgomery County Public Schools
Source: Bright MLS. This data may not be complete. We recommend contacting the local school district to confirm school assignments for this home.
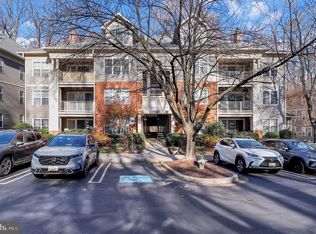
- $399,6212 bd2 ba1.1k sqft119 Timberbrook Ln APT 202, Gaithersburg, MD 20878Sold
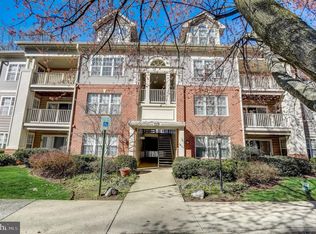
- $375,0002 bd2 ba1.1k sqft119 Timberbrook Ln #T-103, Gaithersburg, MD 20878Sold
- $358,4002 bd2 ba1.1k sqft119 Timberbrook Ln #T-102, Gaithersburg, MD 20878Off Market

- $363,6002 bd2 ba1.1k sqft119 Timberbrook Ln APT 102, Gaithersburg, MD 20878Off Market

Similar homes
- $425,0002 bd2 ba1.5k sqftLakeland Ridge Codm, Gaithersburg, MD 20878For Sale
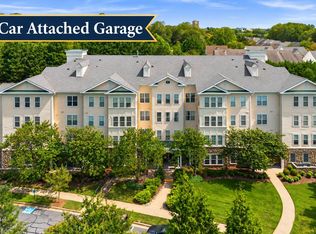
 MLS ID #MDMC2256334, Richard Prigal, RLAH @properties. Bright MLS
- $375,0003 bd3 ba1.3k sqft806 Amber Tree Ct APT 303, Gaithersburg, MD 20878For Sale
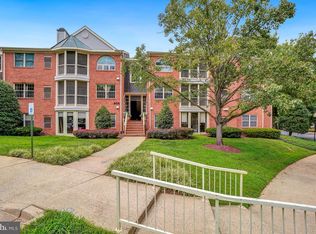 MLS ID #MDMC2251570, Jean Pagan-Bullock, Long & Foster Real Estate, Inc.. Bright MLS
- $529,9002 bd3 ba1.7k sqftMarket Street Co, Gaithersburg, MD 20878For Sale
 MLS ID #MDMC2261972, Ellen Cohen, Long & Foster Real Estate, Inc.. Bright MLS
- $345,0003 bd2 ba1.4k sqftFountain Hills Codm, Germantown, MD 20874For Sale
 MLS ID #MDMC2262796, Brett Souza, Long & Foster Real Estate, Inc.. Bright MLS
- $399,9993 bd2 ba1.1k sqftDecoverly Iv Codm, Rockville, MD 20850For SaleMLS ID #MDMC2258764, Jane Hinton, Hinton Heritage Homes, LLC. Bright MLS
- $499,9003 bd2 ba1.7k sqftKentlands Codm, Gaithersburg, MD 20878For SaleMLS ID #MDMC2256966, Meredith Fogle, The List Realty. Bright MLS
- $415,0002 bd3 ba1.2k sqftVillage At King Farm Codm, Rockville, MD 20850For SaleMLS ID #MDMC2222992, Margaret Breerwood, Long & Foster Real Estate, Inc.. Bright MLS
- $389,0003 bd3 ba1.4k sqft10308 Royal Woods Ct, Gaithersburg, MD 20886For SaleMLS ID #MDMC2260588, Bryan Kerrigan, Redfin Corp. Bright MLS
- $525,0003 bd3 ba1.7k sqft123 Copley Cir #35-A, Gaithersburg, MD 20878For SaleMLS ID #MDMC2230168, Nurit Coombe, The Agency DC. Bright MLS
- $589,0003 bd3 ba2k sqft628 Main St #628B, Gaithersburg, MD 20878For SaleMLS ID #MDMC2250058, Tony Sun, UnionPlus Realty, Inc.. Bright MLS
- $597,0003 bd3 ba2.2k sqft647 Main St #B, Gaithersburg, MD 20878For SaleMLS ID #MDMC2238744, Meredith Fogle, The List Realty. Bright MLS
- $479,9003 bd4 ba1.9k sqft18705 Falling River Dr, Gaithersburg, MD 20879For SaleMLS ID #MDMC2260294, Michael Schaeffer, Coldwell Banker Realty - Washington. Bright MLS
- $350,0002 bd2 ba1.1k sqftDecoverly Iv Codm, Rockville, MD 20850For SaleMLS ID #MDMC2236228, Pat Karta, Compass. Bright MLS
- $399,9993 bd3 ba1.7k sqft12832 Rexmore Dr #4, Germantown, MD 20874For SaleMLS ID #MDMC2252818, Neena Harmon, CENTURY 21 New Millennium. Bright MLS
- $389,9003 bd3 ba1.8k sqft18248 Smoke House Ct, Germantown, MD 20874For SaleMLS ID #MDMC2253534, AJ Faqiri, Realty ONE Group Capital. Bright MLS
- $385,0002 bd2 ba1.2k sqftWhite Flint Station Codm, North Bethesda, MD 20852For SaleMLS ID #MDMC2256096, Will Lindsey, Real Broker, LLC - Gaithersburg. Bright MLS
- $365,0003 bd2 ba1.5k sqft12712 Found Stone Rd APT 202, Germantown, MD 20876For SaleMLS ID #MDMC2257228, Brenda Myers, RE/MAX Results. Bright MLS
- $469,0002 bd3 ba1.2k sqft5907 Barbados Pl APT 203, Rockville, MD 20852For SaleMLS ID #MDMC2261158, PATTY SIEBER, Stuart & Maury, Inc.. Bright MLS
- $285,0002 bd2 ba1.1k sqftFountain Hills Codm, Germantown, MD 20874For SaleMLS ID #MDMC2253270, Eston Howard, Grateful Real Estate, Inc.. Bright MLS
- $439,0003 bd3 ba1.2k sqftGables Of Tuckerman Codm, Rockville, MD 20852For SaleMLS ID #MDMC2258186, Jeannie Nguyen, Century 21 Redwood Realty. Bright MLS
