Welcome to 10021 Vanderbilt Circle, Unit 10! This two-bedroom, two-bath home has been beautifully refreshed with new paint and new carpet throughout. The primary suite is a true standout — a generously sized bedroom paired with an updated bath featuring a walk-in shower and ample closet space. The open kitchen offers plenty of storage and newer appliances, while the spacious second bedroom enjoys its own updated full bath just steps away. The open floor plan flows easily from room to room, with treed views from the living room and both bedrooms and a fireplace for cozy evenings on cooler nights. Just blocks from Downtown Crown and minutes from Rio Washingtonian Center, you're steps from shopping, dining, and entertainment, with quick access to major commuter routes. Community amenities include a pool, tennis court, sport court, and dog park. One more bonus: the windows have all been replaced by Thompson Creek, and the warranty transfers to the new owner. Owner Storage unit is to the left of the unit door. Check into MoCo High School Boundary Study for up to date information.
For sale
Price cut: $10K (7/17)
$375,000
10021 Vanderbilt Cir APT 10, Rockville, MD 20850
2beds
1,119sqft
:
Get pre-qualified$2,932/mo
Condominium
Built in 1992
-- sqft lot
$-- Zestimate®
$335/sqft
$559/mo HOA
What's special
Fireplace for cozy eveningsPlenty of storageNewer appliancesAmple closet spacePrimary suiteOpen kitchenOpen floor plan
- 72 days |
- 222 |
- 10 |
Zillow last checked:
Listing updated:
Listed by:
Pat Karta 301-943-6310,
Compass (301) 298-1001,
Listing Team: Banner Team
Source: Bright MLS,MLS#: MDMC2236228
Facts & features
Interior
Bedrooms & bathrooms
- Bedrooms: 2
- Bathrooms: 2
- Full bathrooms: 2
- Main level bathrooms: 2
- Main level bedrooms: 2
Rooms
- Room types: Living Room, Dining Room, Primary Bedroom, Bedroom 2, Kitchen, Bathroom 2, Primary Bathroom
Primary bedroom
- Level: Main
Bedroom 2
- Level: Main
Primary bathroom
- Level: Main
Bathroom 2
- Level: Main
Dining room
- Level: Main
Kitchen
- Level: Main
Living room
- Level: Main
Heating
- Heat Pump, Natural Gas
Cooling
- Central Air, Electric
Appliances
- Included: Tankless Water Heater
- Laundry: Dryer In Unit, Washer In Unit, In Unit
Features
- Has basement: No
- Number of fireplaces: 1
- Fireplace features: Glass Doors, Gas/Propane
Interior area
- Total structure area: 1,119
- Total interior livable area: 1,119 sqft
- Finished area above ground: 1,119
- Finished area below ground: 0
Video & virtual tour
Property
Parking
- Parking features: Assigned, Parking Lot
- Details: Assigned Parking
Accessibility
- Accessibility features: None
Features
- Levels: One
- Stories: 1
- Pool features: Community
- Has view: Yes
- View description: Trees/Woods
Details
- Additional structures: Above Grade, Below Grade
- Parcel number: 160903077580
- Zoning: CRT1.
- Special conditions: Standard
Construction
Type & style
- Home type: Condo
- Architectural style: Other
- Property subtype: Condominium
- Attached to another structure: Yes
Materials
- Other
Condition
- New construction: No
- Year built: 1992
Utilities & green energy
- Sewer: Public Sewer
- Water: Public
Community & HOA
Community
- Condo and coop fee: $559 monthly
- Subdivision: Decoverly
HOA
- Has HOA: No
- Amenities included: Common Grounds, Dog Park, Reserved/Assigned Parking, Tennis Court(s), Pool
- Services included: Common Area Maintenance, Reserve Funds, Snow Removal, Trash
- HOA name: Decoverly Iv
Location
- Region: Rockville
Financial & listing details
- Price per square foot: $335/sqft
- Tax assessed value: $345,000
- Annual tax amount: $3,776
- Date on market: 5/28/2026
- Listing agreement: Exclusive Right To Sell
- Ownership: Condominium
Estimated market value
Not available
Estimated sales range
Not available
Not available
Price history
| Date | Event | Price |
|---|---|---|
| 7/17/2026 | Price change | $375,000-2.6%$335/sqft |
Source:  Bright MLS #MDMC2236228 Report a problem Bright MLS #MDMC2236228 Report a problem | ||
| 5/28/2026 | Listed for sale | $385,000$344/sqft |
Source: Bright MLS #MDMC2236228 Report a problem | ||
Public tax history
Tax history is unavailable.
Monthly payment
Est. payment
Payment breakdown
Explore the cost of this home by adjusting the details. Changes won't be saved.Climate risks
Neighborhood: 20850
Nearby schools
GreatSchools rating
- 7/10Rachel Carson Elementary SchoolGrades: PK-5Distance: 0.7 mi
- 6/10Lakelands Park Middle SchoolGrades: 6-8Distance: 0.7 mi
- 8/10Quince Orchard High SchoolGrades: 9-12Distance: 0.8 mi
Schools provided by the listing agent
- Elementary: Rosemont
- Middle: Forest Oak
- High: Gaithersburg
- District: Montgomery County Public Schools
Source: Bright MLS. This data may not be complete. We recommend contacting the local school district to confirm school assignments for this home.
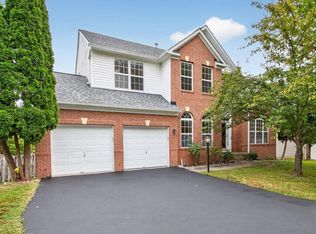
- $780,0005 bd4 ba2.4k sqft19323 Moon Ridge Dr, Germantown, MD 20876Sold
- $377,0003 bd2 ba1.1k sqft10022 Vanderbilt Cir #3-13, Gaithersburg, MD 20878For Sale

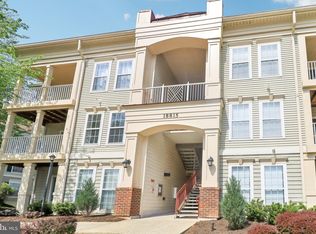
- $280,0002 bd2 ba1k sqft18815 Sparkling Water Dr #4-C, Germantown, MD 20874Sold
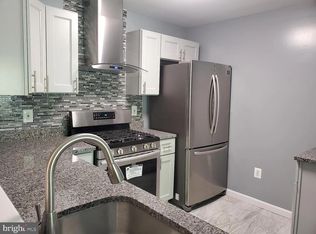
- $315,0002 bd2 ba1k sqft18825 Sparkling Water Dr #1-F, Germantown, MD 20874Sold
- $2,8504 bd3 ba1.4k sqft10019 Vanderbilt Cir APT 14-16, Gaithersburg, MD 20850For Rent
- $579,400-- bd2 ba1.3k sqft15412 Pin Cherry Ln, Gaithersburg, MD 20878Off Market
- $563,000-- bd3 ba1.5k sqft15408 Pin Cherry Ln, Gaithersburg, MD 20878Off Market
- $484,7003 bd2 ba1.1k sqft9 Cherry Grove Ct, Gaithersburg, MD 20878Off Market
A local agent can set up tours, give advice and negotiate with sellers.
Similar homes
- $365,0002 bd2 ba1.1k sqft172 Kendrick Pl APT 24, Gaithersburg, MD 20878For Sale

 MLS ID #MDMC2244856, Erica Day, RLAH @properties. Bright MLS
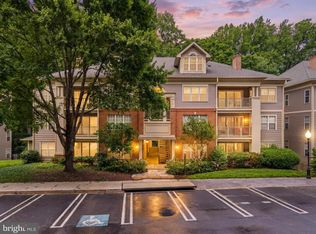
 - $382,5002 bd2 ba1.1k sqftTimberbrook Codm, Gaithersburg, MD 20878For Sale
 MLS ID #MDMC2240736, Sammy Suleiman, Keller Williams Realty. Bright MLS
 - $380,0003 bd3 ba1.1k sqft12506 Granite Ridge Dr #12506, Gaithersburg, MD 20878For Sale
 MLS ID #MDMC2246392, Helena Pulyaeva, RE/MAX Realty Services. Bright MLS
 - $379,5002 bd2 ba1.1k sqftTimberbrook Codm, Gaithersburg, MD 20878For Sale
 MLS ID #MDMC2221816, Regina Branco, 828 Real Estate. Bright MLS
 - $380,0002 bd2 ba1k sqftRiverbend At Cascades, Sterling, VA 20165For SaleMLS ID #VALO2131760, Michael Wilson, EXP Realty, LLC. Bright MLS
- $375,0003 bd2 ba1.1k sqft11444 Herefordshire Way, Germantown, MD 20876For SaleMLS ID #MDMC2245964, Mandy Kaur, Redfin Corp. Bright MLS
- $379,9003 bd3 ba1.4k sqft18055 Royal Bonnet Cir, Gaithersburg, MD 20886For SaleMLS ID #MDMC2249640, Samantha He, DMV Landmark Realty, LLC. Bright MLS
- $434,9993 bd2 ba1.3k sqftKing Farm Codm, Potomac, MD 20850For SaleMLS ID #MDMC2230248, Chris Cummings, Fairfax Realty 50/66 LLC. Bright MLS
- $425,0002 bd3 ba1.4k sqftThe Colonnade Codm, Gaithersburg, MD 20878For SaleMLS ID #MDMC2244950, MEAGHAN T MILLER, TTR Sotheby's International Realty. Bright MLS
- $374,0002 bd2 ba1.1k sqftWoodwinds Condo, Reston, VA 20191For SaleMLS ID #VAFX2333790, Tammy Hill, KW Metro Center. Bright MLS
- $320,0002 bd2 ba1.1k sqftFountain Hills Codm, Germantown, MD 20874For SaleMLS ID #MDMC2248576, Charity Moreno, RE/MAX Town Center. Bright MLS
- $289,0002 bd2 ba999 sqftPlymouth Gardens, Rockville, MD 20850For SaleMLS ID #MDMC2241842, Nawal Tahri-Joutey, RE/MAX Realty Group. Bright MLS
- $414,9002 bd3 ba1.1k sqftChatham Green Condominium, Sterling, VA 20164For SaleMLS ID #VALO2133456, Melanie Pissarius, Compass. Bright MLS
- $529,9002 bd3 ba1.3k sqftLakelands Homeowners Assoc, Gaithersburg, MD 20878New ConstructionMLS ID #MDMC2245884, Elaine Koch, TTR Sotheby's International Realty. Bright MLS
- $335,0002 bd2 ba1.1k sqftBrookmeade Condo, Leesburg, VA 20175For SaleMLS ID #VALO2133038, Leila Smith, Pearson Smith Realty, LLC. Bright MLS
- $550,0002 bd2 ba1.5k sqft303 Redland Blvd APT 201, Rockville, MD 20850For SaleMLS ID #MDMC2247648, Gary J Rudden, RE/MAX Realty Services. Bright MLS
- $285,0002 bd2 ba1k sqft12216 Eagles Nest Ct APT J, Germantown, MD 20874For SaleMLS ID #MDMC2249172, Glenn Deckert, Samson Properties. Bright MLS
- $369,9003 bd2 ba1.4k sqft18616 Pier Point Pl, Montgomery Village, MD 20886For SaleMLS ID #MDMC2247884, Kiki Tesfaye, Samson Properties. Bright MLS
- $374,9993 bd2 ba1.2k sqftSpringwood Condo, Reston, VA 20191For SaleMLS ID #VAFX2332562, Teila Thorne, Goldmine Realty. Bright MLS
- $395,0002 bd2 ba1.1k sqftEdgewater At Town Center, Reston, VA 20190For SaleMLS ID #VAFX2330778, Jay Lee, Better Homes and Gardens Real Estate Reserve. Bright MLS
