Discover the charm of this inviting 3-bedroom, 2-bathroom unit nestled in the desirable King Farm community. Spanning 1,301 square feet, this home offers a perfect blend of comfort and functionality, ideal for those seeking a serene retreat. Updated HVAC and Water Heater in 2024 for extra peace of mind! Step inside to find a freshly painted spacious living area adorned with plush carpeting and luxury vinyl tile, creating a warm and welcoming atmosphere. The gourmet kitchen is a chef's delight, featuring stainless steel appliances, including a built-in microwave, dishwasher, and gas oven/range. A generous pantry provides ample storage for all your culinary needs. Retreat to the master suite, complete with a walk-in closet that offers plenty of space for your wardrobe. The additional bedrooms are equally inviting with walk-in closets, perfect for guests or a home office. Enjoy the convenience of in-unit laundry with both a washer and dryer included. Outside, the community amenities are sure to impress. Take advantage of the outdoor pool, basketball courts, and tennis courts, or enjoy leisurely strolls through the beautifully maintained common grounds. The tot lots and playgrounds provide a wonderful space for relaxation and recreation. With off-street parking and a secure main entrance, this home combines comfort with peace of mind. Experience the vibrant lifestyle that King Farm has to offer, where every day feels like a getaway. Don't miss the opportunity to make this delightful residence your own! Some photos have been virtually staged.
For sale
$440,000
110 Watkins Pond Blvd #1-103, Potomac, MD 20850
3beds
1,301sqft
:
Get pre-qualified$3,358/mo
Condominium
Built in 1998
-- sqft lot
$437,600 Zestimate®
$338/sqft
$605/mo HOA
What's special
Walk-in closetLuxury vinyl tileBeautifully maintained common groundsStainless steel appliancesOff-street parkingOutdoor poolMaster suite
- 88 days |
- 407 |
- 19 |
Zillow last checked:
Listing updated:
Listed by:
Chris Cummings 301-346-7502,
Fairfax Realty 50/66 LLC 703-766-2710
Source: Bright MLS,MLS#: MDMC2230248
Facts & features
Interior
Bedrooms & bathrooms
- Bedrooms: 3
- Bathrooms: 2
- Full bathrooms: 2
- Main level bathrooms: 2
- Main level bedrooms: 3
Basement
- Area: 0
Heating
- Forced Air, Natural Gas
Cooling
- Central Air, Electric
Appliances
- Included: Microwave, Dishwasher, Disposal, Dryer, Oven/Range - Gas, Refrigerator, Stainless Steel Appliance(s), Washer, Gas Water Heater
- Laundry: Washer In Unit, Dryer In Unit, In Unit
Features
- Kitchen - Gourmet, Pantry, Walk-In Closet(s)
- Flooring: Carpet, Luxury Vinyl
- Has basement: No
- Has fireplace: No
Interior area
- Total structure area: 1,301
- Total interior livable area: 1,301 sqft
- Finished area above ground: 1,301
- Finished area below ground: 0
Property
Parking
- Total spaces: 2
- Parking features: Permit Included, Unassigned, Off Street, Parking Lot
Accessibility
- Accessibility features: Accessible Entrance, No Stairs
Features
- Levels: One
- Stories: 1
- Patio & porch: Patio
- Pool features: Community
Details
- Additional structures: Above Grade, Below Grade
- Parcel number: 160403232188
- Zoning: OCPD
- Special conditions: Standard
Construction
Type & style
- Home type: Condo
- Property subtype: Condominium
- Attached to another structure: Yes
Materials
- Brick
Condition
- Excellent
- New construction: No
- Year built: 1998
Utilities & green energy
- Sewer: Public Sewer
- Water: Public
- Utilities for property: Cable Connected, Cable
Community & HOA
Community
- Security: Main Entrance Lock, Fire Sprinkler System
- Condo and coop fee: $605 monthly
- Subdivision: King Farm
HOA
- Has HOA: No
- Amenities included: Basketball Court, Common Grounds, Pool, Tennis Court(s), Tot Lots/Playground
- Services included: Water
- HOA name: King Farm Condominium
Location
- Region: Potomac
- Municipality: City of Rockville
Financial & listing details
- Price per square foot: $338/sqft
- Tax assessed value: $430,000
- Annual tax amount: $5,666
- Date on market: 4/27/2026
- Listing agreement: Exclusive Right To Sell
- Listing terms: Cash,Conventional,FHA,VA Loan
- Ownership: Condominium
Estimated market value
$437,600
$416,000 - $459,000
$2,841/mo
Price history
| Date | Event | Price |
|---|---|---|
| 7/10/2026 | Listed for sale | $440,000$338/sqft |
Source:  Bright MLS #MDMC2230248 Report a problem Bright MLS #MDMC2230248 Report a problem | ||
| 5/22/2026 | Pending sale | $440,000$338/sqft |
Source: Bright MLS #MDMC2230248 Report a problem | ||
| 4/28/2026 | Listed for sale | $440,000-3.3%$338/sqft |
Source: Bright MLS #MDMC2230248 Report a problem | ||
| 10/2/2023 | Sold | $455,000+1.1%$350/sqft |
Source: Bright MLS #MDMC2105502 Report a problem | ||
| 9/11/2023 | Contingent | $450,000$346/sqft |
Source: Bright MLS #MDMC2105502 Report a problem | ||
| 9/8/2023 | Listed for sale | $450,000$346/sqft |
Source: Bright MLS #MDMC2105502 Report a problem | ||
Public tax history
| Year | Property taxes | Tax assessment |
|---|---|---|
| 2025 | $5,666 +4.7% | $418,333 +2.9% |
| 2024 | $5,414 +3.4% | $406,667 +3% |
| 2023 | $5,236 +8.8% | $395,000 +5.8% |
| 2022 | $4,815 +5.7% | $373,333 +6.2% |
| 2021 | $4,555 +6.9% | $351,667 +6.6% |
| 2020 | $4,262 -0.3% | $330,000 |
| 2019 | $4,275 -0.5% | $330,000 |
| 2018 | $4,299 -5.5% | $330,000 -2.9% |
| 2017 | $4,549 +5.3% | $340,000 +4.1% |
| 2016 | $4,319 | $326,667 +4.3% |
| 2015 | $4,319 | $313,333 +4.4% |
| 2014 | $4,319 | $300,000 |
| 2013 | -- | $300,000 |
| 2012 | -- | $300,000 -6.3% |
| 2011 | -- | $320,000 |
| 2010 | -- | $320,000 |
| 2009 | -- | $320,000 -20% |
| 2008 | -- | $400,000 +14.3% |
| 2007 | -- | $350,000 +16.7% |
| 2006 | -- | $300,000 +20% |
| 2005 | -- | $250,000 +16.8% |
| 2004 | -- | $214,000 |
| 2003 | -- | $214,000 +50.7% |
| 2002 | -- | $142,000 |
| 2001 | -- | $142,000 |
Find assessor info on the county website
Monthly payment
Est. payment
Payment breakdown
Explore the cost of this home by adjusting the details. Changes won't be saved.Climate risks
Neighborhood: King Farm
Nearby schools
GreatSchools rating
- 4/10College Gardens Elementary SchoolGrades: PK-5Distance: 0.7 mi
- 9/10Julius West Middle SchoolGrades: 6-8Distance: 2.5 mi
- 8/10Richard Montgomery High SchoolGrades: 9-12Distance: 2.5 mi
Schools provided by the listing agent
- Elementary: College Gardens
- Middle: Julius West
- High: Richard Montgomery
- District: Montgomery County Public Schools
Source: Bright MLS. This data may not be complete. We recommend contacting the local school district to confirm school assignments for this home.
- $400,0002 bd2 ba1.1k sqft101 Watkins Pond Blvd APT 207, Rockville, MD 20850Sold
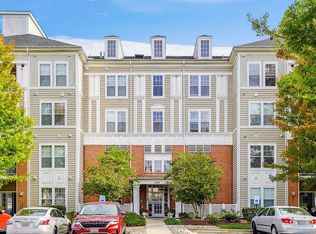
- $438,300-- bd-- ba1.2k sqft111 Watkins Pond Blvd #3-101, Rockville, MD 20850Off Market
- $394,000-- bd-- ba1.1k sqft111 Watkins Pond Blvd #3-104, Rockville, MD 20850Off Market
- $456,2003 bd2 ba1.2k sqft111 Watkins Pond Blvd #3-202, Rockville, MD 20850Off Market
- $438,7002 bd2 ba1.3k sqft111 Watkins Pond Blvd UNIT 3-203, Rockville, MD 20850Off Market
- $457,7003 bd2 ba1.1k sqft111 Watkins Pond Blvd #3-204, Rockville, MD 20850Off Market
- $401,300-- bd-- ba1.3k sqft111 Watkins Pond Blvd #3-301, Rockville, MD 20850Off Market
- $501,2003 bd2 ba1.5k sqft111 Watkins Pond Blvd #3302, Rockville, MD 20850Off Market
A local agent can set up tours, give advice and negotiate with sellers.
Similar homes
- $439,9002 bd2 ba1.3k sqftKing Farm Codm, Rockville, MD 20850For Sale
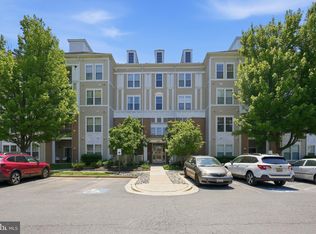
 MLS ID #MDMC2236454, Chris Sartwell, RLAH @properties. Bright MLS
 - $320,0002 bd2 ba1.1k sqftMallard Cove Codm, Derwood, MD 20855For Sale
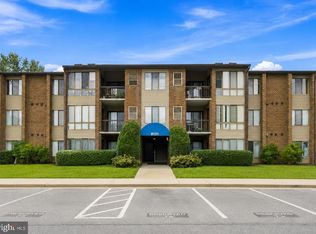 MLS ID #MDMC2246760, Marielle Kabin, Realty ONE Group Capital. Bright MLS
 - $329,5002 bd2 ba1.1k sqft501 Hungerford Dr APT 154, Rockville, MD 20850For Sale
 MLS ID #MDMC2232022, Kecia Kane, TTR Sotheby's International Realty. Bright MLS
 - $460,0003 bd3 ba1.2k sqftGables Of Tuckerman Codm, Rockville, MD 20852For Sale
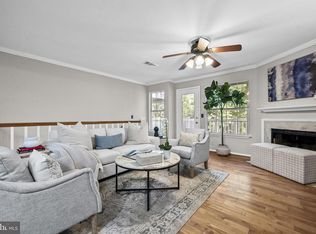 MLS ID #MDMC2241974, Paul Nalabandian, Keller Williams Capital Properties. Bright MLS
 - $375,0002 bd2 ba1.1k sqftDecoverly Iv Codm, Rockville, MD 20850For SaleMLS ID #MDMC2236228, Pat Karta, Compass. Bright MLS
- $289,0002 bd2 ba999 sqftPlymouth Gardens, Rockville, MD 20850For SaleMLS ID #MDMC2241842, Nawal Tahri-Joutey, RE/MAX Realty Group. Bright MLS
- $455,0002 bd3 ba1k sqftGables Of Tuckerman Codm, Rockville, MD 20852For SaleMLS ID #MDMC2233552, Barbara Malachowski, TTR Sotheby's International Realty. Bright MLS
- $499,9993 bd3 ba1.2k sqft5818 Inman Park Cir APT 210, Rockville, MD 20852For SaleMLS ID #MDMC2238368, Lise Courtney Howe, RLAH @properties. Bright MLS
- $525,0003 bd3 ba1.7k sqftRockshire, Rockville, MD 20850For SaleMLS ID #MDMC2220384, Sam Gupta, FAB Realty LLC. Bright MLS
- $390,0002 bd2 ba1.1k sqftTimberbrook Codm, Gaithersburg, MD 20878For SaleMLS ID #MDMC2240736, Sammy Suleiman, Keller Williams Realty. Bright MLS
- $299,0001 bd1 ba1.1k sqft501 Hungerford Dr APT 430, Rockville, MD 20850For SaleMLS ID #MDMC2236006, Kya Abellard, Coldwell Banker Realty. Bright MLS
- $424,8002 bd2 ba1k sqft11325 King George Dr #1, Wheaton, MD 20902For SaleMLS ID #MDMC2246914, Richard Newcomb, Washington Fine Properties. Bright MLS
- $450,0003 bd4 ba1.3k sqft11735 Summer Oak Dr, Germantown, MD 20874For SaleMLS ID #MDMC2244330, Larry Prigal, RLAH @properties. Bright MLS
- $400,0003 bd2 ba1.3k sqft9110 Centerway Rd, Gaithersburg, MD 20879For SaleMLS ID #MDMC2232534, Delilah Dane, Redfin Corp. Bright MLS
- $510,0002 bd2 ba1.1k sqftTuckerman Station Codm, Rockville, MD 20852For SaleMLS ID #MDMC2235984, Jim Beckley, Long & Foster Real Estate, Inc.. Bright MLS
- $365,0002 bd2 ba1.1k sqft172 Kendrick Pl APT 24, Gaithersburg, MD 20878For SaleMLS ID #MDMC2244856, Erica Day, RLAH @properties. Bright MLS
- $439,9002 bd1 ba874 sqft7861 Coddle Harbor Ln #29, Potomac, MD 20854For SaleMLS ID #MDMC2242292, Becky Plesset, Long & Foster Real Estate, Inc.. Bright MLS
- $339,0003 bd2 ba1k sqftParkside Codm, Bethesda, MD 20814For SaleMLS ID #MDMC2244926, Joshua Baumgardner, TTR Sothebys International Realty. Bright MLS
- $433,0003 bd4 ba1.2k sqft19335 Liberty Heights Ln, Germantown, MD 20874For SaleMLS ID #MDMC2231520, Miheer Khona, Taylor Properties. Bright MLS
- $495,0003 bd3 ba1.6k sqft14 Blue Silo Ct, Gaithersburg, MD 20878For SaleMLS ID #MDMC2239702, Kam Khazai, Real Broker, LLC - Gaithersburg. Bright MLS
