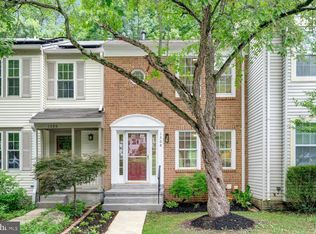
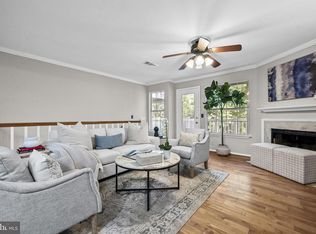
If you saw this condo before you have got to come back and see it NOW!!! The seller listened and has since had the property professionally clean and did a few fixes. It looks BEAUTIFUL! Welcome to this rarely available, gorgeous end-unit condo in Potomac! This beautifully updated home offers 2 bedrooms and 1 full bath with gleaming wood floors throughout. The bright, open-concept living and dining areas are perfect for everyday living and entertaining. The kitchen features stainless steel appliances, granite countertops, attractive cabinetry, and a breakfast bar. A separate laundry room with a full-size washer and dryer provides additional storage space. The spacious primary bedroom includes closet organizers, while the second bedroom offers flexibility as a guest room, den, or home office. The bathroom features a granite-topped vanity. Step outside to the large, fenced flagstone patio—an inviting outdoor space ideal for relaxing or entertaining with a beautiful treed setting. Additional highlights include recessed lighting, crown molding, and modern light fixtures. Located just steps from Cabin John Village with its shops and restaurants, and minutes from Cabin John Park featuring walking trails, tennis courts, an indoor ice rink, and more. Conveniently located near I-270 and I-495. Don't miss this exceptional opportunity to own a beautifully maintained home in one of Potomac's most desirable locations. You won't be disappointed by the condition, location, or value this home has to offer!
For sale
$439,900
7861 Coddle Harbor Ln #29, Potomac, MD 20854
2beds
874sqft
:
Get pre-qualified$2,980/mo
Townhouse
Built in 1980
-- sqft lot
$435,300 Zestimate®
$503/sqft
$288/mo HOA
What's special
Modern light fixturesLarge fenced flagstone patioBeautiful treed settingGleaming wood floors throughoutRecessed lightingCrown moldingBreakfast bar
- 29 days |
- 872 |
- 24 |
Zillow last checked:
Listing updated:
Listed by:
Becky Plesset 202-438-3755,
Long & Foster Real Estate, Inc. 301-424-0900
Source: Bright MLS,MLS#: MDMC2242292
Facts & features
Interior
Bedrooms & bathrooms
- Bedrooms: 2
- Bathrooms: 1
- Full bathrooms: 1
- Main level bathrooms: 1
- Main level bedrooms: 2
Rooms
- Room types: Living Room, Dining Room, Primary Bedroom, Bedroom 2, Kitchen, Laundry, Bathroom 1
Primary bedroom
- Features: Flooring - Engineered Wood
- Level: Main
Bedroom 2
- Features: Flooring - Engineered Wood
- Level: Main
Bathroom 1
- Features: Flooring - Ceramic Tile, Granite Counters
- Level: Main
Dining room
- Features: Dining Area, Flooring - Engineered Wood, Living/Dining Room Combo, Crown Molding
- Level: Main
Kitchen
- Features: Flooring - Ceramic Tile, Granite Counters, Crown Molding, Kitchen - Electric Cooking, Breakfast Bar
- Level: Main
Laundry
- Features: Flooring - Ceramic Tile
- Level: Main
Living room
- Features: Flooring - Engineered Wood, Crown Molding, Recessed Lighting, Living/Dining Room Combo
- Level: Main
Heating
- Heat Pump, Electric
Cooling
- Central Air, Electric
Appliances
- Included: Microwave, Dishwasher, Disposal, Dryer, Exhaust Fan, Self Cleaning Oven, Oven/Range - Electric, Refrigerator, Stainless Steel Appliance(s), Washer, Electric Water Heater
- Laundry: Washer In Unit, Dryer In Unit, Laundry Room
Features
- Bathroom - Tub Shower, Built-in Features, Combination Dining/Living, Crown Molding, Dining Area, Open Floorplan, Recessed Lighting
- Flooring: Engineered Wood, Wood
- Doors: Six Panel, Storm Door(s)
- Has basement: No
- Has fireplace: No
Interior area
- Total structure area: 874
- Total interior livable area: 874 sqft
- Finished area above ground: 874
- Finished area below ground: 0
Video & virtual tour
Property
Parking
- Total spaces: 2
- Parking features: Assigned, Parking Lot
- Details: Assigned Parking, Assigned Space #: 29
Accessibility
- Accessibility features: None
Features
- Levels: One
- Stories: 1
- Patio & porch: Patio
- Pool features: None
- Fencing: Wood,Picket,Full
- Has view: Yes
- View description: Trees/Woods
Details
- Additional structures: Above Grade, Below Grade
- Parcel number: 160402009821
- Zoning: R90
- Special conditions: Standard
Construction
Type & style
- Home type: Townhouse
- Property subtype: Townhouse
Materials
- Brick
- Foundation: Slab
Condition
- Very Good
- New construction: No
- Year built: 1980
Utilities & green energy
- Sewer: Public Sewer
- Water: Public
- Utilities for property: Fiber Optic
Community & HOA
Community
- Condo and coop fee: $288 monthly
- Subdivision: Inverness Knolls
HOA
- Has HOA: No
- Amenities included: Tot Lots/Playground
- Services included: Common Area Maintenance, Maintenance Structure, Management, Reserve Funds, Road Maintenance, Snow Removal
Location
- Region: Potomac
Financial & listing details
- Price per square foot: $503/sqft
- Tax assessed value: $335,000
- Annual tax amount: $4,202
- Date on market: 6/24/2026
- Listing agreement: Exclusive Right To Sell
- Ownership: Condominium
Estimated market value
$435,300
$414,000 - $457,000
$2,316/mo
Price history
| Date | Event | Price |
|---|---|---|
| 6/24/2026 | Listed for sale | $439,900-2%$503/sqft |
Source:  Bright MLS #MDMC2242292 Report a problem Bright MLS #MDMC2242292 Report a problem | ||
| 6/3/2026 | Listing removed | $449,000$514/sqft |
Source: Bright MLS #MDMC2232958 Report a problem | ||
| 5/28/2026 | Price change | $449,000-3.4%$514/sqft |
Source: Bright MLS #MDMC2232958 Report a problem | ||
| 5/19/2026 | Listed for sale | $465,000+3.4%$532/sqft |
Source: Bright MLS #MDMC2232958 Report a problem | ||
| 5/13/2026 | Contingent | $449,900$515/sqft |
Source: Bright MLS #MDMC2232958 Report a problem | ||
| 5/9/2026 | Listed for sale | $449,900+33.3%$515/sqft |
Source: Bright MLS #MDMC2232958 Report a problem | ||
| 1/12/2022 | Sold | $337,500-1.2%$386/sqft |
Source: Bright MLS #MDMC2025632 Report a problem | ||
| 12/11/2021 | Contingent | $341,500$391/sqft |
Source: Bright MLS #MDMC2025632 Report a problem | ||
| 12/5/2021 | Listed for sale | $341,500+8.4%$391/sqft |
Source: Bright MLS #MDMC2025632 Report a problem | ||
| 10/28/2020 | Sold | $315,000-4.3%$360/sqft |
Source: Public Record Report a problem | ||
| 7/16/2020 | Listing removed | $1,875$2/sqft |
Source: AveryHess, REALTORS #MDMC705352 Report a problem | ||
| 7/16/2020 | Pending sale | $329,000$376/sqft |
Source: AveryHess, REALTORS #MDMC713656 Report a problem | ||
| 6/26/2020 | Listed for sale | $329,000+17.9%$376/sqft |
Source: AveryHess, REALTORS #MDMC713656 Report a problem | ||
| 6/15/2020 | Price change | $1,875-1.3%$2/sqft |
Source: AveryHess, REALTORS #MDMC705352 Report a problem | ||
| 5/1/2020 | Listed for rent | $1,899$2/sqft |
Source: AveryHess, REALTORS #MDMC705352 Report a problem | ||
| 9/5/2013 | Sold | $279,000-1.8%$319/sqft |
Source: Public Record Report a problem | ||
| 7/24/2010 | Listing removed | $284,000$325/sqft |
Source: Long & Foster Real Estate #MC7260442 Report a problem | ||
| 7/3/2010 | Listed for sale | $284,000$325/sqft |
Source: Long & Foster Real Estate #MC7260442 Report a problem | ||
Public tax history
| Year | Property taxes | Tax assessment |
|---|---|---|
| 2025 | $4,202 +14.7% | $326,667 +2.6% |
| 2024 | $3,665 +2.6% | $318,333 +2.7% |
| 2023 | $3,572 +9.1% | $310,000 +4.5% |
| 2022 | $3,274 +4.8% | $296,667 +4.7% |
| 2021 | $3,124 +4.9% | $283,333 +4.9% |
| 2020 | $2,979 +0% | $270,000 |
| 2019 | $2,977 -0.2% | $270,000 |
| 2018 | $2,983 -3.7% | $270,000 |
| 2017 | $3,097 +36.1% | $270,000 |
| 2016 | $2,276 | $270,000 |
| 2015 | $2,276 | $270,000 |
| 2014 | $2,276 | $270,000 +5.9% |
| 2013 | -- | $255,000 +6.3% |
| 2012 | -- | $240,000 +6.7% |
| 2011 | -- | $225,000 |
| 2010 | -- | $225,000 |
| 2009 | -- | $225,000 |
| 2008 | -- | $225,000 +17.4% |
| 2007 | -- | $191,666 +21.1% |
| 2006 | -- | $158,333 +26.7% |
| 2005 | -- | $125,000 +5.9% |
| 2004 | -- | $118,000 |
| 2003 | -- | $118,000 +13.5% |
| 2002 | -- | $104,000 |
| 2001 | -- | $104,000 |
Find assessor info on the county website
Monthly payment
Est. payment
Payment breakdown
Explore the cost of this home by adjusting the details. Changes won't be saved.Climate risks
Neighborhood: 20854
Nearby schools
GreatSchools rating
- 9/10Beverly Farms Elementary SchoolGrades: K-5Distance: 1.1 mi
- 9/10Herbert Hoover Middle SchoolGrades: 6-8Distance: 1.1 mi
- 9/10Winston Churchill High SchoolGrades: 9-12Distance: 0.8 mi
Schools provided by the listing agent
- Elementary: Beverly Farms
- Middle: Herbert Hoover
- High: Winston Churchill
- District: Montgomery County Public Schools
Source: Bright MLS. This data may not be complete. We recommend contacting the local school district to confirm school assignments for this home.
- $694,2004 bd3 ba1.7k sqft7813 Coddle Harbor Ln #2, Rockville, MD 20854Off Market
- $336,0002 bd1 ba744 sqft7817 Coddle Harbor Ln #3, Rockville, MD 20854Off Market
- $575,0003 bd3 ba1.5k sqft7809 Coddle Harbor Ln #6, Rockville, MD 20854Off Market
- $540,200-- bd1 ba1.5k sqft7807 Coddle Harbor Ln #8, Rockville, MD 20854Off Market
- $342,800-- bd1 ba744 sqft7825 Coddle Harbor Ln #11, Rockville, MD 20854Off Market
- $663,800-- bd1 ba1.7k sqft7801 Coddle Harbor Ln #14, Rockville, MD 20854Off Market
- $582,6003 bd3 ba1.5k sqft7841 Coddle Harbor Ln #20, Rockville, MD 20854Off Market
- $341,500-- bd1 ba744 sqft7855 Coddle Harbor Ln #23, Rockville, MD 20854Off Market
A local agent can set up tours, give advice and negotiate with sellers.
Similar homes
- $429,0002 bd2 ba1k sqft1308 Alderton Ln, Silver Spring, MD 20906For Sale
 MLS ID #MDMC2244656, Thomas Powers, Long & Foster Real Estate, Inc.. Bright MLS
 - $439,9992 bd2 ba1.2k sqft35 Bickel Ct, Sterling, VA 20165For Sale
 MLS ID #VALO2130208, Dana Tran, Pearson Smith Realty, LLC. Bright MLS
 - $455,0002 bd3 ba1k sqftGables Of Tuckerman Codm, Rockville, MD 20852For Sale
 MLS ID #MDMC2233552, Barbara Malachowski, TTR Sotheby's International Realty. Bright MLS
 - $460,0003 bd3 ba1.2k sqftGables Of Tuckerman Codm, Rockville, MD 20852For Sale
 MLS ID #MDMC2241974, Paul Nalabandian, Keller Williams Capital Properties. Bright MLS
 - $449,9002 bd2 ba1k sqftCourtbridge I & Ii Of Arl, Arlington, VA 22206For SaleMLS ID #VAAR2071422, Kay Houghton, EXP Realty, LLC. Bright MLS
- $499,9993 bd3 ba1.2k sqft5818 Inman Park Cir APT 210, Rockville, MD 20852For SaleMLS ID #MDMC2238368, Lise Courtney Howe, RLAH @properties. Bright MLS
- $410,0002 bd1 ba930 sqftParkfairfax, Alexandria, VA 22302For SaleMLS ID #VAAX2063534, Marlene Hall, Pearson Smith Realty, LLC. Bright MLS
- $350,0003 bd3 ba1.2k sqftNewport Est Sec 2 Codm, Gaithersburg, MD 20877For SaleMLS ID #MDMC2240946, Sarah Reynolds, Keller Williams Realty. Bright MLS
- $439,9002 bd1 ba960 sqftFairlington Villages, Arlington, VA 22206For SaleMLS ID #VAAR2075332, Kay Houghton, EXP Realty, LLC. Bright MLS
- $499,5002 bd2 ba1k sqft8901 Battery Pl #34, Bethesda, MD 20814For SaleMLS ID #MDMC2236374, Mrs. Cara Pearlman, Compass. Bright MLS
- $339,0003 bd2 ba1k sqftParkside Codm, Bethesda, MD 20814For SaleMLS ID #MDMC2244926, Joshua Baumgardner, TTR Sothebys International Realty. Bright MLS
- $289,0002 bd2 ba999 sqftPlymouth Gardens, Rockville, MD 20850For SaleMLS ID #MDMC2241842, Nawal Tahri-Joutey, RE/MAX Realty Group. Bright MLS
- $375,0004 bd4 ba1.2k sqft758 W Side Dr #7-G, Gaithersburg, MD 20878For SaleMLS ID #MDMC2235450, Chris Burdette, Keller Williams Realty Centre. Bright MLS
- $378,0002 bd1 ba930 sqftParkfairfax, Alexandria, VA 22302For SaleMLS ID #VAAX2064096, Melinda Solley, Pearson Smith Realty, LLC. Bright MLS
- $445,0002 bd2 ba1k sqftCourtbridge I & Ii Of Arl, Arlington, VA 22206For SaleMLS ID #VAAR2071628, Erin Jones, KW Metro Center. Bright MLS
- $560,0002 bd2 ba1.1k sqftFountain Court Condominium, Arlington, VA 22207For SaleMLS ID #VAAR2075968, Kristie Zimmerman, Compass. Bright MLS
- $389,9002 bd1 ba930 sqftParkfairfax, Alexandria, VA 22302For SaleMLS ID #VAAX2059590, Janet Caterson Price, Corcoran McEnearney. Bright MLS
- $315,0002 bd1 ba1k sqftParkside Codm, Bethesda, MD 20814For SaleMLS ID #MDMC2232842, Mike Delp, RLAH @properties. Bright MLS
- $399,9002 bd2 ba1k sqftPointe At Park C, Alexandria, VA 22302For SaleMLS ID #VAAX2063634, Nicole Lewis, KW Metro Center. Bright MLS
- $415,0002 bd1 ba1k sqftFairlington Villages, Arlington, VA 22206For SaleMLS ID #VAAR2074068, Thomas Cauley, River City Elite Properties, LLC. Bright MLS
