Skip main navigation
Under contract
  • $499,500

    8901 Battery Pl #34, Bethesda, MD 20814

    2beds
    1,055sqft
    : 
    Loading
    Get pre-qualified
    Condominium
    Built in 1985
    -- sqft lot
    $491,900 Zestimate®
    $473/sqft
    $535/mo HOA

    What's special

    Abundant storageIn-unit laundry
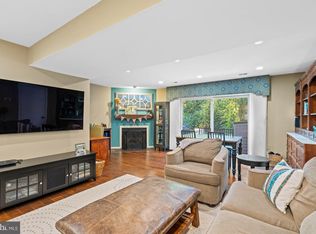
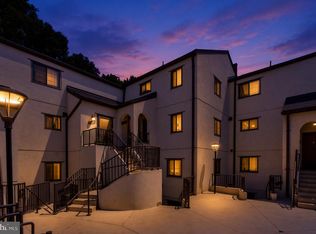
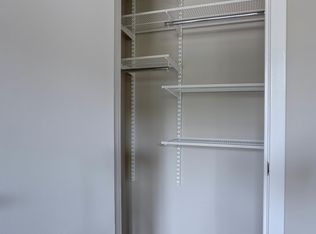
    Set in the heart of downtown Bethesda, 8901 Battery Place #34 offers the rare appeal of a two-level condo with the comfort, privacy, and sense of separation often associated with a townhome. Thoughtfully updated and freshly finished, this charming residence combines an easy, livable layout with private outdoor space in one of Montgomery County’s most convenient and connected locations. The main level is bright and welcoming, with an open living and dining area designed for both everyday ease and relaxed entertaining. A fireplace anchors the living room, creating a warm focal point, while direct access to the private rear patio extends the living space outdoors. The dining area offers a defined place to gather, and the updated kitchen is efficiently arranged with ample workspace and storage. A convenient powder room completes the main level, adding everyday functionality for residents and guests alike. Upstairs, two comfortable bedrooms are thoughtfully positioned for privacy. The spacious primary bedroom offers generous proportions, while the secondary bedroom includes a walk-in closet, providing flexibility for guests, a home office, or additional storage. A tastefully updated full bathroom serves the upper level. New LVP flooring and electrical panel completed in 2026, and fresh paint throughout both levels give the home a clean, cohesive, move-in ready feel. Perfectly positioned moments from the best of downtown Bethesda, this home offers exceptional access to Bethesda Row, neighborhood restaurants, cafés, boutiques, fitness studios, grocery stores, parks, and everyday conveniences. Both the Bethesda and Medical Center Metro stations are nearby, making commuting to Washington, DC, NIH, Walter Reed, and surrounding employment centers remarkably easy. With updated interiors, a private patio, in-unit laundry, abundant storage, a private parking space and llots of guest parking, and access to the highly sought-after Bethesda school cluster, this inviting home delivers a compelling blend of urban convenience, neighborhood charm, and low-maintenance living. Public record reflects total square footage of 1,055. All measurements are approximate. Property details and square footage should be independently verified, and not used for property valuation.
    39 days
    |
    1,051
    |
    49
    |

    Zillow last checked:

    Listing updated:

    Listed by:

    Mrs. Cara Pearlman 202-641-3008,

    Compass (301) 298-1001

    Source: Bright MLS,MLS#: MDMC2236374MLS Logo

      Facts & features

      Interior

      Bedrooms & bathrooms
      • Bedrooms: 2
      • Bathrooms: 2
      • Full bathrooms: 1
      • 1/2 bathrooms: 1
      • Main level bathrooms: 1
      Rooms
      • Room types: Living Room, Dining Room, Primary Bedroom, Bedroom 2, Kitchen, Foyer, Bathroom 1, Half Bath
      Primary bedroom
      • Level: Upper
      Bedroom 2
      • Level: Upper
      Bathroom 1
      • Level: Upper
      Dining room
      • Level: Main
      Foyer
      • Level: Main
      Half bath
      • Level: Main
      Kitchen
      • Level: Main
      Living room
      • Level: Main
      Heating
      • Forced Air, Electric
      Cooling
      • Central Air, Electric
      Appliances
      • Included: Dishwasher, Disposal, Oven/Range - Electric, Refrigerator, Washer, Dryer, Microwave, Stainless Steel Appliance(s), Electric Water Heater
      • Laundry: Main Level, In Unit
      Features
      • Built-in Features, Upgraded Countertops, Recessed Lighting, Open Floorplan, Bathroom - Tub Shower, Ceiling Fan(s), Dining Area, Family Room Off Kitchen, Dry Wall
      • Flooring: Hardwood, Tile/Brick, Wood
      • Doors: Sliding Glass
      • Windows: Double Pane Windows, Window Treatments
      • Has basement: No
      • Has fireplace: No
      • Common walls with other units/homes: 1 Common Wall
      Interior area
      • Total structure area: 1,055
      • Total interior livable area: 1,055 sqft
      • Finished area above ground: 1,055
      • Finished area below ground: 0
      Video & virtual tour

      Property

      Parking
      • Total spaces: 1
      • Parking features: Assigned, Parking Lot, Off Street
      • Details: Assigned Parking
      Accessibility
      • Accessibility features: None
      Features
      • Levels: Two
      • Stories: 2
      • Patio & porch: Patio
      • Exterior features: Extensive Hardscape, Lighting, Sidewalks
      • Pool features: None
      Details
      • Additional structures: Above Grade, Below Grade
      • Parcel number: 160702533580
      • Zoning: R10
      • Special conditions: Standard

      Construction

      Type & style
      • Home type: Condo
      • Architectural style: Contemporary
      • Property subtype: Condominium
      • Attached to another structure: Yes
      Materials
      • Stucco
      Condition
      • New construction: No
      • Year built: 1985

      Utilities & green energy

      • Sewer: Public Sewer
      • Water: Public

      Community & HOA

      Community
      • Condo and coop fee: $535 monthly
      • Subdivision: City Commons
      HOA
      • Has HOA: No
      • Amenities included: None
      • Services included: Maintenance Grounds, Common Area Maintenance, Snow Removal, Management, Trash
      • HOA name: Summit Management Services
      Location
      • Region: Bethesda

      Financial & listing details

      • Price per square foot: $473/sqft
      • Tax assessed value: $440,000
      • Annual tax amount: $4,924
      • Date on market: 6/4/2026
      • Listing agreement: Exclusive Right To Sell
      • Inclusions: Stove / Range, Microwave, Refrigerator, W / Ice Maker, Dishwasher, Disposer, Washer, Dryer, Video Doorbell, Fireplace Screen / Door, Ceiling Fans, Window Treatments
      • Ownership: Condominium

        Estimated market value

        $491,900

        $467,000 - $516,000

        $2,981/mo

        Price history

        DateEventPrice
        6/27/2026Contingent$499,500$473/sqft
        Source: Bright MLS #MDMC2236374 Report a problem
        6/4/2026Listed for sale$499,500+17.6%$473/sqft
        Source: Bright MLS #MDMC2236374 Report a problem
        12/6/2024Listing removed$3,000$3/sqft
        Source: Zillow Rentals Report a problem
        11/11/2024Listed for rent$3,000+1.7%$3/sqft
        Source: Zillow Rentals Report a problem
        6/20/2023Listing removed--
        Source: Bright MLS #MDMC2096046 Report a problem
        6/16/2023Listed for rent$2,950$3/sqft
        Source: Bright MLS #MDMC2096046 Report a problem
        2/28/2020Sold$424,900+6.5%$403/sqft
        Source: Public Record Report a problem
        2/14/2017Sold$399,000$378/sqft
        Source: Public Record Report a problem
        12/20/2016Pending sale$399,000$378/sqft
        Source: Long & Foster Real Estate, Inc. #MC9823940 Report a problem
        12/10/2016Listed for sale$399,000+1%$378/sqft
        Source: Long & Foster Real Estate, Inc. #MC9823940 Report a problem
        10/31/2014Sold$395,000-1.2%$374/sqft
        Source: Public Record Report a problem
        8/2/2014Price change$399,900-2.2%$379/sqft
        Source: CENTURY 21 Trademark Realty #MC8413873 Report a problem
        7/25/2014Listed for sale$409,000-13.9%$388/sqft
        Source: Century 21 Trademark Realty, Inc. #MC8413873 Report a problem
        7/16/2007Sold$475,000+59.6%$450/sqft
        Source: Public Record Report a problem
        6/11/2002Sold$297,602+73%$282/sqft
        Source: Public Record Report a problem
        3/7/2000Sold$172,000+27.4%$163/sqft
        Source: Public Record Report a problem
        11/7/1994Sold$135,000$128/sqft
        Source: Public Record Report a problem

        Public tax history

        YearProperty taxesTax assessment
        2025$4,924 +3.5%$420,000 +1.6%
        2024$4,758 +1.6%$413,333 +1.6%
        2023$4,686 +6.2%$406,667 +1.7%
        2022$4,414 +0.1%$400,000
        2021$4,410 -0.1%$400,000
        2020$4,413 +0%$400,000
        2019$4,411 -0.2%$400,000
        2018$4,419 -3.1%$400,000
        2017$4,560 +25.3%$400,000
        2016$3,639 $400,000
        2015$3,639 $400,000
        2014$3,639 $400,000
        2013-- $400,000
        2012-- $400,000
        2011-- $400,000 -13%
        2010-- $460,000 +3%
        2009-- $446,666 +3.1%
        2008-- $433,333 +3.2%
        2007-- $420,000 +25%
        2006-- $336,000 +33.3%
        2005-- $252,000 +50%
        2004-- $168,000
        2003-- $168,000 +20.6%
        2002-- $139,333 +11.5%
        2001-- $125,000
        Find assessor info on the county website

        Monthly payment

        Est. payment

        Payment breakdown

        Explore the cost of this home by adjusting the details. Changes won't be saved.
        All calculations are estimates and provided by Zillow, Inc. for informational purposes only. Actual amounts may vary.
        HOA fees may include property taxes on listings classified as Co-Ops. Contact the listing agent and/or owner for fee details.
        Mortgage interest rates are dependent on a number of factors, including credit score, down payment, and repayment length. Interest rate data provided by Zillow Group Marketplace, Inc. as of 1/1/1970 from various mortgage lenders with which we have lead or other similar arrangements; the Estimated Payment is an average of those rates.
        See how much you could borrow to make a competitive offer.

        Climate risks

        Neighborhood: Battery Lane

        Getting around

        91 / 100
        Walker's Paradise
        63 / 100
        Good Transit
        87 / 100
        Very Bikeable

        Nearby schools

        GreatSchools rating
        Schools provided by the listing agent
        • Elementary: Bethesda
        • Middle: Westland
        • High: Bethesda-chevy Chase
        • District: Montgomery County Public Schools

        Source: Bright MLS. This data may not be complete. We recommend contacting the local school district to confirm school assignments for this home.

        A local agent can set up tours, give advice and negotiate with sellers.

        Browse local experts

        Similar homes