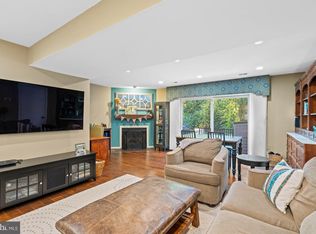
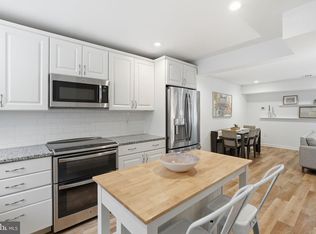
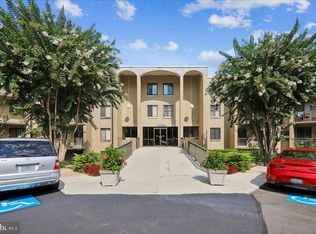
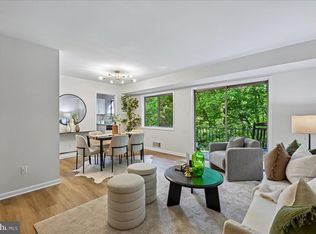
Come to downtown Bethesda, discover this stunning 1-bedroom, 1-bathroom unit nestled in the desirable CITY COMMONS community, where modern convenience meets urbane living. This beautifully renovated residence boasts an array of luxurious interior features. The spacious living area with gleaming hardwood floors seamlessly combines dining and relaxation in one cohesive area. The renovated full bath offers a walk-in shower, and your bath now feels like an in-home spa retreat. The kitchen is a chef's dream, equipped with energy-efficient stainless-steel appliances, including a built-in microwave, electric oven/range, and dishwasher, ensuring both style and functionality. Enjoy the convenience of in-unit laundry with a stacked washer and dryer, making everyday tasks effortless. Step outside to your private balcony, perfect for morning coffee or evening relaxation, while the lush backdrop of trees provides a tranquil view. The exterior features include well-maintained sidewalks and exterior lighting, enhancing the community's charm. Located just under a mile from public transportation options, this home offers easy access to the vibrant local community. Residents benefit from nearby parks, excellent schools, and a variety of public services, making it an ideal place to call home. The association amenities include common grounds, ensuring a sense of community while the association fee covers essential services like maintenance and snow removal. This unit has great rental potential too. Monthly rent for this unit would be approximately $2000 per month. Experience the perfect blend of convenience and comfort. Includes ONE YEAR HOME WARRANTY for your peace of mind and carefree living. Take your private tour today.
Accepting backups
Price cut: $5K (9/16)
$269,980
8923 Battery Pl #24, Bethesda, MD 20814
1beds
700sqft
Condominium
Built in 1985
-- sqft lot
$268,400 Zestimate®
$386/sqft
$535/mo HOA
What's special
Beautifully renovated residenceWalk-in showerIn-home spa retreatGleaming hardwood floorsLush backdrop of treesPrivate balconyBuilt-in microwave
- 82 days
- 68
- 4
Zillow last checked:
Listing updated:
Listed by:
Laura-Lee Jones 410-707-7246,
Long & Foster Real Estate, Inc. 4104803338,
Listing Team: The Laura Jones Team
Source: Bright MLS,MLS#: MDMC2249650
Facts & features
Interior
Bedrooms & bathrooms
- Bedrooms: 1
- Bathrooms: 1
- Full bathrooms: 1
- Main level bathrooms: 1
- Main level bedrooms: 1
Rooms
- Room types: Living Room, Kitchen, Bedroom 1, Bathroom 1
Bedroom 1
- Level: Main
- Area: 143 Square Feet
- Dimensions: 11 X 13
Bathroom 1
- Level: Main
Kitchen
- Level: Main
- Area: 60 Square Feet
- Dimensions: 10 X 6
Living room
- Level: Main
- Area: 216 Square Feet
- Dimensions: 18 X 12
Heating
- Forced Air, Electric
Cooling
- Central Air, Electric
Appliances
- Included: Stainless Steel Appliance(s), Microwave, Oven/Range - Electric, Refrigerator, Dishwasher, Disposal, Dryer, Energy Efficient Appliances, Exhaust Fan, Washer, Washer/Dryer Stacked, Gas Water Heater
- Laundry: Dryer In Unit, Washer In Unit, In Unit
Features
- Combination Dining/Living, Floor Plan - Traditional, Upgraded Countertops, Bathroom - Walk-In Shower, Ceiling Fan(s), Dry Wall
- Flooring: Hardwood, Ceramic Tile, Wood
- Doors: Sliding Glass
- Windows: Double Pane Windows, Energy Efficient, Window Treatments
- Has basement: No
- Has fireplace: No
Interior area
- Total structure area: 700
- Total interior livable area: 700 sqft
- Finished area above ground: 700
- Finished area below ground: 0
Video & virtual tour
Property
Parking
- Parking features: Assigned, Parking Lot
- Details: Assigned Parking, Assigned Space #: 21
Accessibility
- Accessibility features: None
Features
- Levels: One
- Stories: 1
- Exterior features: Sidewalks, Lighting, Balcony
- Pool features: None
- Has view: Yes
- View description: Trees/Woods
Lot
- Features: Backs to Trees
Details
- Additional structures: Above Grade, Below Grade
- Parcel number: 160702533487
- Zoning: R10
- Special conditions: Standard
Construction
Type & style
- Home type: Condo
- Architectural style: Villa
- Property subtype: Condominium
- Attached to another structure: Yes
Materials
- Stucco
- Roof: Asphalt
Condition
- Excellent
- New construction: No
- Year built: 1985
- Major remodel year: 2023
Details
- Builder model: BETHESDA
Utilities & green energy
- Electric: 200+ Amp Service
- Sewer: Public Sewer
- Water: Public
- Utilities for property: Underground Utilities, Fiber Optic
Community & HOA
Community
- Security: Smoke Detector(s)
- Condo and coop fee: $535 monthly
- Subdivision: City Commons
HOA
- Has HOA: No
- Amenities included: Common Grounds
- Services included: Common Area Maintenance, Maintenance Structure, Management, Insurance, Reserve Funds, Road Maintenance, Snow Removal, Trash
Location
- Region: Bethesda
Financial & listing details
- Price per square foot: $386/sqft
- Tax assessed value: $240,000
- Annual tax amount: $2,863
- Date on market: 8/4/2026
- Listing agreement: Exclusive Right To Sell
- Listing terms: Cash,Conventional,FHA,VA Loan
- Ownership: Condominium
Estimated market value
$268,400
$255,000 - $282,000
$2,036/mo
Price history
| Date | Event | Price |
|---|---|---|
| 10/23/2026 | Listed for sale | $269,980$386/sqft |
Source:  Bright MLS #MDMC2249650 Report a problem Bright MLS #MDMC2249650 Report a problem | ||
| 9/29/2026 | Contingent | $269,980$386/sqft |
Source: Bright MLS #MDMC2249650 Report a problem | ||
| 9/16/2026 | Price change | $269,980-1.8%$386/sqft |
Source: Bright MLS #MDMC2249650 Report a problem | ||
| 8/5/2026 | Listed for sale | $274,980-17.9%$393/sqft |
Source: Bright MLS #MDMC2249650 Report a problem | ||
| 2/6/2013 | Listing removed | $335,000$479/sqft |
Source: Keller Williams Capital Properties #MC7909391 Report a problem | ||
| 12/5/2012 | Price change | $335,000-1.2%$479/sqft |
Source: Keller Williams Capital Properties #MC7909391 Report a problem | ||
| 10/16/2012 | Listed for sale | $339,000+7.6%$484/sqft |
Source: Keller Williams Capital Properties #MC7909391 Report a problem | ||
| 12/28/2006 | Sold | $315,000+363.7%$450/sqft |
Source: Public Record Report a problem | ||
| 6/2/1994 | Sold | $67,933$97/sqft |
Source: Public Record Report a problem | ||
Public tax history
| Year | Property taxes | Tax assessment |
|---|---|---|
| 2026 | $2,864 -1.6% | $240,000 -2% |
| 2025 | $2,909 +3.2% | $245,000 |
| 2024 | $2,820 -0.1% | $245,000 |
| 2023 | $2,823 +2.3% | $245,000 -2% |
| 2022 | $2,759 +0.1% | $250,000 |
| 2021 | $2,756 -0.1% | $250,000 |
| 2020 | $2,758 +0% | $250,000 |
| 2019 | $2,757 -0.2% | $250,000 |
| 2018 | $2,762 -3.8% | $250,000 |
| 2017 | $2,872 +41.3% | $250,000 -10.7% |
| 2016 | $2,032 | $280,000 +3.7% |
| 2015 | $2,032 | $270,000 +3.8% |
| 2014 | $2,032 | $260,000 +4% |
| 2013 | -- | $250,000 |
| 2012 | -- | $250,000 |
| 2011 | -- | $250,000 -16.7% |
| 2010 | -- | $300,000 +5.9% |
| 2009 | -- | $283,332 +6.2% |
| 2008 | -- | $266,666 +6.7% |
| 2007 | -- | $250,000 +30.4% |
| 2006 | -- | $191,666 +43.7% |
| 2005 | -- | $133,333 +77.8% |
| 2004 | -- | $75,000 |
| 2003 | -- | $75,000 |
| 2002 | -- | $75,000 |
| 2001 | -- | $75,000 |
Find assessor info on the county website
Monthly payment
Est. payment
Payment breakdown
Explore the cost of this home by adjusting the details. Changes won't be saved.Climate risks
Neighborhood: Battery Lane
Nearby schools
Schools provided by the listing agent
- High: Bethesda-chevy Chase
- District: Montgomery County Public Schools
Source: Bright MLS. This data may not be complete. We recommend contacting the local school district to confirm school assignments for this home.
Similar homes
- $260,0001 bd1 ba642 sqftCity Com Of Bethesda Codm, Bethesda, MD 20814For Sale
 MLS ID #MDMC2232272, Billy Martin, Northrop Realty. Bright MLS
 - $299,0002 bd1 ba1k sqftParkside Codm, Bethesda, MD 20814For Sale
 MLS ID #MDMC2252422, Andy Alderdice, Long & Foster Real Estate, Inc.. Bright MLS
 - $265,0001 bd1 ba900 sqft7425 Democracy Blvd #A-316, Bethesda, MD 20817For Sale
 MLS ID #MDMC2253316, Jim Beckley, Long & Foster Real Estate, Inc.. Bright MLS
 - $299,0002 bd1 ba1k sqftParkside Codm, Bethesda, MD 20814For Sale
 MLS ID #MDMC2232842, Mike Delp, RLAH @properties. Bright MLS
 - $295,0001 bd1 ba799 sqftGables Of Tuckerman Codm, Rockville, MD 20852For SaleMLS ID #MDMC2253400, Heidi Hawkins, Coldwell Banker Realty. Bright MLS
- $267,5001 bd1 ba533 sqftGeorgetown North, Washington, DC 20007For SaleMLS ID #DCDC2284414, Kerry Fortune, Washington Fine Properties, LLC. Bright MLS
- $279,0001 bd1 ba612 sqftBedford Park, Arlington, VA 22201For SaleMLS ID #VAAR2072590, Byron Hudtloff, RE/MAX Executives. Bright MLS
- $259,0001 bd1 ba473 sqftCathedral Court Condominium, Washington, DC 20016For SaleMLS ID #DCDC2276178, Timur Loynab, McWilliams/Ballard Inc.. Bright MLS
- $235,0002 bd1 ba1k sqft12307 Braxfield Ct APT 13, Rockville, MD 20852For SaleMLS ID #MDMC2245734, Christian Cortes, The Agency DC. Bright MLS
- $235,0001 bd1 ba555 sqftThe Towers Condominium, Washington, DC 20016For SaleMLS ID #DCDC2241316, Nichelle Jeter, Samson Properties. Bright MLS
- $249,9001 bd1 ba503 sqft4308 Georgia Ave NW Unit 104, Washington, DC 20011For SaleMLS ID #DCDC2280332, Andy Biggers, KW United. Bright MLS
- $310,0001 bd1 ba604 sqft1728 N Queens Ln #3-181, Arlington, VA 22201For SaleMLS ID #VAAR2080718, Alyssa Cannon, Corcoran McEnearney. Bright MLS
- $265,0002 bd1 ba788 sqft7451 Little River Tpke APT 202, Annandale, VA 22003For SaleMLS ID #VAFX2336844, Andy Kim, NBI Realty LLC. Bright MLS
- $247,5001 bd1 ba592 sqft704 S Arlington Mill Dr APT 302, Arlington, VA 22204For SaleMLS ID #VAAR2078452, Victoria Giovenco, Long & Foster Real Estate, Inc.. Bright MLS
- $300,0001 bd1 ba590 sqftThe Providence, Washington, DC 20001For SaleMLS ID #DCDC2281822, Michael Makris, Corcoran McEnearney. Bright MLS
- $250,0001 bd1 ba632 sqftThe Boulevard, Alexandria, VA 22314For SaleMLS ID #VAAX2067226, Chris Craddock, EXP Realty, LLC. Bright MLS
- $265,0001 bd1 ba437 sqftAlexandria Square, Alexandria, VA 22301For SaleMLS ID #VAAX2065258, Ms. Kristin M Francis, EXP Realty, LLC. Bright MLS
- $280,0001 bd1 ba582 sqftPotowmack Crossing, Alexandria, VA 22314For SaleMLS ID #VAAX2065386, Kat Massetti, Serhant. Bright MLS
- $175,0001 bd1 ba661 sqftBrookland, Washington, DC 20002For SaleMLS ID #DCDC2289268, Tim James, Keller Williams Realty Centre. Bright MLS
- $359,9002 bd1 ba889 sqft2232 Washington Ave #W-202, Silver Spring, MD 20910For SaleMLS ID #MDMC2254042, Mark Goldberg, Compass. Bright MLS
