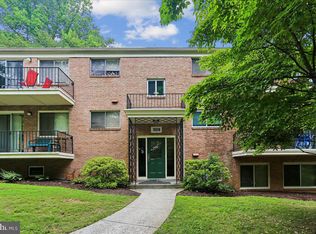
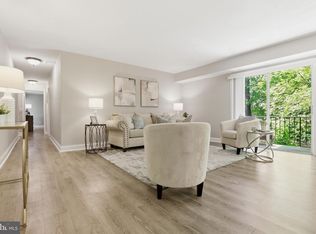
One of the best units in Parkside!! First floor entry, but the balcony is 2 levels up! Private balcony overlooking woods. Parking is only steps from the front door! Parkside is one of Bethesda's best values, surrounded by parkland. Walk to the Grosvenor Metro on the Red Line, or enjoy easy access to the Beltway and I-270. Stroll to Garrett Park, home to the MARC station, Black's restaurant, post office, and farmers market. The popular Strathmore music and arts centers are also within walking distance. Conveniently located near NIH and Walter Reed Bethesda Medical Center. The low condo fee includes ALL utilities (heat, A/C, electric, gas, water, and sewer), parking, storage, and an impressive array of amenities, including three pools, two tennis courts, two clubhouses, a ballfield, playground, picnic area with grills, and community gardens.From this location in Parkside you have quick access to Garrett Park and the MARC train, but then you can easily bike/drive closer to the Strathmore Metro station and park in one of the condo parking areas to access the Metro. New kitchen, new floors, fresh paint. The photos say it all. Includes storage unit in lower level for bikes, decorations, etc.
For sale
Price cut: $5K (6/16)
$315,000
10648 Montrose Ave #M-103, Bethesda, MD 20814
2beds
1,007sqft
Condominium
Built in 1966
-- sqft lot
$312,200 Zestimate®
$313/sqft
$595/mo HOA
What's special
Surrounded by parklandFresh paintNew floorsNew kitchenPrivate balcony overlooking woodsFirst floor entry
- 105 days |
- 229 |
- 12 |
Zillow last checked:
Listing updated:
Listed by:
Mike Delp 301-640-9242,
RLAH @properties 301-652-0643
Source: Bright MLS,MLS#: MDMC2232842
Facts & features
Interior
Bedrooms & bathrooms
- Bedrooms: 2
- Bathrooms: 1
- Full bathrooms: 1
- Main level bathrooms: 1
- Main level bedrooms: 2
Rooms
- Room types: Living Room, Dining Room, Bedroom 2, Kitchen, Foyer, Bedroom 1
Bedroom 1
- Features: Flooring - Carpet
- Level: Main
Bedroom 2
- Features: Flooring - Carpet
- Level: Main
Dining room
- Features: Flooring - Carpet
- Level: Main
Foyer
- Features: Flooring - Vinyl
- Level: Main
Kitchen
- Features: Flooring - Vinyl
- Level: Main
Living room
- Features: Flooring - Carpet
- Level: Main
Heating
- Forced Air, Electric
Cooling
- Central Air, Electric
Appliances
- Included: Oven/Range - Electric, Range Hood, Refrigerator, Dishwasher, Electric Water Heater
Features
- Combination Dining/Living, Kitchen - Galley, Floor Plan - Traditional, Dry Wall
- Flooring: Wood
- Doors: Sliding Glass
- Windows: Screens
- Has basement: No
- Has fireplace: No
Interior area
- Total structure area: 1,007
- Total interior livable area: 1,007 sqft
- Finished area above ground: 1,007
- Finished area below ground: 0
Property
Parking
- Parking features: None
Accessibility
- Accessibility features: None
Features
- Levels: One
- Stories: 1
- Exterior features: Balcony
- Has private pool: Yes
- Pool features: Community, Private
- Has view: Yes
- View description: Trees/Woods
Details
- Additional structures: Above Grade, Below Grade
- Parcel number: 160402084534
- Zoning: R30
- Special conditions: Standard
Construction
Type & style
- Home type: Condo
- Architectural style: Traditional
- Property subtype: Condominium
- Attached to another structure: Yes
Materials
- Brick
- Foundation: Slab
- Roof: Composition
Condition
- New construction: No
- Year built: 1966
Details
- Builder model: GORGEOUS!
Utilities & green energy
- Sewer: Public Sewer
- Water: Public
- Utilities for property: Cable Available
Community & HOA
Community
- Security: Non-Monitored
- Condo and coop fee: $595 monthly
- Subdivision: Parkside Condominiums
HOA
- Has HOA: No
- Amenities included: Common Grounds, Pool, Tennis Court(s), Laundry, Tot Lots/Playground
- Services included: Maintenance Grounds, Pool(s), Air Conditioning, Insurance, Heat, Water, Common Area Maintenance, Maintenance Structure, Sewer, Snow Removal, Electricity, Reserve Funds, Trash
- HOA name: Parkside Condominiums
Location
- Region: Bethesda
Financial & listing details
- Price per square foot: $313/sqft
- Tax assessed value: $260,000
- Annual tax amount: $82
- Date on market: 5/8/2026
- Listing agreement: Exclusive Agency
- Ownership: Condominium
Estimated market value
$312,200
$297,000 - $328,000
$2,216/mo
Price history
| Date | Event | Price |
|---|---|---|
| 8/4/2026 | Listing removed | $2,200$2/sqft |
Source: Bright MLS #MDMC2248068 Report a problem | ||
| 7/25/2026 | Listed for rent | $2,200$2/sqft |
Source: Bright MLS #MDMC2248068 Report a problem | ||
| 6/16/2026 | Price change | $315,000-1.6%$313/sqft |
Source:  Bright MLS #MDMC2232842 Report a problem Bright MLS #MDMC2232842 Report a problem | ||
| 5/8/2026 | Listed for sale | $320,000$318/sqft |
Source: Bright MLS #MDMC2232842 Report a problem | ||
Public tax history
Tax history is unavailable.
Monthly payment
Est. payment
Payment breakdown
Explore the cost of this home by adjusting the details. Changes won't be saved.Climate risks
Neighborhood: 20814
Nearby schools
GreatSchools rating
- 9/10Garrett Park Elementary SchoolGrades: K-5Distance: 0.2 mi
- 8/10Tilden Middle SchoolGrades: 6-8Distance: 2.1 mi
- 8/10Walter Johnson High SchoolGrades: 9-12Distance: 2 mi
Schools provided by the listing agent
- Elementary: Garrett Park
- Middle: Tilden
- High: Walter Johnson
- District: Montgomery County Public Schools
Source: Bright MLS. This data may not be complete. We recommend contacting the local school district to confirm school assignments for this home.
- $361,4002 bd2 ba1.3k sqft10648 Montrose Ave #10648, Bethesda, MD 20814Off Market
- $299,300-- bd1 ba1.1k sqft10648 Montrose Ave #10648, Bethesda, MD 20814Off Market
- $352,3002 bd2 ba1.2k sqft10648 Montrose Ave #10648, Bethesda, MD 20814Off Market
- $278,900-- bd1 ba1.1k sqft10648 Montrose Ave #10648, Bethesda, MD 20814Off Market
- $305,8002 bd1 ba1k sqft10648 Montrose Ave APT 101, Bethesda, MD 20814Off Market
- $327,000-- bd1 ba1.1k sqft10648 Montrose Ave #10648, Bethesda, MD 20814Off Market
- $271,700-- bd1 ba1k sqft10648 Montrose Ave #10648, Bethesda, MD 20814Off Market
- $256,600-- bd1 ba1k sqft10648 Montrose Ave #10648, Bethesda, MD 20814Off Market
A local agent can set up tours, give advice and negotiate with sellers.
Similar homes
- $297,0002 bd1 ba970 sqftParkside Codm, Bethesda, MD 20814For Sale
 MLS ID #MDMC2245106, Shea FitzGerald, RLAH @properties. Bright MLS
 - $339,0003 bd2 ba1k sqftParkside Codm, Bethesda, MD 20814For Sale
 MLS ID #MDMC2244926, Joshua Baumgardner, TTR Sothebys International Realty. Bright MLS
 - $300,0002 bd1 ba1k sqftParkside Codm, Bethesda, MD 20814For Sale
 MLS ID #MDMC2219850, Joshua Baumgardner, TTR Sothebys International Realty. Bright MLS
 - $355,0002 bd2 ba1.3k sqftParkside, Bethesda, MD 20814For Sale
 MLS ID #MDMC2239910, Melinda Hines, RE/MAX Realty Services. Bright MLS
 - $259,9002 bd1 ba842 sqftParkside Codm, Bethesda, MD 20814For SaleMLS ID #MDMC2247598, Lola Grabovenko, Argent Realty, LLC. Bright MLS
- $275,0002 bd1 ba1k sqftWhitehall Codm, Bethesda, MD 20814For SaleMLS ID #MDMC2250742, Jordan Feld, Long & Foster Real Estate, Inc.. Bright MLS
- $223,5001 bd1 ba779 sqftParkside Codm, Bethesda, MD 20814For SaleMLS ID #MDMC2243358, Claudia MacDonald, Redfin Corp. Bright MLS
- $319,8002 bd1 ba1.1k sqftLakeside Terrace, Bethesda, MD 20817For SaleMLS ID #MDMC2239746, Richard Newcomb, Washington Fine Properties. Bright MLS
- $324,9001 bd1 ba759 sqft3535 Chevy Chase, Chevy Chase, MD 20815For SaleMLS ID #MDMC2246856, Brett Rubin, Compass. Bright MLS
- $274,9992 bd1 ba922 sqft7561 Spring Lake Dr APT B2, Bethesda, MD 20817For SaleMLS ID #MDMC2243406, Gloria Griner, RLAH @properties. Bright MLS
- $289,0002 bd2 ba999 sqftPlymouth Gardens, Rockville, MD 20850For SaleMLS ID #MDMC2241842, Nawal Tahri-Joutey, RE/MAX Realty Group. Bright MLS
- $469,0002 bd3 ba1k sqftGables Of Tuckerman Codm, Rockville, MD 20852For SaleMLS ID #MDMC2244778, Tony Calkins, Compass. Bright MLS
- $269,0003 bd2 ba1.2k sqft3355 University Blvd W #T-2, Kensington, MD 20895For SaleMLS ID #MDMC2224758, Alexa Goulding, Long & Foster Real Estate, Inc.. Bright MLS
- $234,9001 bd1 ba815 sqftWhitehall Codm, Bethesda, MD 20814For SaleMLS ID #MDMC2247656, Jordan Feld, Long & Foster Real Estate, Inc.. Bright MLS
- $308,0001 bd2 ba1k sqftWillghby Of Chevy Chase, Chevy Chase, MD 20815For SaleMLS ID #MDMC2223826, Trevor Crowley, Long & Foster Real Estate, Inc.. Bright MLS
- $250,0002 bd1 ba783 sqft180 Talbott St APT 104, Rockville, MD 20852For SaleMLS ID #MDMC2249058, Sarah Reynolds, Keller Williams Realty. Bright MLS
- $415,0002 bd1 ba1.2k sqftGeorgetown Village Codm, Rockville, MD 20852For SaleMLS ID #MDMC2247362, Jeffrey Ganz, Century 21 Redwood Realty. Bright MLS
- $455,0002 bd2 ba1k sqftGables Of Tuckerman Codm, Rockville, MD 20852For SaleMLS ID #MDMC2246962, Mrs. D'Ann Melnick, EXP Realty, LLC. Bright MLS
- $284,5001 bd1 ba993 sqftKenwood Place Codm, Bethesda, MD 20816For SaleMLS ID #MDMC2240276, Susan Hartman, O'Conor, Mooney & Fitzgerald. Bright MLS
- $359,9002 bd1 ba889 sqft2232 Washington Ave #W-202, Silver Spring, MD 20910For SaleMLS ID #MDMC2243336, Mark Goldberg, Compass. Bright MLS
