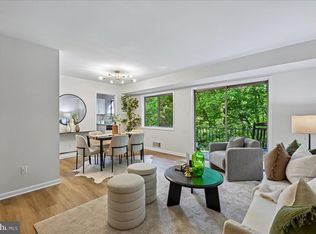
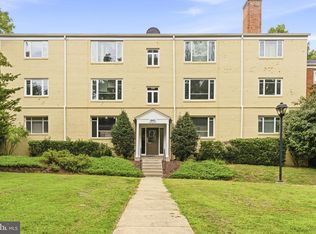
Welcome to this bright and inviting 2-bedroom, 1-bath condo in the desirable Parkside community of Bethesda! Perfectly situated in one of the community's most sought-after locations, this home is directly across from the neighborhood pool, clubhouse, tennis courts, and playground, making it easy to enjoy all the amenities just steps from your front door. Inside, you'll find a functional and comfortable layout with spacious living and dining areas, abundant natural light (windows and sliding doors updated in 2021!), and two generously sized bedrooms. ALL utilities are covered in the condominium fee, as well as parking and extra storage space on the lower level! Whether you're a first-time homebuyer, downsizer, or investor, this home offers an excellent opportunity to enjoy low-maintenance living in a prime Bethesda location. Parkside residents enjoy beautifully maintained grounds, ample parking, and convenient access to Grosvenor-Strathmore Metro (less than a mile away), NIH, Walter Reed, downtown Bethesda, Rock Creek Park, and major commuter routes including I-495 and I-270. Shopping, dining, and everyday conveniences are all just minutes away. Don't miss your chance to own a well-located home in one of Bethesda's most convenient communities!
For sale
$305,000
10518 Weymouth St APT 102, Bethesda, MD 20814
2beds
970sqft
:
Get pre-qualified$2,547/mo
Condominium
Built in 1962
-- sqft lot
$299,200 Zestimate®
$314/sqft
$617/mo HOA
What's special
Beautifully maintained groundsAbundant natural lightTwo generously sized bedroomsTennis courtsFunctional and comfortable layout
- 23 days |
- 203 |
- 8 |
Zillow last checked:
Listing updated:
Listed by:
Shea FitzGerald 301-467-5231,
RLAH @properties 301-652-0643,
Co-Listing Agent: Shannon Grant 301-467-0356,
RLAH @properties
Source: Bright MLS,MLS#: MDMC2245106
Facts & features
Interior
Bedrooms & bathrooms
- Bedrooms: 2
- Bathrooms: 1
- Full bathrooms: 1
- Main level bathrooms: 1
- Main level bedrooms: 2
Basement
- Area: 0
Heating
- Central, Natural Gas
Cooling
- Central Air, Electric
Appliances
- Included: Gas Water Heater
- Laundry: Lower Level, Common Area
Features
- Has basement: No
- Has fireplace: No
Interior area
- Total structure area: 970
- Total interior livable area: 970 sqft
- Finished area above ground: 970
- Finished area below ground: 0
Property
Parking
- Parking features: Free, Unassigned, On Street, Parking Lot, Off Street
- Has uncovered spaces: Yes
Accessibility
- Accessibility features: Other
Features
- Levels: One
- Stories: 1
- Pool features: Community
Details
- Additional structures: Above Grade, Below Grade
- Parcel number: 160402078932
- Zoning: R30
- Special conditions: Standard
Construction
Type & style
- Home type: Condo
- Property subtype: Condominium
- Attached to another structure: Yes
Materials
- Brick
Condition
- New construction: No
- Year built: 1962
Utilities & green energy
- Sewer: Public Sewer
- Water: Public
Community & HOA
Community
- Condo and coop fee: $617 monthly
- Subdivision: Parkside Condominiums
HOA
- Has HOA: No
- Amenities included: Pool, Tennis Court(s), Clubhouse, Tot Lots/Playground, Picnic Area, Common Grounds, Storage, Laundry, Party Room
- Services included: Air Conditioning, Electricity, Gas, Water, Heat, All Ground Fee, Common Area Maintenance, Maintenance Structure, Maintenance Grounds, Management, Parking Fee, Pool(s), Recreation Facility, Reserve Funds, Sewer, Snow Removal, Trash
Location
- Region: Bethesda
Financial & listing details
- Price per square foot: $314/sqft
- Tax assessed value: $260,000
- Annual tax amount: $3,018
- Date on market: 7/10/2026
- Listing agreement: Exclusive Right To Sell
- Listing terms: Cash,Conventional,FHA,VA Loan,Other
- Ownership: Condominium
Estimated market value
$299,200
$284,000 - $314,000
$2,244/mo
Price history
| Date | Event | Price |
|---|---|---|
| 7/10/2026 | Listed for sale | $305,000+21%$314/sqft |
Source:  Bright MLS #MDMC2245106 Report a problem Bright MLS #MDMC2245106 Report a problem | ||
| 3/24/2021 | Listing removed | -- |
Source: Owner Report a problem | ||
| 7/20/2016 | Sold | $252,000$260/sqft |
Source: Agent Provided Report a problem | ||
| 4/29/2014 | Listing removed | $1,825$2/sqft |
Source: Owner Report a problem | ||
| 4/7/2014 | Listed for rent | $1,825$2/sqft |
Source: Owner Report a problem | ||
Public tax history
Tax history is unavailable.
Monthly payment
Est. payment
Payment breakdown
Explore the cost of this home by adjusting the details. Changes won't be saved.Climate risks
Neighborhood: 20814
Nearby schools
GreatSchools rating
- 7/10Garrett Park Elementary SchoolGrades: K-5Distance: 0.2 mi
- 8/10Tilden Middle SchoolGrades: 6-8Distance: 2 mi
- 9/10Walter Johnson High SchoolGrades: 9-12Distance: 1.8 mi
Schools provided by the listing agent
- Elementary: Garrett Park
- Middle: Tilden
- High: Walter Johnson
- District: Montgomery County Public Schools
Source: Bright MLS. This data may not be complete. We recommend contacting the local school district to confirm school assignments for this home.
- $205,0001 bd1 ba788 sqft10518 Weymouth St #W104, Bethesda, MD 20814Sold

- $240,0001 bd1 ba788 sqft10518 Weymouth St APT 204, Bethesda, MD 20814Sold

- $208,9001 bd1 ba789 sqft10524 Weymouth St #W-1, Bethesda, MD 20814For Sale

- $339,0003 bd2 ba1k sqft10524 Weymouth St APT 202, Bethesda, MD 20814For Sale

- $356,0003 bd2 ba1k sqft10512 Weymouth St APT 202, Bethesda, MD 20814Sold
- $230,0001 bd1 ba788 sqft10506 Weymouth St #W104, Bethesda, MD 20814Sold
- $737,600-- bd3 ba1.7k sqft4854 Cloister Dr, North Bethesda, MD 20852Off Market
- $697,500-- bd3 ba1.6k sqft4856 Cloister Dr, Rockville, MD 20852Off Market
A local agent can set up tours, give advice and negotiate with sellers.
Similar homes
- $315,0002 bd1 ba1k sqftParkside Codm, Bethesda, MD 20814For Sale
 MLS ID #MDMC2232842, Mike Delp, RLAH @properties. Bright MLS
 - $315,0002 bd1 ba1k sqftParkside Codm, Bethesda, MD 20814For Sale
 MLS ID #MDMC2219850, Joshua Baumgardner, TTR Sothebys International Realty. Bright MLS
 - $259,9002 bd1 ba842 sqftParkside Codm, Bethesda, MD 20814For Sale
 MLS ID #MDMC2247598, Lola Grabovenko, Argent Realty, LLC. Bright MLS
 - $349,0003 bd2 ba1k sqftParkside Codm, Bethesda, MD 20814For Sale
 MLS ID #MDMC2227450, Bob Chew, Samson Properties. Bright MLS
 - $223,5001 bd1 ba779 sqftParkside Codm, Bethesda, MD 20814For SaleMLS ID #MDMC2243358, Claudia MacDonald, Redfin Corp. Bright MLS
- $265,0002 bd2 ba1.2k sqftGrosvenor Park 1, Rockville, MD 20852For SaleMLS ID #MDMC2230688, Scott Matejik, Stuart & Maury, Inc.. Bright MLS
- $214,0001 bd1 ba736 sqft10320 Rockville Pike APT 201, Rockville, MD 20852For SaleMLS ID #MDMC2248762, Farnaz Batmanghlich, Long & Foster Real Estate, Inc.. Bright MLS
- $320,0002 bd1 ba1k sqft5007 Sentinel Dr APT 45, Bethesda, MD 20816For SaleMLS ID #MDMC2228638, Kai Zhang, Harbor Realty & Investments LLC. Bright MLS
- $295,0001 bd1 ba786 sqftCleveland Park, Washington, DC 20016For SaleMLS ID #DCDC2275004, Michelle Buckman, TTR Sotheby's International Realty. Bright MLS
- $305,0001 bd1 ba860 sqft4601 N Park 210 #K, Chevy Chase, MD 20815For SaleMLS ID #MDMC2237028, Edward Heid. Long & Foster Broker Feed
- $305,0001 bd1 ba860 sqft4601 N Park Ave APT 210-K, Chevy Chase, MD 20815For SaleMLS ID #MDMC2237028, Edward Heid, Long & Foster Real Estate, Inc.. Bright MLS
- $269,0003 bd2 ba1.2k sqft3355 University Blvd W #T-2, Kensington, MD 20895For SaleMLS ID #MDMC2224758, Alexa Goulding, Long & Foster Real Estate, Inc.. Bright MLS
- $300,0002 bd2 ba1.1k sqftWaters House Codm, Germantown, MD 20874For SaleMLS ID #MDMC2248948, CARLTON COOPER, Keller Williams Preferred Properties. Bright MLS
- $284,5001 bd1 ba993 sqftKenwood Place Codm, Bethesda, MD 20816For SaleMLS ID #MDMC2240276, Susan Hartman, O'Conor, Mooney & Fitzgerald. Bright MLS
- $299,9902 bd2 ba1k sqftCarlyn Place Condo, Arlington, VA 22207For SaleMLS ID #VAAR2071070, Alexa Sachs, Compass. Bright MLS
- $219,5001 bd1 ba767 sqft4970 Battery Ln APT 108, Bethesda, MD 20814For SaleMLS ID #MDMC2237152, Lily Karvouni, Redfin Corp. Bright MLS
- $204,9002 bd1 ba1.1k sqft5225 Pooks Hill Rd APT 826N, Bethesda, MD 20814For SaleMLS ID #MDMC2230134, Marlene Aisenberg, Coldwell Banker Realty. Bright MLS
- $335,0002 bd1 ba952 sqftMclean Chase Condo, Mc Lean, VA 22102For SaleMLS ID #VAFX2330940, Martha Floyd, Corcoran McEnearney. Bright MLS
- $277,2002 bd2 ba1k sqftSentinel Of Landmark, Alexandria, VA 22304For SaleMLS ID #VAAX2062964, Jennifer Dorn, Samson Properties. Bright MLS
- $275,0003 bd2 ba1.3k sqft15210 Elkridge Way Unit 91-2E, Silver Spring, MD 20906For SaleMLS ID #MDMC2229408, Adam Virkus, RE/MAX Realty Centre, Inc.. Bright MLS
