Welcome to 10413 Montrose Ave #202, a beautifully refreshed condominium offering comfort, convenience, and exceptional value. This move-in-ready home features all new carpeting (2026), fresh paint throughout (June 2026), brand new kitchen appliances—including the refrigerator, range, and dishwasher (2026)—and a brand-new toilet (2026), all of which have never been used. The HVAC system was replaced in 2020, providing added peace of mind. The monthly condominium fee covers all utilities, including water, gas, and electricity, making for easy, predictable living expenses. Enjoy an active lifestyle with Parkside Condominium's outstanding amenities, including a community swimming pool, tennis courts, walking paths, two clubhouses available for private events, a ball field, and charcoal grills by the pool. Commuters will appreciate the approximately 5-7 minute walk to the Grosvenor-Strathmore Metro Station, providing easy access to downtown Washington, DC, Bethesda, and the surrounding metropolitan area. Pets are not permitted unless they are registered emotional support animals. Whether you're a first-time buyer, downsizing, or looking for a low-maintenance home in a prime location, this bright and airy condo offers the perfect combination of modern updates, exceptional amenities, and unbeatable convenience. Don’t miss your opportunity! Schedule a tour today!
For sale
Price cut: $5.1K (8/2)
$259,900
10413 Montrose Ave #10413, Bethesda, MD 20814
2beds
842sqft
Condominium
Built in 1954
-- sqft lot
$257,300 Zestimate®
$309/sqft
$516/mo HOA
What's special
Community swimming poolBright and airy condoMove-in-ready homeFresh paint throughoutModern updatesBrand new kitchen appliancesTennis courts
- 33 days |
- 295 |
- 15 |
Zillow last checked:
Listing updated:
Listed by:
Lola Grabovenko 301-404-9039,
Argent Realty, LLC 2409138110
Source: Bright MLS,MLS#: MDMC2247598
Facts & features
Interior
Bedrooms & bathrooms
- Bedrooms: 2
- Bathrooms: 1
- Full bathrooms: 1
- Main level bathrooms: 1
- Main level bedrooms: 2
Basement
- Area: 0
Heating
- Forced Air, Natural Gas
Cooling
- Central Air, Electric
Appliances
- Included: Gas Water Heater
Features
- Has basement: No
- Has fireplace: No
Interior area
- Total structure area: 842
- Total interior livable area: 842 sqft
- Finished area above ground: 842
- Finished area below ground: 0
Property
Parking
- Parking features: Parking Lot, Off Street
Accessibility
- Accessibility features: None
Features
- Levels: One
- Stories: 1
- Pool features: None
Details
- Additional structures: Above Grade, Below Grade
- Parcel number: 160402076897
- Zoning: R30
- Special conditions: Standard
Construction
Type & style
- Home type: Condo
- Architectural style: Colonial
- Property subtype: Condominium
- Attached to another structure: Yes
Materials
- Brick
Condition
- Very Good
- New construction: No
- Year built: 1954
Utilities & green energy
- Sewer: Public Sewer
- Water: Public
Community & HOA
Community
- Condo and coop fee: $516 monthly
- Subdivision: Parkside Condominiums
HOA
- Has HOA: No
- Amenities included: Jogging Path, Laundry, Pool, Tot Lots/Playground
- Services included: Air Conditioning, Common Area Maintenance, Electricity, Heat, Maintenance Grounds, Management, Snow Removal, Water
Location
- Region: Bethesda
Financial & listing details
- Price per square foot: $309/sqft
- Tax assessed value: $255,000
- Annual tax amount: $2,903
- Date on market: 7/24/2026
- Listing agreement: Exclusive Agency
- Ownership: Condominium
Estimated market value
$257,300
$244,000 - $270,000
$2,171/mo
Price history
| Date | Event | Price |
|---|---|---|
| 8/2/2026 | Price change | $259,900-1.9%$309/sqft |
Source:  Bright MLS #MDMC2247598 Report a problem Bright MLS #MDMC2247598 Report a problem | ||
| 7/24/2026 | Listed for sale | $265,000+147.7%$315/sqft |
Source: Bright MLS #MDMC2247598 Report a problem | ||
| 10/16/2001 | Sold | $107,000$127/sqft |
Source: Public Record Report a problem | ||
Public tax history
| Year | Property taxes | Tax assessment |
|---|---|---|
| 2025 | $2,211 -18.3% | $245,000 +4.3% |
| 2024 | $2,705 +4.4% | $235,000 +4.4% |
| 2023 | $2,592 +5.2% | $225,000 +0.7% |
| 2022 | $2,464 +0.8% | $223,333 +0.8% |
| 2021 | $2,444 +0.7% | $221,667 +0.8% |
| 2020 | $2,427 +0% | $220,000 |
| 2019 | $2,426 -0.2% | $220,000 |
| 2018 | $2,430 -13.7% | $220,000 -10.2% |
| 2017 | $2,816 +98.1% | $245,000 +4.3% |
| 2016 | $1,422 | $235,000 +4.4% |
| 2015 | $1,422 | $225,000 +4.7% |
| 2014 | $1,422 | $215,000 |
| 2013 | -- | $215,000 |
| 2012 | -- | $215,000 -4.4% |
| 2011 | -- | $225,000 |
| 2010 | -- | $225,000 |
| 2009 | -- | $225,000 -26.2% |
| 2008 | -- | $305,000 +15.1% |
| 2007 | -- | $265,000 +17.8% |
| 2006 | -- | $225,000 +21.6% |
| 2005 | -- | $185,000 +22.8% |
| 2004 | -- | $150,666 |
| 2003 | -- | $150,666 +83.7% |
| 2002 | -- | $82,000 |
| 2001 | -- | $82,000 |
Find assessor info on the county website
Monthly payment
Est. payment
Payment breakdown
Explore the cost of this home by adjusting the details. Changes won't be saved.Climate risks
Neighborhood: 20814
Nearby schools
GreatSchools rating
- 9/10Garrett Park Elementary SchoolGrades: K-5Distance: 0.5 mi
- 8/10Tilden Middle SchoolGrades: 6-8Distance: 2 mi
- 8/10Walter Johnson High SchoolGrades: 9-12Distance: 1.6 mi
Schools provided by the listing agent
- District: Montgomery County Public Schools
Source: Bright MLS. This data may not be complete. We recommend contacting the local school district to confirm school assignments for this home.
- $248,9002 bd1 ba842 sqft10413 Montrose Ave #M-201, Bethesda, MD 20814Off Market

- $2,3002 bd1 ba854 sqft10413 Montrose Ave APT 201, Bethesda, MD 20814For Rent
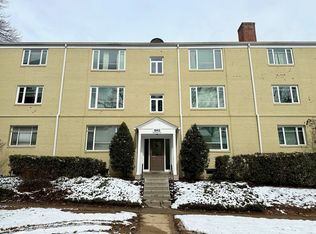
- $---- bd-- ba-- sqft10413 Montrose Ave APT 302, Bethesda, MD 20814Off Market
- $--2 bd1 ba842 sqft10413 Montrose Ave #1, Bethesda, MD 20814Off Market
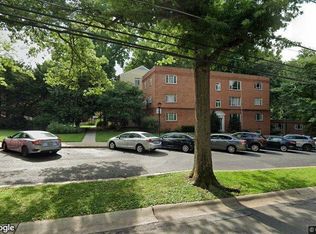
- $---- bd-- ba-- sqft10413 Montrose Ave APT 301, Bethesda, MD 20814Off Market
- $255,6002 bd1 ba842 sqft10413 Montrose Ave APT 202, Bethesda, MD 20814Off Market
- $255,6002 bd1 ba842 sqft10413 Montrose Ave #M202, Bethesda, MD 20814Off Market
- $250,0002 bd1 ba842 sqft10413 Montrose Ave #M-302, Bethesda, MD 20814Sold
A local agent can set up tours, give advice and negotiate with sellers.
Similar homes
- $300,0002 bd1 ba1k sqftParkside Codm, Bethesda, MD 20814For Sale

 MLS ID #MDMC2219850, Joshua Baumgardner, TTR Sothebys International Realty. Bright MLS
 - $339,0003 bd2 ba1k sqftParkside Codm, Bethesda, MD 20814For Sale
 MLS ID #MDMC2244926, Joshua Baumgardner, TTR Sothebys International Realty. Bright MLS
 - $250,0002 bd1 ba783 sqft180 Talbott St APT 104, Rockville, MD 20852For Sale
 MLS ID #MDMC2249058, Sarah Reynolds, Keller Williams Realty. Bright MLS
 - $297,0002 bd1 ba1k sqftWhitehall Codm, Bethesda, MD 20814For Sale
 MLS ID #MDMC2242122, Claudia Kern, Compass. Bright MLS
 - $349,0003 bd2 ba1k sqftParkside Codm, Bethesda, MD 20814For SaleMLS ID #MDMC2227450, Bob Chew, Samson Properties. Bright MLS
- $260,0001 bd1 ba642 sqftCity Com Of Bethesda Codm, Bethesda, MD 20814For SaleMLS ID #MDMC2232272, Billy Martin, Northrop Realty. Bright MLS
- $265,0002 bd1 ba788 sqft7451 Little River Tpke APT 202, Annandale, VA 22003For SaleMLS ID #VAFX2336844, Andy Kim, NBI Realty LLC. Bright MLS
- $238,0002 bd1 ba982 sqft10320 Westlake Dr #E-302, Bethesda, MD 20817For SaleMLS ID #MDMC2232494, Steve Schuck, Compass. Bright MLS
- $269,0003 bd2 ba1.2k sqft3355 University Blvd W #T-2, Kensington, MD 20895For SaleMLS ID #MDMC2224758, Alexa Goulding, Long & Foster Real Estate, Inc.. Bright MLS
- $255,9993 bd2 ba1.1k sqft3240 Hewitt Ave B-unit 6-3, Silver Spring, MD 20906For SaleMLS ID #MDMC2228198, Yanira Rodriguez, Long & Foster Real Estate, Inc.. Bright MLS
- $255,9993 bd2 ba1.1k sqft3240 Hewitt Ave #A, Silver Spring, MD 20906For SaleMLS ID #MDMC2228198, Yanira Rodriguez. Long & Foster Broker Feed
- $245,0001 bd1 ba993 sqftKenwood Place Codm, Bethesda, MD 20816For SaleMLS ID #MDMC2240276, Susan Hartman, O'Conor, Mooney & Fitzgerald. Bright MLS
- $285,0002 bd1 ba999 sqft872 College Pkwy APT 301, Rockville, MD 20850For SaleMLS ID #MDMC2245374, Millie Zhuo, CENTURY 21 New Millennium. Bright MLS
- $289,0002 bd2 ba999 sqftPlymouth Gardens, Rockville, MD 20850For SaleMLS ID #MDMC2241842, Nawal Tahri-Joutey, RE/MAX Realty Group. Bright MLS
- $284,0002 bd1 ba873 sqft2211 Washington Ave APT 303, Silver Spring, MD 20910For SaleMLS ID #MDMC2225884, Bryan Kerrigan, Redfin Corp. Bright MLS
- $239,0001 bd1 ba759 sqft3000 Spout Run Pkwy APT C407, Arlington, VA 22201For SaleMLS ID #VAAR2078498, Jennifer Chang, Compass. Bright MLS
- $209,9002 bd1 ba781 sqftKensington Terrace Codm, Kensington, MD 20895For SaleMLS ID #MDMC2240106, Patty Chicas, Argent Realty, LLC. Bright MLS
- $319,8002 bd1 ba1.1k sqftLakeside Terrace, Bethesda, MD 20817For SaleMLS ID #MDMC2239746, Richard Newcomb, Washington Fine Properties. Bright MLS
- $220,0002 bd2 ba1k sqft2202 Greenery Ln APT 301-22, Silver Spring, MD 20906For SaleMLS ID #MDMC2243780, Alex Martinez, The Agency DC. Bright MLS
- $179,0002 bd2 ba1k sqft2005 Coleridge Dr #13-101, Silver Spring, MD 20902For SaleMLS ID #MDMC2250160, Ms. Jane Shi, Samson Properties. Bright MLS
