Discover light-filled living in this thoughtfully updated three bedroom, one and a half bath condo perched on the top floor in the established Parkside Condominium neighborhood. Hardwood floors flow through the main living spaces, while the refreshed kitchen with white cabinetry and stone countertops and updated bathrooms signal a home ready for immediate enjoyment. The primary suite offers its own half bath for added privacy and convenience, and a private balcony off the living room extends your sense of space and brings in even more light. Here's what seals the deal: all utilities are covered in the condo fee, parking is included, laundry is in-building, as is a bonus storage space. The commute? Ideally located near the Grosvenor-Strathmore Metro with direct bus service, plus the Garrett Park Mark station nearby. This is the rare combination of hassle-free living and genuine convenience. *Disclosure- Listing photos are virtually staged.*
For sale
$339,000
10524 Weymouth St APT 202, Bethesda, MD 20814
3beds
1,083sqft
:
Get pre-qualified$2,830/mo
Condominium
Built in 1962
-- sqft lot
$333,100 Zestimate®
$313/sqft
$686/mo HOA
What's special
Light-filled livingUpdated bathrooms
- 20 days |
- 849 |
- 42 |
Likely to sell faster than
Zillow last checked:
Listing updated:
Listed by:
Joshua Baumgardner 202-656-5864,
TTR Sothebys International Realty (703) 714-9030
Source: Bright MLS,MLS#: MDMC2244926
Facts & features
Interior
Bedrooms & bathrooms
- Bedrooms: 3
- Bathrooms: 2
- Full bathrooms: 1
- 1/2 bathrooms: 1
- Main level bathrooms: 2
- Main level bedrooms: 3
Basement
- Area: 0
Heating
- Central, Natural Gas
Cooling
- Central Air, Electric
Appliances
- Included: Gas Water Heater
- Laundry: Common Area, Shared, In Basement, Has Laundry, In Unit
Features
- Combination Dining/Living, Flat, Primary Bath(s), Upgraded Countertops
- Flooring: Carpet, Ceramic Tile, Hardwood, Wood
- Has basement: No
- Has fireplace: No
Interior area
- Total structure area: 1,083
- Total interior livable area: 1,083 sqft
- Finished area above ground: 1,083
- Finished area below ground: 0
Property
Parking
- Total spaces: 3
- Parking features: Free, Surface, Unassigned, On Street, Parking Lot
- Has uncovered spaces: Yes
Accessibility
- Accessibility features: None
Features
- Levels: One
- Stories: 1
- Exterior features: Lighting, Play Area, Storage, Street Lights, Tennis Court(s)
- Pool features: Community
Lot
- Features: Suburban
Details
- Additional structures: Above Grade, Below Grade
- Parcel number: 160402079173
- Zoning: R30
- Special conditions: Standard
Construction
Type & style
- Home type: Condo
- Property subtype: Condominium
- Attached to another structure: Yes
Materials
- Brick
Condition
- Excellent
- New construction: No
- Year built: 1962
Utilities & green energy
- Sewer: Public Sewer
- Water: Public
Community & HOA
Community
- Features: Pool
- Condo and coop fee: $686 monthly
- Subdivision: Parkside Condominiums
HOA
- Has HOA: No
- Amenities included: Clubhouse, Common Grounds, Community Center, Storage, Laundry, Meeting Room, Party Room, Pool
- Services included: Air Conditioning, All Ground Fee, Common Area Maintenance, Electricity, Maintenance Structure, Gas, Heat, Maintenance Grounds, Management, Parking Fee, Pool(s), Recreation Facility, Reserve Funds, Sewer, Snow Removal, Trash, Water
- HOA name: Parkside Condominium Management
Location
- Region: Bethesda
Financial & listing details
- Price per square foot: $313/sqft
- Tax assessed value: $310,000
- Annual tax amount: $3,651
- Date on market: 7/9/2026
- Listing agreement: Exclusive Right To Sell
- Ownership: Condominium
Estimated market value
$333,100
$316,000 - $350,000
$2,709/mo
Price history
| Date | Event | Price |
|---|---|---|
| 7/9/2026 | Listed for sale | $339,000$313/sqft |
Source:  Bright MLS #MDMC2244926 Report a problem Bright MLS #MDMC2244926 Report a problem | ||
| 2/13/2024 | Listing removed | -- |
Source: Zillow Rentals Report a problem | ||
| 12/23/2023 | Listed for rent | $2,500$2/sqft |
Source: Zillow Rentals Report a problem | ||
Public tax history
Tax history is unavailable.
Monthly payment
Est. payment
Payment breakdown
Explore the cost of this home by adjusting the details. Changes won't be saved.Climate risks
Neighborhood: 20814
Nearby schools
GreatSchools rating
- 7/10Garrett Park Elementary SchoolGrades: K-5Distance: 0.2 mi
- 8/10Tilden Middle SchoolGrades: 6-8Distance: 2.1 mi
- 9/10Walter Johnson High SchoolGrades: 9-12Distance: 1.8 mi
Schools provided by the listing agent
- Elementary: Garrett Park
- Middle: Tilden
- High: Walter Johnson
- District: Montgomery County Public Schools
Source: Bright MLS. This data may not be complete. We recommend contacting the local school district to confirm school assignments for this home.
- $208,9001 bd1 ba789 sqft10524 Weymouth St #W-1, Bethesda, MD 20814For Sale

- $205,0001 bd1 ba788 sqft10518 Weymouth St #W104, Bethesda, MD 20814Sold

- $240,0001 bd1 ba788 sqft10518 Weymouth St APT 204, Bethesda, MD 20814Sold

- $305,0002 bd1 ba970 sqft10518 Weymouth St APT 102, Bethesda, MD 20814For Sale
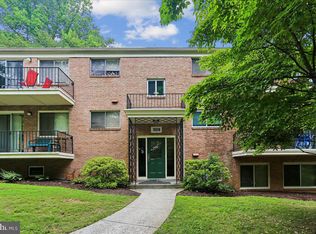
- $312,4003 bd1 ba-- sqft10509 Montrose Ave APT 103, Bethesda, MD 20814Off Market
- $---- bd-- ba-- sqft10527 Montrose Ave APT 4, Bethesda, MD 20814Off Market
- $343,5003 bd2 ba1k sqft10527 Montrose Ave APT 202, Bethesda, MD 20814Off Market
- $--2 bd1 ba970 sqft10527 Montrose Ave #M-104, Bethesda, MD 20814Off Market
A local agent can set up tours, give advice and negotiate with sellers.
Similar homes
- $349,0003 bd2 ba1k sqftParkside Codm, Bethesda, MD 20814For Sale

 MLS ID #MDMC2227450, Bob Chew, Samson Properties. Bright MLS
 - $315,0002 bd1 ba1k sqftParkside Codm, Bethesda, MD 20814For Sale
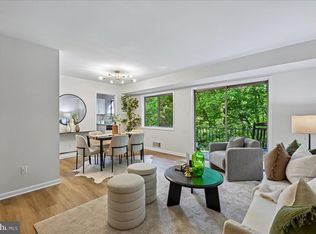 MLS ID #MDMC2232842, Mike Delp, RLAH @properties. Bright MLS
 - $315,0002 bd1 ba1k sqftParkside Codm, Bethesda, MD 20814For Sale
 MLS ID #MDMC2219850, Joshua Baumgardner, TTR Sothebys International Realty. Bright MLS
 - $234,9501 bd1 ba786 sqft10630 Montrose Ave APT 104, Bethesda, MD 20814For Sale
 MLS ID #MDMC2248584, David Nazarian, Nazarian Realty. Bright MLS
 - $349,0003 bd2 ba1.3k sqft3227 University Blvd W #G21, Kensington, MD 20895For SaleMLS ID #MDMC2241500, Iremia Ruth Ocsa- Mamani, Samson Properties. Bright MLS
- $297,0002 bd1 ba1k sqftWhitehall Codm, Bethesda, MD 20814For SaleMLS ID #MDMC2242122, Claudia Kern, Compass. Bright MLS
- $223,5001 bd1 ba779 sqftParkside Codm, Bethesda, MD 20814For SaleMLS ID #MDMC2243358, Claudia MacDonald, Redfin Corp. Bright MLS
- $339,0002 bd1 ba1.2k sqftKenwood Place Codm, Bethesda, MD 20816For SaleMLS ID #MDMC2244212, Danny Boitel, Compass. Bright MLS
- $319,8002 bd1 ba1.1k sqftLakeside Terrace, Bethesda, MD 20817For SaleMLS ID #MDMC2239746, Richard Newcomb, Washington Fine Properties. Bright MLS
- $234,9001 bd1 ba815 sqftWhitehall Codm, Bethesda, MD 20814For SaleMLS ID #MDMC2247656, Jordan Feld, Long & Foster Real Estate, Inc.. Bright MLS
- $489,0003 bd2 ba1.4k sqftGeorgetown Village Codm, Rockville, MD 20852For SaleMLS ID #MDMC2244626, Nurit Coombe, The Agency DC. Bright MLS
- $269,0003 bd2 ba1.2k sqft3355 University Blvd W #T-2, Kensington, MD 20895For SaleMLS ID #MDMC2224758, Alexa Goulding, Long & Foster Real Estate, Inc.. Bright MLS
- $274,9992 bd1 ba922 sqft7561 Spring Lake Dr APT B2, Bethesda, MD 20817For SaleMLS ID #MDMC2243406, Gloria Griner, RLAH @properties. Bright MLS
- $369,0002 bd1 ba889 sqft2232 Washington Ave #2232, Silver Spring, MD 20910For SaleMLS ID #MDMC2243336, Mark Goldberg, Compass. Bright MLS
- $460,0003 bd3 ba1.2k sqftGables Of Tuckerman Codm, Rockville, MD 20852For SaleMLS ID #MDMC2241974, Paul Nalabandian, Keller Williams Capital Properties. Bright MLS
- $289,0002 bd2 ba999 sqftPlymouth Gardens, Rockville, MD 20850For SaleMLS ID #MDMC2241842, Nawal Tahri-Joutey, RE/MAX Realty Group. Bright MLS
- $387,0002 bd2 ba1k sqftChevy Chase, Washington, DC 20015For SaleMLS ID #DCDC2260032, Vicki Porter, Long & Foster Real Estate, Inc.. Bright MLS
- $259,9993 bd2 ba1.1k sqft3240 Hewitt Ave #A, Silver Spring, MD 20906For SaleMLS ID #MDMC2228198, Yanira Rodriguez. Long & Foster Broker Feed
- $259,9993 bd2 ba1.1k sqft3240 Hewitt Ave B-unit 6-3, Silver Spring, MD 20906For SaleMLS ID #MDMC2228198, Yanira Rodriguez, Long & Foster Real Estate, Inc.. Bright MLS
- $335,0003 bd3 ba1.2k sqftNewport Est Sec 2 Codm, Gaithersburg, MD 20877For SaleMLS ID #MDMC2240946, Sarah Reynolds, Keller Williams Realty. Bright MLS
