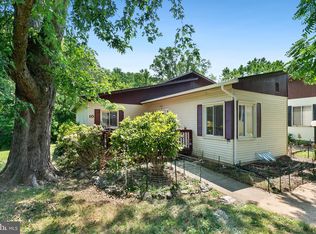
One of the few three-level condominiums in the community! This unique home offers a finished lower level rarely found in neighboring units, featuring a spacious recreation/flex room, an additional finished room perfect for a home office, guest room, gym or hobby space, plus a dedicated laundry and storage room. Enjoy a private patio, two assigned parking spaces, and abundant visitor parking conveniently located directly across from the home. Additional highlights include an updated Lennox HVAC system (2019/2020) and a brand-new roof (2026). Ideally located near shopping, dining, parks, public transportation, and major commuter routes, this home offers the perfect combination of space, convenience, and low-maintenance living. Photos may be virtually staged.
For sale
Price cut: $20K (10/18)
$315,000
14 Standard Ct #57, Gaithersburg, MD 20877
3beds
1,286sqft
Townhouse
Built in 1974
-- sqft lot
$-- Zestimate®
$245/sqft
$220/mo HOA
What's special
Finished lower levelPrivate patio
- 116 days
- 802
- 72
Zillow last checked:
Listing updated:
Listed by:
Lina Montoya 301-804-2945,
Keller Williams Realty (703) 679-1700,
Listing Team: Reynolds Empowerhome Team
Source: Bright MLS,MLS#: MDMC2240946
Facts & features
Interior
Bedrooms & bathrooms
- Bedrooms: 3
- Bathrooms: 3
- Full bathrooms: 2
- 1/2 bathrooms: 1
- Main level bathrooms: 3
- Main level bedrooms: 3
Basement
- Area: 0
Heating
- Heat Pump, Electric
Cooling
- Central Air, Electric
Appliances
- Included: Dryer, Washer, Cooktop, Refrigerator, Dishwasher, Disposal, Electric Water Heater
Features
- Ceiling Fan(s)
- Basement: Finished
- Has fireplace: No
Interior area
- Total structure area: 1,286
- Total interior livable area: 1,286 sqft
- Finished area above ground: 1,286
- Finished area below ground: 0
Video & virtual tour
Property
Parking
- Parking features: Assigned, Parking Lot
- Details: Assigned Parking
Accessibility
- Accessibility features: None
Features
- Levels: Three
- Stories: 3
- Pool features: None
Details
- Additional structures: Above Grade, Below Grade
- Parcel number: 160901639271
- Zoning: RPT
- Special conditions: Standard
Construction
Type & style
- Home type: Townhouse
- Architectural style: Colonial
- Property subtype: Townhouse
Materials
- Brick, Wood Siding
- Foundation: Other
Condition
- New construction: No
- Year built: 1974
Utilities & green energy
- Sewer: Public Sewer
- Water: Public
Community & HOA
Community
- Condo and coop fee: $220 monthly
- Subdivision: Newport Estates
HOA
- Has HOA: No
- Amenities included: Basketball Court
- Services included: Water, Sewer, Other, Snow Removal, Trash, Common Area Maintenance
Location
- Region: Gaithersburg
- Municipality: City of Gaithersburg
Financial & listing details
- Price per square foot: $245/sqft
- Tax assessed value: $340,000
- Annual tax amount: $4,263
- Date on market: 7/1/2026
- Listing agreement: Exclusive Right To Sell
- Ownership: Condominium
Estimated market value
Not available
Estimated sales range
Not available
Not available
Price history
| Date | Event | Price |
|---|---|---|
| 10/18/2026 | Listed for sale | $315,000-6%$245/sqft |
Source:  Bright MLS #MDMC2240946 Report a problem Bright MLS #MDMC2240946 Report a problem | ||
| 8/6/2026 | Contingent | $335,000$260/sqft |
Source: Bright MLS #MDMC2240946 Report a problem | ||
| 7/25/2026 | Price change | $335,000-4.3%$260/sqft |
Source: Bright MLS #MDMC2240946 Report a problem | ||
| 7/1/2026 | Listed for sale | $350,000-2.5%$272/sqft |
Source: Bright MLS #MDMC2240946 Report a problem | ||
| 6/3/2026 | Listing removed | $359,000$279/sqft |
Source: Bright MLS #MDMC2231346 Report a problem | ||
| 5/22/2026 | Price change | $359,000-4.3%$279/sqft |
Source: Bright MLS #MDMC2231346 Report a problem | ||
| 5/6/2026 | Listed for sale | $375,000-5.8%$292/sqft |
Source: Bright MLS #MDMC2231346 Report a problem | ||
| 4/30/2026 | Listing removed | $398,000$309/sqft |
Source: Bright MLS #MDMC2207696 Report a problem | ||
| 4/17/2026 | Listed for sale | $398,000$309/sqft |
Source: Bright MLS #MDMC2207696 Report a problem | ||
| 4/16/2026 | Pending sale | $398,000$309/sqft |
Source: Bright MLS #MDMC2207696 Report a problem | ||
| 3/27/2026 | Price change | $398,000-1.7%$309/sqft |
Source: Bright MLS #MDMC2207696 Report a problem | ||
| 3/2/2026 | Listed for sale | $405,000+282.1%$315/sqft |
Source: Bright MLS #MDMC2207696 Report a problem | ||
| 5/15/2000 | Sold | $106,000$82/sqft |
Source: Public Record Report a problem | ||
Public tax history
| Year | Property taxes | Tax assessment |
|---|---|---|
| 2026 | $4,091 +33.1% | $340,000 +14% |
| 2025 | $3,074 -8% | $298,333 +16.2% |
| 2024 | $3,340 +19.9% | $256,667 +19.4% |
| 2023 | $2,786 +8.8% | $215,000 +5.7% |
| 2022 | $2,561 +5.6% | $203,333 +6.1% |
| 2021 | $2,425 +6.8% | $191,667 +6.5% |
| 2020 | $2,271 +7.7% | $180,000 |
| 2019 | $2,109 -0.6% | $180,000 +8% |
| 2018 | $2,121 -0.2% | $166,667 +4.2% |
| 2017 | $2,124 +9.2% | $160,000 +2.1% |
| 2016 | $1,946 | $156,667 +2.2% |
| 2015 | $1,946 | $153,333 +2.2% |
| 2014 | $1,946 | $150,000 |
| 2013 | -- | $150,000 |
| 2012 | -- | $150,000 -23.1% |
| 2011 | -- | $195,000 |
| 2010 | -- | $195,000 |
| 2009 | -- | $195,000 -25% |
| 2008 | -- | $260,000 +21.5% |
| 2007 | -- | $214,000 +27.4% |
| 2006 | -- | $168,000 +37.7% |
| 2005 | -- | $122,000 +9.3% |
| 2004 | -- | $111,632 |
| 2003 | -- | $111,632 +22.8% |
| 2002 | -- | $90,900 |
| 2001 | -- | $90,900 |
Find assessor info on the county website
Monthly payment
Est. payment
Payment breakdown
Explore the cost of this home by adjusting the details. Changes won't be saved.Climate risks
Neighborhood: 20877
Nearby schools
Schools provided by the listing agent
- Elementary: Harriet R. Tubman
- Middle: Forest Oak
- High: Gaithersburg
- District: Montgomery County Public Schools
Source: Bright MLS. This data may not be complete. We recommend contacting the local school district to confirm school assignments for this home.

Similar homes
- $389,9003 bd3 ba1.8k sqft536 W Deer Park Rd #536, Gaithersburg, MD 20877For Sale

 MLS ID #MDMC2242804, Christopher Swade, Taylor Properties. Bright MLS
 - $339,0003 bd2 ba1.3k sqftGrnflds Of Brndrmill Cod, Germantown, MD 20876For Sale
 MLS ID #MDMC2237912, Saji Sebastian, RE/MAX Town Center. Bright MLS
 - $370,0003 bd3 ba1.1k sqft10022 Wedge Way, Montgomery Village, MD 20886For Sale
 MLS ID #MDMC2258706, Sophia Ferderer, Keller Williams Capital Properties. Bright MLS
 - $210,0003 bd2 ba1.2k sqft132 Duvall Ln #205-101, Gaithersburg, MD 20877For Sale
 MLS ID #MDMC2242266, Christian Videla, Redfin Corp. Bright MLS
 - $375,0003 bd3 ba1.3k sqft806 Amber Tree Ct APT 303, Gaithersburg, MD 20878For SaleMLS ID #MDMC2251570, Jean Pagan-Bullock, Long & Foster Real Estate, Inc.. Bright MLS
- $450,0003 bd4 ba1.2k sqft9 Prairie Rose Ct #5, Gaithersburg, MD 20878For SaleMLS ID #MDMC2241524, Ray McCree, Northrop Realty. Bright MLS
- $449,9004 bd3 ba1.8k sqft20418 Shadow Oak Ct, Gaithersburg, MD 20886For SaleMLS ID #MDMC2261188, Zugell Jamison, Cummings & Co. Realtors. Bright MLS
- $365,0002 bd3 ba1.2k sqft9 Climbing Ivy Ct, Germantown, MD 20874For SaleMLS ID #MDMC2250504, Jennifer Lewis, Monument Sotheby's International Realty. Bright MLS
- $440,0003 bd4 ba1.9k sqft1066 Travis Ln, Gaithersburg, MD 20879For SaleMLS ID #MDMC2255680, Lily Vallario, EXP Realty, LLC. Bright MLS
- $424,0003 bd4 ba1.3k sqft11735 Summer Oak Dr, Germantown, MD 20874For SaleMLS ID #MDMC2258344, Larry Prigal, RLAH @properties. Bright MLS
- $469,9003 bd3 ba1.7k sqftQuince Orchard Park Codm, Gaithersburg, MD 20878For SaleMLS ID #MDMC2254860, Joana Gomes, Compass. Bright MLS
- $255,0002 bd2 ba922 sqftFarmingdale Codm, Germantown, MD 20874For SaleMLS ID #MDMC2261492, Emmy Jungmarker, Long & Foster Real Estate, Inc.. Bright MLS
- $415,0003 bd3 ba1.4k sqft10320 Royal Woods Ct, Montgomery Village, MD 20886For SaleMLS ID #MDMC2257924, Jing He, UnionPlus Realty, Inc.. Bright MLS
- $394,9002 bd3 ba1.5k sqft12501 Coral Grove Pl, Germantown, MD 20874For SaleMLS ID #MDMC2241322, Jed Williams, Hagan Realty. Bright MLS
- $439,0004 bd4 ba1.8k sqft7 Liberty Heights Ct, Germantown, MD 20874For SaleMLS ID #MDMC2259872, Doug Lunenfeld, Keller Williams Capital Properties. Bright MLS
- $369,9003 bd3 ba1.4k sqft17434 Hughes Rd, Poolesville, MD 20837For SaleMLS ID #MDMC2254780, Zuyi Wang, Samson Properties. Bright MLS
- $300,0003 bd3 ba1.2k sqft7604 S Arbory Ct #417, Laurel, MD 20707For SaleMLS ID #MDPG2209424, Jeremy Walsh, Coldwell Banker Realty. Bright MLS
- $205,0003 bd2 ba1.4k sqftDiamond Farm Codm, Gaithersburg, MD 20878For SaleMLS ID #MDMC2244902, Dr. Marcus E. Turner, EXP Realty, LLC. Bright MLS
- $415,0003 bd3 ba1k sqft19026 Partridge Wood Dr, Germantown, MD 20874For SaleMLS ID #MDMC2242198, Kimberly Meira, Pearson Smith Realty, LLC. Bright MLS
- $319,9992 bd2 ba1.1k sqftLeisure World Villa Cortese, Silver Spring, MD 20906For SaleMLS ID #MDMC2253990, Amy Embrey, KW Metro Center. Bright MLS
