Welcome to luxury living in the highly sought-after Quince Orchard Park community! This beautifully updated, two-level townhouse-style condo offers 3 bedrooms, 2.5 bathrooms, and 1,744 square feet of bright, sophisticated living space. From the moment you step inside the main entry level, you are greeted by a spacious and sunlit living room. The open-concept layout seamlessly flows into the gourmet and adjoining dining area, making it an ideal setup for entertaining or relaxing evenings at home. A rare, highly convenient main-level powder room rounds out the first floor—a standout feature not often found in similar units. Upstairs, the expansive second level features three generously sized bedrooms and two full bathrooms, including a private owner's suite boasting massive windows, a huge walk-in closet, and a luxury en-suite bath with double vanities. The upper level also provides a versatile open loft/den area perfect for a home office, movie area, lounge, or flex space, alongside a dedicated laundry room that adds everyday ease. Parking is a breeze with your attached 1-car rear-entry garage, additional private driveway parking space, and plenty of nearby unassigned street parking for guests. Living here gives you access to top-tier, resort-style community amenities covered by your condo and HOA fees, including an outdoor pool, tennis courts, basketball courts, a fitness center, a clubhouse, and peaceful walking trails. Plus, the association takes care of all front lawn care, snow removal, and trash services, allowing you to enjoy a true low-maintenance lifestyle. Located just minutes from premier shopping, dining, and entertainment hubs like the Kentlands, RIO Lakefront, and Downtown Crown, this home is also a commuter's dream with swift access to I-270, Route 28, the ICC, and the Shady Grove Metro Station. One or more photos have been virtually staged
For sale
$474,900
680 Orchard Ridge Dr Unit 100, Gaithersburg, MD 20878
3beds
1,744sqft
Townhouse
Built in 2002
-- sqft lot
$469,200 Zestimate®
$272/sqft
$585/mo HOA
What's special
Huge walk-in closetBeautifully updatedExpansive second levelPeaceful walking trailsMassive windowsOutdoor poolBasketball courts
- 25 days
- 955
- 71
Zillow last checked:
Listing updated:
Listed by:
Joana Gomes 240-898-7400,
Compass (240) 219-2422,
Listing Team: Keystone Capital Group
Source: Bright MLS,MLS#: MDMC2254860
Facts & features
Interior
Bedrooms & bathrooms
- Bedrooms: 3
- Bathrooms: 3
- Full bathrooms: 2
- 1/2 bathrooms: 1
- Main level bathrooms: 1
Basement
- Area: 0
Heating
- Central, Natural Gas
Cooling
- Central Air, Electric
Appliances
- Included: Gas Water Heater
- Laundry: Has Laundry, Upper Level
Features
- Open Floorplan
- Has basement: No
- Has fireplace: No
Interior area
- Total structure area: 1,744
- Total interior livable area: 1,744 sqft
- Finished area above ground: 1,744
- Finished area below ground: 0
Property
Parking
- Total spaces: 2
- Parking features: Garage Faces Rear, Garage Door Opener, Inside Entrance, Attached, Driveway
- Attached garage spaces: 1
- Uncovered spaces: 1
- Details: Garage Sqft: 218
Accessibility
- Accessibility features: None
Features
- Levels: Two
- Stories: 2
- Pool features: Community
Details
- Additional structures: Above Grade, Below Grade
- Parcel number: 160903382933
- Zoning: MXD
- Special conditions: Standard
Construction
Type & style
- Home type: Townhouse
- Architectural style: Other
- Property subtype: Townhouse
Materials
- Vinyl Siding
- Foundation: Other
Condition
- New construction: No
- Year built: 2002
Utilities & green energy
- Sewer: Public Sewer
- Water: Public
Community & HOA
Community
- Condo and coop fee: $459 monthly
- Subdivision: Quince Orchard Park Codm
HOA
- Has HOA: Yes
- Amenities included: Community Center, Party Room, Pool, Tennis Court(s), Tot Lots/Playground, Fitness Center
- Services included: Common Area Maintenance, Lawn Care Front, Recreation Facility, Reserve Funds, Snow Removal, Trash
- HOA fee: $126 monthly
Location
- Region: Gaithersburg
- Municipality: City of Gaithersburg
Financial & listing details
- Price per square foot: $272/sqft
- Tax assessed value: $410,000
- Annual tax amount: $5,360
- Date on market: 9/7/2026
- Listing agreement: Exclusive Agency
- Listing terms: Cash,Conventional,VA Loan
- Ownership: Condominium
Estimated market value
$469,200
$446,000 - $493,000
$2,972/mo
Price history
| Date | Event | Price |
|---|---|---|
| 9/8/2026 | Listed for sale | $474,900+23.4%$272/sqft |
Source:  Bright MLS #MDMC2254860 Report a problem Bright MLS #MDMC2254860 Report a problem | ||
| 9/5/2026 | Listing removed | $2,775$2/sqft |
Source: Zillow Rentals Report a problem | ||
| 8/8/2026 | Listed for rent | $2,775-5.9%$2/sqft |
Source: Zillow Rentals Report a problem | ||
| 8/7/2026 | Sold | $385,000-7.2%$221/sqft |
Source: Bright MLS #MDMC2218320 Report a problem | ||
| 7/31/2026 | Pending sale | $415,000$238/sqft |
Source: Bright MLS #MDMC2218320 Report a problem | ||
| 7/10/2026 | Price change | $415,000-3.3%$238/sqft |
Source: Bright MLS #MDMC2218320 Report a problem | ||
| 6/21/2026 | Listed for sale | $429,000-2.3%$246/sqft |
Source: Bright MLS #MDMC2218320 Report a problem | ||
| 6/10/2026 | Contingent | $439,000$252/sqft |
Source: Bright MLS #MDMC2218320 Report a problem | ||
| 5/25/2026 | Price change | $439,000-2.4%$252/sqft |
Source: Bright MLS #MDMC2218320 Report a problem | ||
| 4/29/2026 | Price change | $449,999-2.2%$258/sqft |
Source: Bright MLS #MDMC2218320 Report a problem | ||
| 3/6/2026 | Listed for sale | $459,900-3.2%$264/sqft |
Source: Bright MLS #MDMC2218320 Report a problem | ||
| 11/20/2025 | Listing removed | $475,000$272/sqft |
Source: Bright MLS #MDMC2198644 Report a problem | ||
| 10/29/2025 | Price change | $475,000-1%$272/sqft |
Source: Bright MLS #MDMC2198644 Report a problem | ||
| 9/6/2025 | Listed for sale | $480,000+20%$275/sqft |
Source: Bright MLS #MDMC2198644 Report a problem | ||
| 9/2/2025 | Listing removed | $2,950$2/sqft |
Source: Zillow Rentals Report a problem | ||
| 6/23/2025 | Listed for rent | $2,950$2/sqft |
Source: Zillow Rentals Report a problem | ||
| 6/14/2025 | Listing removed | $2,950$2/sqft |
Source: Zillow Rentals Report a problem | ||
| 5/31/2025 | Price change | $2,950+3.5%$2/sqft |
Source: Zillow Rentals Report a problem | ||
| 5/17/2025 | Listed for rent | $2,850+35.7%$2/sqft |
Source: Zillow Rentals Report a problem | ||
| 2/17/2022 | Sold | $400,000+0%$229/sqft |
Source: Bright MLS #MDMC2015570 Report a problem | ||
| 12/29/2021 | Pending sale | $399,900$229/sqft |
Source: Bright MLS #MDMC2015570 Report a problem | ||
| 10/29/2021 | Listed for sale | $399,900+0.1%$229/sqft |
Source: Bright MLS #MDMC2015570 Report a problem | ||
| 3/24/2021 | Listing removed | -- |
Source: Owner Report a problem | ||
| 12/24/2019 | Listing removed | $2,100$1/sqft |
Source: Owner Report a problem | ||
| 10/26/2019 | Listed for rent | $2,100$1/sqft |
Source: Owner Report a problem | ||
| 6/11/2019 | Listing removed | $2,100$1/sqft |
Source: Owner Report a problem | ||
| 5/23/2019 | Listed for rent | $2,100$1/sqft |
Source: Owner Report a problem | ||
| 8/19/2006 | Sold | $399,625+28.9%$229/sqft |
Source: Public Record Report a problem | ||
| 8/4/2004 | Sold | $310,000+33.4%$178/sqft |
Source: Public Record Report a problem | ||
| 10/17/2002 | Sold | $232,319$133/sqft |
Source: Public Record Report a problem | ||
Public tax history
| Year | Property taxes | Tax assessment |
|---|---|---|
| 2026 | $5,621 +4.9% | $410,000 +5.6% |
| 2025 | $5,360 +12.3% | $388,333 +5.9% |
| 2024 | $4,772 +6.8% | $366,667 +6.3% |
| 2023 | $4,470 +5.4% | $345,000 +2.5% |
| 2022 | $4,241 +2.1% | $336,667 +2.5% |
| 2021 | $4,155 +2.9% | $328,333 +2.6% |
| 2020 | $4,037 -0.3% | $320,000 |
| 2019 | $4,050 -0.6% | $320,000 |
| 2018 | $4,073 -5.7% | $320,000 -3% |
| 2017 | $4,318 +16.6% | $330,000 +4.2% |
| 2016 | $3,702 | $316,667 +4.4% |
| 2015 | $3,702 | $303,333 +4.6% |
| 2014 | $3,702 | $290,000 |
| 2013 | -- | $290,000 |
| 2012 | -- | $290,000 -14.7% |
| 2011 | -- | $340,000 |
| 2010 | -- | $340,000 |
| 2009 | -- | $340,000 -21.8% |
| 2008 | -- | $435,000 +19.5% |
| 2007 | -- | $364,000 +24.2% |
| 2006 | -- | $293,000 +32% |
| 2005 | -- | $222,000 +3.4% |
| 2004 | -- | $214,666 |
| 2003 | -- | $214,666 |
Find assessor info on the county website
Monthly payment
Est. payment
Payment breakdown
Explore the cost of this home by adjusting the details. Changes won't be saved.Climate risks
Neighborhood: Quince Orchard Park
Nearby schools
Schools provided by the listing agent
- Elementary: Diamond
- Middle: Lakelands Park
- High: Northwest
- District: Montgomery County Public Schools
Source: Bright MLS. This data may not be complete. We recommend contacting the local school district to confirm school assignments for this home.
- $465,0003 bd2 ba1.7k sqft688 Orchard Ridge Dr UNIT 100, Gaithersburg, MD 20878Sold
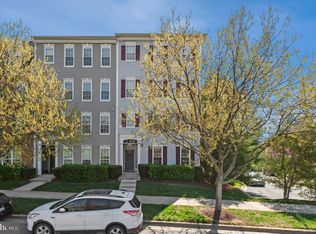
- $507,0003 bd3 ba2.6k sqft648 Orchard Ridge Dr UNIT 200, Gaithersburg, MD 20878Sold
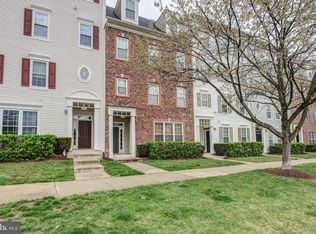
- $465,0003 bd2 ba1.7k sqft664 Orchard Ridge Dr UNIT 100, Gaithersburg, MD 20878Sold
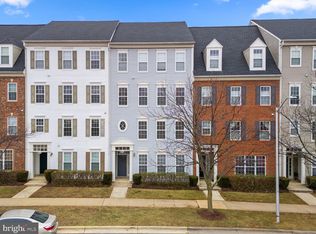
- $3,0003 bd3 ba1.7k sqft640 Orchard Ridge Dr UNIT 100, Gaithersburg, MD 20878For Rent

Similar homes
- $450,0003 bd4 ba1.2k sqft9 Prairie Rose Ct #5, Gaithersburg, MD 20878For Sale
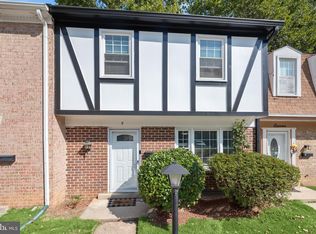
 MLS ID #MDMC2241524, Ray McCree, Northrop Realty. Bright MLS
 - $599,0003 bd3 ba2k sqft628 Main St #628B, Gaithersburg, MD 20878For Sale
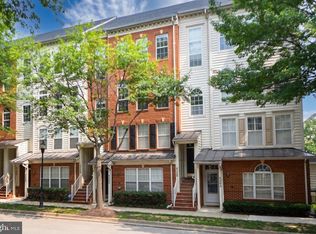 MLS ID #MDMC2250058, Tony Sun, UnionPlus Realty, Inc.. Bright MLS
 - $680,0003 bd4 ba2.1k sqft15712 Cherry Blossom Ln, North Potomac, MD 20878For Sale
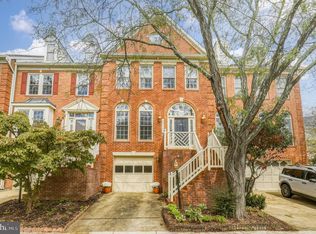 MLS ID #MDMC2256870, Claudia MacDonald, Coldwell Banker Realty. Bright MLS
 - $440,0003 bd4 ba1.9k sqft1066 Travis Ln, Gaithersburg, MD 20879For Sale
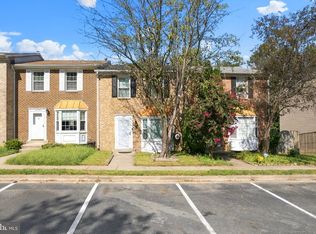 MLS ID #MDMC2255680, Lily Vallario, EXP Realty, LLC. Bright MLS
 - $469,9003 bd4 ba1.7k sqft19322 Liberty Heights Ln, Germantown, MD 20874For SaleMLS ID #MDMC2255704, Drew Hopley, Keller Williams Realty Centre. Bright MLS
- $475,0004 bd3 ba1.9k sqft13121 Rosebay Dr, Germantown, MD 20874For SaleMLS ID #MDMC2255550, Kevin Regan, Keller Williams Realty Centre. Bright MLS
- $685,0003 bd3 ba2.1k sqft9423 Fields Rd, Gaithersburg, MD 20878For SaleMLS ID #MDMC2253476, Samantha He, DMV Landmark Realty, LLC. Bright MLS
- $465,0003 bd3 ba1.8k sqft11217 Bent Creek Ter, Germantown, MD 20876For SaleMLS ID #MDMC2236814, Rose Creasey, Turning Point Real Estate. Bright MLS
- $480,0002 bd4 ba2.3k sqft7568 Elioak Ter, Gaithersburg, MD 20879For SaleMLS ID #MDMC2248202, Mr. Eric Stewart, Long & Foster Real Estate, Inc.. Bright MLS
- $598,0003 bd4 ba1.3k sqft14734 Yearling Ter, Rockville, MD 20850For SaleMLS ID #MDMC2251022, Weiming Qi, Weichert, REALTORS. Bright MLS
- $499,9003 bd4 ba2k sqft20126 Seabreeze Ct, Germantown, MD 20874For SaleMLS ID #MDMC2255712, Jack Kort, Weichert, REALTORS. Bright MLS
- $499,9993 bd4 ba2.3k sqft13683 Harvest Glen Way, Germantown, MD 20874For SaleMLS ID #MDMC2239740, Steffan May, Synergy Realty. Bright MLS
- $450,0004 bd3 ba1.8k sqft20418 Shadow Oak Ct, Gaithersburg, MD 20886For SaleMLS ID #MDMC2243714, Zugell Jamison, Cummings & Co. Realtors. Bright MLS
- $434,9003 bd3 ba1.8k sqft13043 Clarksburg Square Rd #11, Clarksburg, MD 20871For SaleMLS ID #MDMC2250872, Nez Hakimi, Samson Properties. Bright MLS
- $516,9004 bd4 ba2.2k sqft20207 Yankee Harbor Pl, Gaithersburg, MD 20886For SaleMLS ID #MDMC2245244, Geetha Dayala, Samson Properties. Bright MLS
- $599,9904 bd3 ba1.4k sqft19320 Poinsetta Ct, Gaithersburg, MD 20879For SaleMLS ID #MDMC2253844, Doug Lunenfeld, Keller Williams Capital Properties. Bright MLS
- $498,0003 bd4 ba1.7k sqft12917 Alderleaf Dr, Germantown, MD 20874For SaleMLS ID #MDMC2242082, Eric Hovanky, Redfin Corp. Bright MLS
- $599,9004 bd4 ba1.7k sqft440 Andromeda Ter NE, Leesburg, VA 20176For SaleMLS ID #VALO2136520, CJ Deausen, DL Homes, LLC.. Bright MLS
- $249,9003 bd3 ba1.6k sqft4927 Edgemere Ave, Baltimore, MD 21215For SaleMLS ID #MDBA2231266, Beth Stevens, Berkshire Hathaway HomeServices Homesale Realty. Bright MLS
- $550,0003 bd3 ba1.9k sqft11924 Travistock Ct, Reston, VA 20191For SaleMLS ID #VAFX2343946, Jennifer Young, Keller Williams Realty. Bright MLS
