Welcome Home to a timeless brick semi-detached gem in Churchill Town Sector, tucked on a cul-de-sac and beautifully refreshed for easy living with 1,800 square feet, 3 bedrooms, and 3.5 baths. Step inside to a bright interior featuring fresh paint and gleaming hardwood floors on both the main and upper levels. The eat-in updated galley kitchen features brand-new stainless steel appliances (2026), granite countertops, updated faucets and modern light fixtures. Major mechanical updates provide peace of mind, including a new roof (2022) and water heater (2024). The finished walkout lower level boasts a full bath and a sink with dedicated space for a future kitchenette. This setup offers the ultimate flexibility today’s buyers want—ideal for a rec room, home office, independent guest suite, or workout area—with direct walkout access for seamless indoor/outdoor flow. Out back, enjoy one of the largest yards in the community, recently landscaped for a more private retreat, plus a deck with stairs leading down to a private patio. Enjoy a low $52.00 monthly HOA fee that includes access to the community pool, recreation facilities, and tennis courts. Enjoy a leisurely stroll to Waters Landing Elementary School. Excellent location: a short drive to the bustling Milestone Center, convenient commuter exits to I-270, and less than a mile to the popular Topgolf!
Under contract
Price cut: $16K (7/16)
$519,000
12917 Alderleaf Dr, Germantown, MD 20874
3beds
1,770sqft
:
Get pre-qualified$3,266/mo
Single Family Residence
Built in 1981
6,464 Square Feet Lot
$517,000 Zestimate®
$293/sqft
$52/mo HOA
What's special
Modern light fixturesTimeless brick semi-detached gemFinished walkout lower levelUpdated faucetsFresh paintTucked on a cul-de-sacBright interior
- 26 days |
- 1,303 |
- 89 |
Likely to sell faster than
Zillow last checked:
Listing updated:
Listed by:
Eric Hovanky 301-410-5939,
Redfin Corp 3016586186
Source: Bright MLS,MLS#: MDMC2242082
Facts & features
Interior
Bedrooms & bathrooms
- Bedrooms: 3
- Bathrooms: 4
- Full bathrooms: 3
- 1/2 bathrooms: 1
- Main level bathrooms: 1
Basement
- Area: 714
Heating
- Forced Air, Electric
Cooling
- Central Air, Ceiling Fan(s), Electric
Appliances
- Included: Cooktop, Microwave, Refrigerator, Dishwasher, Disposal, Dryer, Washer, Gas Water Heater
- Laundry: Lower Level
Features
- Bathroom - Tub Shower, Bathroom - Walk-In Shower, Ceiling Fan(s), Combination Dining/Living, Family Room Off Kitchen, Open Floorplan, Kitchen - Galley, Recessed Lighting, Upgraded Countertops, Eat-in Kitchen
- Flooring: Ceramic Tile, Carpet, Hardwood, Wood
- Doors: Sliding Glass, Storm Door(s)
- Basement: Connecting Stairway,Full,Heated,Improved,Interior Entry,Exterior Entry,Rear Entrance,Space For Rooms,Walk-Out Access,Windows
- Has fireplace: No
Interior area
- Total structure area: 2,184
- Total interior livable area: 1,770 sqft
- Finished area above ground: 1,470
- Finished area below ground: 300
Property
Parking
- Total spaces: 2
- Parking features: Garage Faces Front, Garage Door Opener, Inside Entrance, Attached, Driveway
- Attached garage spaces: 1
- Uncovered spaces: 1
Accessibility
- Accessibility features: None
Features
- Levels: Three
- Stories: 3
- Patio & porch: Deck, Patio
- Pool features: Community
- Has view: Yes
- View description: Scenic Vista, Street
Lot
- Size: 6,464 Square Feet
- Features: Backs - Open Common Area, Backs to Trees, Cul-De-Sac, Front Yard, Landscaped, No Thru Street, Rear Yard, Secluded, SideYard(s)
Details
- Additional structures: Above Grade, Below Grade
- Parcel number: 160202000320
- Zoning: R40
- Special conditions: Standard
Construction
Type & style
- Home type: SingleFamily
- Architectural style: Colonial
- Property subtype: Single Family Residence
- Attached to another structure: Yes
Materials
- Brick, Combination
- Foundation: Permanent
- Roof: Shingle
Condition
- Excellent,Very Good
- New construction: No
- Year built: 1981
Utilities & green energy
- Sewer: Public Sewer
- Water: Public
Community & HOA
Community
- Features: Pool
- Security: Smoke Detector(s), Carbon Monoxide Detector(s)
- Subdivision: Churchill Town Sector
HOA
- Has HOA: Yes
- Amenities included: Pool, Tennis Court(s), Tot Lots/Playground
- Services included: Trash, Pool(s), Snow Removal, Recreation Facility
- HOA fee: $52 monthly
- HOA name: WATERS LANDING ASSOCIATION
Location
- Region: Germantown
Financial & listing details
- Price per square foot: $293/sqft
- Tax assessed value: $400,500
- Annual tax amount: $4,717
- Date on market: 6/30/2026
- Listing agreement: Exclusive Right To Sell
- Ownership: Fee Simple
Estimated market value
$517,000
$491,000 - $543,000
$2,794/mo
Price history
| Date | Event | Price |
|---|---|---|
| 7/18/2026 | Contingent | $519,000$293/sqft |
Source:  Bright MLS #MDMC2242082 Report a problem Bright MLS #MDMC2242082 Report a problem | ||
| 7/16/2026 | Price change | $519,000-3%$293/sqft |
Source: Bright MLS #MDMC2242082 Report a problem | ||
| 6/30/2026 | Listed for sale | $535,000+132.6%$302/sqft |
Source: Bright MLS #MDMC2242082 Report a problem | ||
| 4/14/2011 | Sold | $230,000-8%$130/sqft |
Source: Public Record Report a problem | ||
| 2/25/2011 | Listed for sale | $250,000$141/sqft |
Source: Long & Foster Real Estate #MC7410270 Report a problem | ||
| 11/25/2010 | Pending sale | $250,000$141/sqft |
Source: Long & Foster Real Estate #MC7410270 Report a problem | ||
| 11/6/2010 | Price change | $250,000-3.8%$141/sqft |
Source: Long & Foster Real Estate #MC7410270 Report a problem | ||
| 9/26/2010 | Price change | $260,000-5.5%$147/sqft |
Source: Long & Foster Real Estate #MC7410270 Report a problem | ||
| 9/3/2010 | Price change | $275,000-8%$155/sqft |
Source: Long & Foster Real Estate #MC7410270 Report a problem | ||
| 8/19/2010 | Price change | $299,000-5.2%$169/sqft |
Source: Long & Foster Real Estate #MC7410270 Report a problem | ||
| 8/12/2010 | Listed for sale | $315,500-17%$178/sqft |
Source: Long & Foster Real Estate #MC7410270 Report a problem | ||
| 8/2/2006 | Sold | $380,000+181.5%$215/sqft |
Source: Public Record Report a problem | ||
| 9/2/1993 | Sold | $135,000$76/sqft |
Source: Public Record Report a problem | ||
Public tax history
| Year | Property taxes | Tax assessment |
|---|---|---|
| 2025 | $4,717 +20.9% | $369,700 +9.1% |
| 2024 | $3,901 +3.6% | $338,900 +3.6% |
| 2023 | $3,767 +8.4% | $326,967 +3.8% |
| 2022 | $3,476 +4% | $315,033 +3.9% |
| 2021 | $3,342 +1.1% | $303,100 +1.1% |
| 2020 | $3,306 +2.4% | $299,700 +2.3% |
| 2019 | $3,230 -0.2% | $292,900 |
| 2018 | $3,236 -1.9% | $292,900 +1.7% |
| 2017 | $3,298 +8.2% | $287,867 +1.8% |
| 2016 | $3,048 | $282,833 +1.8% |
| 2015 | $3,048 | $277,800 |
| 2014 | $3,048 | $277,800 |
| 2013 | -- | $277,800 -6.2% |
| 2012 | -- | $296,100 |
| 2011 | -- | $296,100 |
| 2010 | -- | $296,100 -20.3% |
| 2009 | -- | $371,320 +14.5% |
| 2008 | -- | $324,236 +17% |
| 2007 | -- | $277,153 +20.5% |
| 2006 | -- | $230,070 +16.6% |
| 2005 | -- | $197,246 +20% |
| 2004 | -- | $164,423 +24.9% |
| 2003 | -- | $131,600 |
| 2002 | -- | $131,600 |
| 2001 | -- | $131,600 |
Find assessor info on the county website
Monthly payment
Est. payment
Payment breakdown
Explore the cost of this home by adjusting the details. Changes won't be saved.Climate risks
Neighborhood: 20874
Nearby schools
GreatSchools rating
- 2/10Waters Landing Elementary SchoolGrades: K-5Distance: 0.2 mi
- 4/10Martin Luther King Jr. Middle SchoolGrades: 6-8Distance: 1.1 mi
- 5/10Seneca Valley High SchoolGrades: 9-12Distance: 1.1 mi
Schools provided by the listing agent
- District: Montgomery County Public Schools
Source: Bright MLS. This data may not be complete. We recommend contacting the local school district to confirm school assignments for this home.
- $449,1003 bd3 ba2k sqft12915 Alderleaf Dr, Germantown, MD 20874Off Market

- $492,2003 bd4 ba2.1k sqft12919 Alderleaf Dr, Germantown, MD 20874Off Market
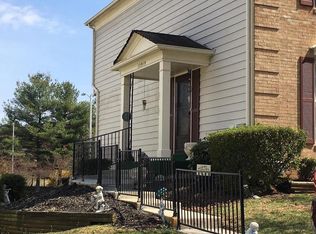
- $497,7003 bd4 ba1.4k sqft12921 Alderleaf Dr, Germantown, MD 20874Off Market
- $458,700-- bd3 ba1.4k sqft12913 Alderleaf Dr, Germantown, MD 20874Off Market
- $373,900-- bd2 ba908 sqft12920 Alderleaf Dr, Germantown, MD 20874Off Market
- $377,900-- bd2 ba908 sqft12922 Alderleaf Dr, Germantown, MD 20874Off Market
- $442,400-- bd2 ba1.4k sqft12923 Alderleaf Dr, Germantown, MD 20874Off Market
- $420,0003 bd2 ba1.4k sqft12911 Alderleaf Dr, Germantown, MD 20874Sold
A local agent can set up tours, give advice and negotiate with sellers.
Similar homes
- $515,0003 bd4 ba2.3k sqft13683 Harvest Glen Way, Germantown, MD 20874For Sale

 MLS ID #MDMC2239740, Steffan May, Synergy Realty. Bright MLS
 - $450,0003 bd4 ba1.3k sqft11735 Summer Oak Dr, Germantown, MD 20874For Sale
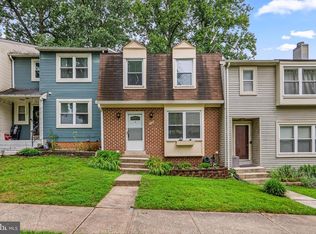 MLS ID #MDMC2244330, Larry Prigal, RLAH @properties. Bright MLS
 - $499,0003 bd4 ba2k sqft21123 Camomile Ct #113, Germantown, MD 20876For Sale
 MLS ID #MDMC2236034, Ms. Antoinette Khatib, Metropolitan Realty LLC. Bright MLS
 - $495,0003 bd4 ba2.4k sqft9632 Duffer Way, Gaithersburg, MD 20886For Sale
 MLS ID #MDMC2245972, THY PHAM, Corcoran McEnearney. Bright MLS
 - $400,0002 bd4 ba1.7k sqftWillow Cove Twnhs Codm, Germantown, MD 20874For SaleMLS ID #MDMC2246262, James Bass, Real Estate Teams, LLC. Bright MLS
- $490,0004 bd3 ba1.8k sqftShady Grove Vill, Gaithersburg, MD 20878For SaleMLS ID #MDMC2247008, Jen vo, Keller Williams Capital Properties. Bright MLS
- $399,9003 bd2 ba1k sqft11807 Summer Oak Dr, Germantown, MD 20874For SaleMLS ID #MDMC2236582, Daisy Heidbrink, Keller Williams Realty Centre. Bright MLS
- $599,9003 bd3 ba1.8k sqft10405 Carlyn Ridge Rd, Damascus, MD 20872For SaleMLS ID #MDMC2231668, Rosie Tomlinson, LPT Realty, LLC. Bright MLS
- $549,0004 bd4 ba1.9k sqft870 Bayridge Dr, Gaithersburg, MD 20878For SaleMLS ID #MDMC2241766, Kris Paolini, Redfin Corp. Bright MLS
- $475,0004 bd3 ba1.8k sqft20418 Shadow Oak Ct, Gaithersburg, MD 20886For SaleMLS ID #MDMC2243714, Zugell Jamison, Cummings & Co. Realtors. Bright MLS
- $599,0004 bd3 ba2.3k sqft8912 N Westland Dr, Gaithersburg, MD 20877For SaleMLS ID #MDMC2242036, John Ippolito, Redfin Corp. Bright MLS
- $495,0003 bd3 ba1.6k sqft14 Blue Silo Ct, Gaithersburg, MD 20878For SaleMLS ID #MDMC2239702, Kam Khazai, Real Broker, LLC - Gaithersburg. Bright MLS
- $514,9004 bd2 ba2.3k sqft7717 McKaig Rd, Frederick, MD 21701For SaleMLS ID #MDFR2084310, Craig Sword, Compass. Bright MLS
- $345,0003 bd3 ba1.2k sqftGrnflds Of Brndrmill Cod, Germantown, MD 20876For SaleMLS ID #MDMC2243616, Anita Centofanti, RE/MAX Town Center. Bright MLS
- $425,0003 bd3 ba1.9k sqft9236 Labelle Ln, Gaithersburg, MD 20879For SaleMLS ID #MDMC2238756, John W. Irvin, Irvin Realty LLC. Bright MLS
- $560,0006 bd3 ba1.7k sqft5941 Bartonsville Rd, Frederick, MD 21704For SaleMLS ID #MDFR2084600, Lenita Posin, HomeSmart. Bright MLS
- $453,0003 bd4 ba1.7k sqft8541 Hawk Run Ter, Montgomery Village, MD 20886For SaleMLS ID #MDMC2237790, Matthew Brown, Keller Williams Capital Properties. Bright MLS
- $325,0003 bd2 ba1.5k sqft2 Grazing Ct, Montgomery Village, MD 20886For SaleMLS ID #MDMC2245822, Erika Herrera, RE/MAX Realty Centre, Inc.. Bright MLS
- $399,9003 bd3 ba1.9k sqft9367 Bremerton Way, Gaithersburg, MD 20886For SaleMLS ID #MDMC2244600, Evan Marbury, Compass. Bright MLS
- $298,9992 bd2 ba1k sqft12209 Saint Peter Ct APT E, Germantown, MD 20874For SaleMLS ID #MDMC2241070, Sherri Ledner, Radiant Real Estate, LLC. Bright MLS
