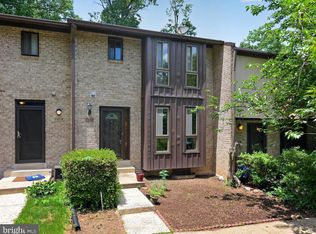
Welcome to 870 Bayridge Drive, a beautifully maintained townhome nestled in the sought-after Fernshire Farms community. Perfectly positioned just moments from the vibrant shopping, dining, and entertainment of Kentlands, this spacious residence offers four bedrooms, three full baths, one half bath, and a versatile floor plan designed for today's lifestyle. All systems have been recently replaced - Roof, HVAC, and water heater in 2022. Step inside to a soaring two-story foyer that sets the tone for the home's bright and inviting interior. Brand-new carpeting has been installed throughout, adding a fresh, updated feel to the home. The recently updated kitchen features refreshed countertops, abundant cabinetry, a sunny bay-window breakfast area, and a newly installed dishwasher, creating the perfect space for everyday living and entertaining. The open-concept living and dining areas flow seamlessly to an expansive rear deck, ideal for outdoor gatherings or relaxing evenings at home. Upstairs, the spacious primary suite offers a peaceful retreat with large windows, generous closet space, and an updated private bath. Additional bedrooms provide flexibility for family, guests, home offices, or creative spaces. Natural light pours into the upper level through a skylit hallway, enhancing the home's airy feel. The walk-out lower level adds exceptional living space with a large recreation room anchored by a stunning brick fireplace, a full bath, laundry area, and direct access to the covered stone patio and fenced backyard. Enjoy the rare combination of multiple outdoor living spaces, including the oversized deck, private patio, and landscaped yard. This exceptional home combines comfort, flexibility, and an unbeatable location near parks, trails, commuter routes, and all the amenities that make Kentlands one of Montgomery County's most desirable destinations.
For sale
Price cut: $11K (7/17)
$549,000
870 Bayridge Dr, Gaithersburg, MD 20878
4beds
1,960sqft
:
Get pre-qualified$3,493/mo
Townhouse
Built in 1986
1,742 Square Feet Lot
$544,700 Zestimate®
$280/sqft
$93/mo HOA
What's special
Stunning brick fireplaceWalk-out lower levelRecently updated kitchenRefreshed countertopsLandscaped yardUpdated private bathCovered stone patio
- 36 days |
- 607 |
- 27 |
Likely to sell faster than
Zillow last checked:
Listing updated:
Listed by:
Kris Paolini 301-471-4302,
Redfin Corp 3016586186
Source: Bright MLS,MLS#: MDMC2241766
Facts & features
Interior
Bedrooms & bathrooms
- Bedrooms: 4
- Bathrooms: 4
- Full bathrooms: 3
- 1/2 bathrooms: 1
- Main level bathrooms: 1
Rooms
- Room types: Living Room, Dining Room, Primary Bedroom, Kitchen, Den, Utility Room, Primary Bathroom
Primary bedroom
- Level: Upper
Primary bathroom
- Level: Upper
Den
- Level: Lower
Dining room
- Level: Main
Kitchen
- Level: Main
Living room
- Level: Main
Utility room
- Level: Lower
Heating
- Forced Air, Natural Gas
Cooling
- Central Air, Electric
Appliances
- Included: Dishwasher, Disposal, Dryer, Refrigerator, Washer, Cooktop, Microwave, Electric Water Heater
- Laundry: In Basement
Features
- Dining Area, Floor Plan - Traditional, Eat-in Kitchen, Primary Bath(s), Upgraded Countertops
- Flooring: Carpet, Ceramic Tile
- Basement: Walk-Out Access,Connecting Stairway,Full
- Number of fireplaces: 1
Interior area
- Total structure area: 2,040
- Total interior livable area: 1,960 sqft
- Finished area above ground: 1,360
- Finished area below ground: 600
Property
Parking
- Parking features: Assigned, Parking Lot
- Details: Assigned Parking
Accessibility
- Accessibility features: None
Features
- Levels: Three
- Stories: 3
- Patio & porch: Deck, Patio
- Pool features: None
Lot
- Size: 1,742 Square Feet
Details
- Additional structures: Above Grade, Below Grade
- Parcel number: 160902291683
- Zoning: RPT
- Special conditions: Standard
Construction
Type & style
- Home type: Townhouse
- Architectural style: Colonial
- Property subtype: Townhouse
Materials
- Combination
- Foundation: Permanent
- Roof: Shingle
Condition
- Very Good
- New construction: No
- Year built: 1986
Utilities & green energy
- Sewer: Public Sewer
- Water: Public
Community & HOA
Community
- Subdivision: Fernshire Farms
HOA
- Has HOA: Yes
- Services included: Snow Removal, Management, Common Area Maintenance
- HOA fee: $93 monthly
- HOA name: FERNSHIRE FARMS ASSOCIATION
Location
- Region: Gaithersburg
Financial & listing details
- Price per square foot: $280/sqft
- Tax assessed value: $401,300
- Annual tax amount: $5,274
- Date on market: 6/26/2026
- Listing agreement: Exclusive Right To Sell
- Listing terms: Negotiable
- Ownership: Fee Simple
Estimated market value
$544,700
$517,000 - $572,000
$2,875/mo
Price history
| Date | Event | Price |
|---|---|---|
| 7/17/2026 | Price change | $549,000-2%$280/sqft |
Source:  Bright MLS #MDMC2241766 Report a problem Bright MLS #MDMC2241766 Report a problem | ||
| 6/26/2026 | Listed for sale | $560,000+2.8%$286/sqft |
Source: Bright MLS #MDMC2241766 Report a problem | ||
| 6/12/2026 | Listing removed | $545,000$278/sqft |
Source: Bright MLS #MDMC2230004 Report a problem | ||
| 5/25/2026 | Price change | $545,000-2.7%$278/sqft |
Source: Bright MLS #MDMC2230004 Report a problem | ||
| 5/1/2026 | Listed for sale | $560,000+529.6%$286/sqft |
Source: Bright MLS #MDMC2230004 Report a problem | ||
| 5/22/1986 | Sold | $88,950$45/sqft |
Source: Agent Provided Report a problem | ||
Public tax history
| Year | Property taxes | Tax assessment |
|---|---|---|
| 2025 | $4,582 -3.3% | $382,767 +5.1% |
| 2024 | $4,740 +5.8% | $364,233 +5.4% |
| 2023 | $4,479 +5.3% | $345,700 +2.4% |
| 2022 | $4,253 +2% | $337,633 +2.4% |
| 2021 | $4,170 +2.8% | $329,567 +2.5% |
| 2020 | $4,056 -0.3% | $321,500 |
| 2019 | $4,069 -0.6% | $321,500 |
| 2018 | $4,092 -3.5% | $321,500 -0.8% |
| 2017 | $4,242 +27.1% | $324,100 +6.4% |
| 2016 | $3,339 | $304,567 +6.9% |
| 2015 | $3,339 | $285,033 +7.4% |
| 2014 | $3,339 | $265,500 |
| 2013 | -- | $265,500 |
| 2012 | -- | $265,500 -14.8% |
| 2011 | -- | $311,650 |
| 2010 | -- | $311,650 |
| 2009 | -- | $311,650 -15.3% |
| 2008 | -- | $368,140 +16.9% |
| 2007 | -- | $315,052 +20.3% |
| 2006 | -- | $261,966 +25.4% |
| 2005 | -- | $208,880 +13.6% |
| 2004 | -- | $183,936 |
| 2003 | -- | $183,936 +37.2% |
| 2002 | -- | $134,050 |
| 2001 | -- | $134,050 |
Find assessor info on the county website
Monthly payment
Est. payment
Payment breakdown
Explore the cost of this home by adjusting the details. Changes won't be saved.Climate risks
Neighborhood: 20878
Nearby schools
GreatSchools rating
- 8/10Diamond Elementary SchoolGrades: PK-5Distance: 0.4 mi
- 6/10Lakelands Park Middle SchoolGrades: 6-8Distance: 1.1 mi
- 7/10Northwest High SchoolGrades: 9-12Distance: 2.7 mi
Schools provided by the listing agent
- High: Northwest
- District: Montgomery County Public Schools
Source: Bright MLS. This data may not be complete. We recommend contacting the local school district to confirm school assignments for this home.
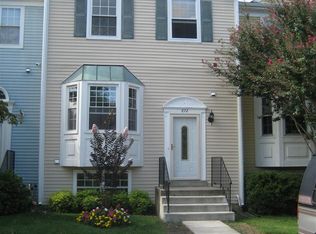
- $496,1003 bd3 ba1.8k sqft872 Bayridge Dr, Gaithersburg, MD 20878Off Market
- $493,100-- bd3 ba1.3k sqft868 Bayridge Dr, Gaithersburg, MD 20878Off Market
- $538,7003 bd4 ba2k sqft874 Bayridge Dr, Gaithersburg, MD 20878Off Market
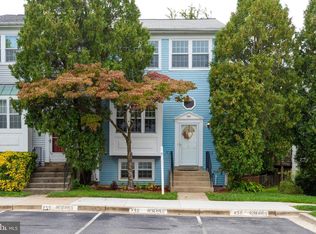
- $513,0003 bd4 ba1.5k sqft866 Bayridge Dr, Gaithersburg, MD 20878Sold
- $490,600-- bd2 ba1.3k sqft876 Bayridge Dr, Gaithersburg, MD 20878Off Market
- $519,5004 bd3 ba1.3k sqft862 Bayridge Dr, Gaithersburg, MD 20878Off Market
- $496,3004 bd4 ba1.2k sqft878 Bayridge Dr, Gaithersburg, MD 20878Off Market
- $545,0004 bd4 ba2k sqft811 Flagler Dr, Gaithersburg, MD 20878Sold
A local agent can set up tours, give advice and negotiate with sellers.
Similar homes
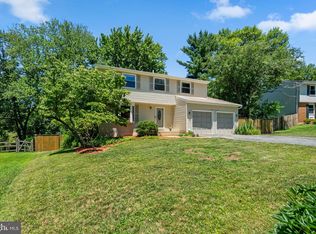
- $674,9994 bd3 ba2.2k sqft16716 Sioux Ln, Gaithersburg, MD 20878For Sale
 MLS ID #MDMC2241392, Kam Khazai, Real Broker, LLC - Gaithersburg. Bright MLS
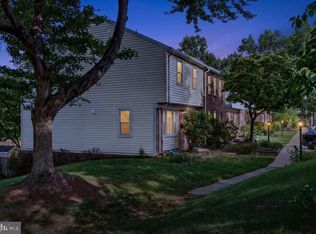
 - $469,9003 bd3 ba1.2k sqft19 Big Acre Sq #20-1, Gaithersburg, MD 20878For Sale
 MLS ID #MDMC2240782, Jeremy Lee, Urban and Country Realty, LLC. Bright MLS
 - $550,0003 bd4 ba2k sqft10 Augustine Ct, Gaithersburg, MD 20879For Sale
 MLS ID #MDMC2241906, Rick Riley, RE/MAX Realty Group. Bright MLS
 - $514,9004 bd3 ba1.7k sqft7871 Briardale Ter, Rockville, MD 20855For Sale
 MLS ID #MDMC2238500, Claudia Cornejo, Samson Properties. Bright MLS
 - $545,0003 bd4 ba2.2k sqft20600 Highland Hall Dr, Montgomery Village, MD 20886For SaleMLS ID #MDMC2248094, Vicente Pereira, Long & Foster Real Estate, Inc.. Bright MLS
- $599,0004 bd3 ba2.3k sqft8912 N Westland Dr, Gaithersburg, MD 20877For SaleMLS ID #MDMC2242036, John Ippolito, Redfin Corp. Bright MLS
- $690,0004 bd4 ba2.8k sqft6 Brighton Dr, Gaithersburg, MD 20877For SaleMLS ID #MDMC2246924, Russell Chandler, Redfin Corp. Bright MLS
- $445,0003 bd3 ba1.8k sqft19100 Aldenham Ct, Germantown, MD 20876For SaleMLS ID #MDMC2243168, Andy Werner, RE/MAX Realty Services. Bright MLS
- $549,9003 bd2 ba1.5k sqft941 Paulsboro Dr, Rockville, MD 20850For SaleMLS ID #MDMC2237826, Paras karki, Compass. Bright MLS
- $475,0004 bd3 ba1.8k sqft20418 Shadow Oak Ct, Gaithersburg, MD 20886For SaleMLS ID #MDMC2243714, Zugell Jamison, Cummings & Co. Realtors. Bright MLS
- $440,0003 bd4 ba1.9k sqft12539 Coral Grove Pl, Germantown, MD 20874For SaleMLS ID #MDMC2239902, Stephanie Tito, Samson Properties. Bright MLS
- $450,0003 bd4 ba1.3k sqft11735 Summer Oak Dr, Germantown, MD 20874For SaleMLS ID #MDMC2244330, Larry Prigal, RLAH @properties. Bright MLS
- $680,0004 bd4 ba2.6k sqft113 Bookham Ln, Gaithersburg, MD 20877For SaleMLS ID #MDMC2247454, Denise Briggs, Redfin Corp. Bright MLS
- $450,0003 bd4 ba1.2k sqft12163 Flag Harbor Dr, Germantown, MD 20874For SaleMLS ID #MDMC2241012, Doug Lunenfeld, Keller Williams Capital Properties. Bright MLS
- $369,9003 bd2 ba1.4k sqft18616 Pier Point Pl, Montgomery Village, MD 20886For SaleMLS ID #MDMC2247884, Kiki Tesfaye, Samson Properties. Bright MLS
- $599,0003 bd4 ba1.7k sqft214 Pender Pl, Rockville, MD 20850For SaleMLS ID #MDMC2245282, Samantha He, DMV Landmark Realty, LLC. Bright MLS
- $559,0003 bd4 ba2.1k sqft18639 Clovercrest Cir, Olney, MD 20832For SaleMLS ID #MDMC2227320, Russell Chandler, Redfin Corp. Bright MLS
- $525,0003 bd3 ba1.7k sqftRockshire, Rockville, MD 20850For SaleMLS ID #MDMC2220384, Sam Gupta, FAB Realty LLC. Bright MLS
- $439,9003 bd3 ba1.6k sqft10508 Apple Ridge Rd, Gaithersburg, MD 20886For SaleMLS ID #MDMC2241860, John Rogers, First Decision Realty LLC. Bright MLS
- $569,9003 bd4 ba1.7k sqft22009 Guilford Station Ter, Sterling, VA 20166For SaleMLS ID #VALO2131954, Khalid Fahimi, Service First Realty Corp. Bright MLS
