Tucked away in a desirable hidden-gem community, this spacious townhouse offers the perfect blend of privacy and convenience. Featuring 4 bedrooms, 2 full baths (remodeled 2023), and 1 half bath across three finished levels, this home provides flexible living space for today's lifestyle. The main level welcomes you with a bright living area, convenient powder room, and an updated kitchen complete with granite countertops, quality cabinetry, and abundant natural light from two windows overlooking the open courtyard. Sliding glass doors lead to a deck overlooking a fenced backyard—an ideal setting for outdoor entertaining, relaxing, or play. Upstairs, you'll find three generously sized bedrooms, including a primary suite with its own private bath. The finished lower level offers a fourth bedroom, a spacious family room, and additional versatility for guests, a home office, or recreation space. Residents enjoy a peaceful wooded setting while remaining just minutes from Metro, major commuter routes, shopping, dining, and all that Rockville has to offer.
For sale
$514,900
7871 Briardale Ter, Rockville, MD 20855
4beds
1,746sqft
Townhouse
Built in 1973
2,000 Square Feet Lot
$508,400 Zestimate®
$295/sqft
$41/mo HOA
What's special
Finished lower levelPeaceful wooded settingFourth bedroomFenced backyardSpacious family roomSliding glass doorsGranite countertops
- 52 days |
- 490 |
- 17 |
Zillow last checked:
Listing updated:
Listed by:
Claudia Cornejo 703-725-5856,
Samson Properties 7033788810,
Co-Listing Agent: Carmen Nunez 571-606-5859,
Samson Properties
Source: Bright MLS,MLS#: MDMC2238500
Facts & features
Interior
Bedrooms & bathrooms
- Bedrooms: 4
- Bathrooms: 3
- Full bathrooms: 2
- 1/2 bathrooms: 1
- Main level bathrooms: 1
Basement
- Area: 640
Heating
- Heat Pump, Electric
Cooling
- Central Air, Electric
Appliances
- Included: Electric Water Heater
Features
- Basement: Finished,Interior Entry
- Has fireplace: No
Interior area
- Total structure area: 1,936
- Total interior livable area: 1,746 sqft
- Finished area above ground: 1,296
- Finished area below ground: 450
Property
Parking
- Parking features: Assigned, Unassigned, Parking Lot
- Details: Assigned Parking, Assigned Space #: 1 assigned + unassigned
Accessibility
- Accessibility features: Other
Features
- Levels: Three
- Stories: 3
- Pool features: None
Lot
- Size: 2,000 Square Feet
Details
- Additional structures: Above Grade, Below Grade
- Parcel number: 160901520013
- Zoning: R90
- Special conditions: Standard
Construction
Type & style
- Home type: Townhouse
- Architectural style: Colonial
- Property subtype: Townhouse
Materials
- Frame
- Foundation: Other
Condition
- New construction: No
- Year built: 1973
Utilities & green energy
- Sewer: Public Sewer
- Water: Public
Community & HOA
Community
- Subdivision: Redland Estates
HOA
- Has HOA: Yes
- HOA fee: $488 annually
Location
- Region: Rockville
Financial & listing details
- Price per square foot: $295/sqft
- Tax assessed value: $373,400
- Annual tax amount: $4,657
- Date on market: 6/26/2026
- Listing agreement: Exclusive Right To Sell
- Listing terms: Cash,Conventional,FHA,VA Loan,Other
- Ownership: Fee Simple
Estimated market value
$508,400
$483,000 - $534,000
$3,001/mo
Price history
| Date | Event | Price |
|---|---|---|
| 6/26/2026 | Listed for sale | $514,900+60.9%$295/sqft |
Source:  Bright MLS #MDMC2238500 Report a problem Bright MLS #MDMC2238500 Report a problem | ||
| 7/12/2018 | Sold | $320,000-1.5%$183/sqft |
Source: Public Record Report a problem | ||
| 5/28/2018 | Price change | $325,000+1.6%$186/sqft |
Source: RE/MAX Town Center #1000385794 Report a problem | ||
| 5/21/2018 | Pending sale | $320,000$183/sqft |
Source: RE/MAX Town Center #1000408262 Report a problem | ||
| 5/13/2018 | Price change | $320,000+0.3%$183/sqft |
Source: RE/MAX Town Center #1000408262 Report a problem | ||
| 5/3/2018 | Price change | $319,000-1.8%$183/sqft |
Source: RE/MAX Town Center #1000408262 Report a problem | ||
| 5/2/2018 | Price change | $325,000+1.9%$186/sqft |
Source: RE/MAX Town Center #1000408262 Report a problem | ||
| 4/24/2018 | Price change | $319,000-1.8%$183/sqft |
Source: Re/Max Town Center #1000408262 Report a problem | ||
| 4/12/2018 | Listed for sale | $325,000+139.9%$186/sqft |
Source: Re/Max Town Center #1000385794 Report a problem | ||
| 10/18/2000 | Sold | $135,500+4.2%$78/sqft |
Source: Public Record Report a problem | ||
| 1/17/1994 | Sold | $130,000$74/sqft |
Source: Public Record Report a problem | ||
Public tax history
| Year | Property taxes | Tax assessment |
|---|---|---|
| 2025 | $4,657 +21.8% | $352,733 +6.2% |
| 2024 | $3,823 +6.5% | $332,067 +6.6% |
| 2023 | $3,588 +9.7% | $311,400 +5.1% |
| 2022 | $3,270 +5.5% | $296,333 +5.4% |
| 2021 | $3,101 +5.6% | $281,267 +5.7% |
| 2020 | $2,937 +4.9% | $266,200 |
| 2019 | $2,800 -0.2% | $266,200 +4.8% |
| 2018 | $2,805 -1.5% | $253,933 +2.5% |
| 2017 | $2,848 +27.5% | $247,800 +8% |
| 2016 | $2,234 | $229,367 +8.7% |
| 2015 | $2,234 | $210,933 +9.6% |
| 2014 | $2,234 | $192,500 |
| 2013 | -- | $192,500 |
| 2012 | -- | $192,500 -37.6% |
| 2011 | -- | $308,290 |
| 2010 | -- | $308,290 |
| 2009 | -- | $308,290 -9% |
| 2008 | -- | $338,670 +24% |
| 2007 | -- | $273,016 +31.7% |
| 2006 | -- | $207,363 +46.3% |
| 2005 | -- | $141,710 +6.8% |
| 2004 | -- | $132,626 |
| 2003 | -- | $132,626 +15.9% |
| 2002 | -- | $114,460 |
| 2001 | -- | $114,460 |
Find assessor info on the county website
Monthly payment
Est. payment
Payment breakdown
Explore the cost of this home by adjusting the details. Changes won't be saved.Climate risks
Neighborhood: 20855
Nearby schools
GreatSchools rating
- 8/10Candlewood Elementary SchoolGrades: K-5Distance: 0.8 mi
- 5/10Shady Grove Middle SchoolGrades: 6-8Distance: 0.7 mi
- 5/10Col. Zadok Magruder High SchoolGrades: 9-12Distance: 2.3 mi
Schools provided by the listing agent
- District: Montgomery County Public Schools
Source: Bright MLS. This data may not be complete. We recommend contacting the local school district to confirm school assignments for this home.
- $399,0003 bd3 ba1.2k sqft7869 Briardale Ter, Rockville, MD 20855Sold

- $423,300-- bd2 ba1.2k sqft7873 Briardale Ter, Derwood, MD 20855Off Market
- $456,1003 bd3 ba1.7k sqft7867 Briardale Ter, Rockville, MD 20855Off Market
- $450,2004 bd3 ba1.5k sqft7865 Briardale Ter, Rockville, MD 20855Off Market
- $409,400-- bd2 ba1.3k sqft7875 Briardale Ter, Derwood, MD 20855Off Market
- $439,9003 bd3 ba1.2k sqft7863 Briardale Ter, Derwood, MD 20855Off Market
- $459,600-- bd3 ba1.3k sqft7861 Briardale Ter, Derwood, MD 20855Off Market
- $416,500-- bd2 ba1.3k sqft7879 Briardale Ter, Rockville, MD 20855Off Market
A local agent can set up tours, give advice and negotiate with sellers.
Similar homes
- $525,0003 bd3 ba1.5k sqft941 Paulsboro Dr, Rockville, MD 20850For Sale
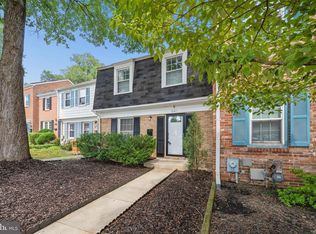
 MLS ID #MDMC2250572, Lavina Samtani, RLAH @properties. Bright MLS
 - $480,0004 bd3 ba1.8k sqftShady Grove Vill, Gaithersburg, MD 20878For Sale
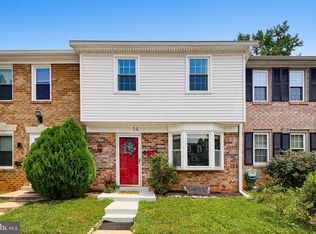 MLS ID #MDMC2247008, Jen vo, Keller Williams Capital Properties. Bright MLS
 - $525,0003 bd3 ba1.7k sqftRockshire, Rockville, MD 20850For Sale
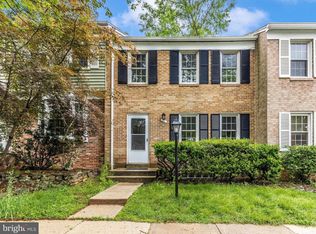 MLS ID #MDMC2220384, Sam Gupta, FAB Realty LLC. Bright MLS
 - $475,0004 bd3 ba1.7k sqft19112 Capehart Dr, Gaithersburg, MD 20886For Sale
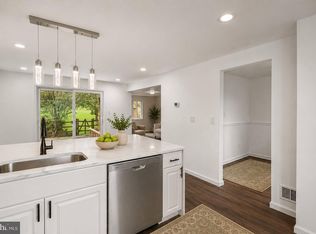 MLS ID #MDMC2247900, Christopher Flores, Flores Realty. Bright MLS
 - $499,9004 bd4 ba1.9k sqft14216 Catamount Ct, Silver Spring, MD 20906For SaleMLS ID #MDMC2242128, Steven Moretti, Samson Properties. Bright MLS
- $594,0004 bd3 ba2.3k sqft8912 N Westland Dr, Gaithersburg, MD 20877For SaleMLS ID #MDMC2242036, John Ippolito, Redfin Corp. Bright MLS
- $585,0004 bd4 ba2.1k sqft19906 Ivoryton Pl, Montgomery Village, MD 20886For SaleMLS ID #MDMC2249444, Lauren Kline, Compass. Bright MLS
- $545,0003 bd4 ba2.2k sqft20600 Highland Hall Dr, Montgomery Village, MD 20886For SaleMLS ID #MDMC2248094, Vicente Pereira, Long & Foster Real Estate, Inc.. Bright MLS
- $455,0003 bd3 ba1.6k sqft18211 Smoke House Ct, Germantown, MD 20874For SaleMLS ID #MDMC2249964, ERICK GUILLERMO, Coldwell Banker Realty. Bright MLS
- $543,0003 bd2 ba1.3k sqft611 Blandford St, Rockville, MD 20850For SaleMLS ID #MDMC2250044, Gloria Ip, Independent Realty, Inc. Bright MLS
- $450,0004 bd3 ba1.8k sqft20418 Shadow Oak Ct, Gaithersburg, MD 20886For SaleMLS ID #MDMC2243714, Zugell Jamison, Cummings & Co. Realtors. Bright MLS
- $469,9993 bd4 ba1.3k sqft11111 Little Fox Ln, Germantown, MD 20876For SaleMLS ID #MDMC2241002, Bishnu Thapa, Ghimire Homes. Bright MLS
- $514,9003 bd3 ba1.4k sqft4 Dudley Ct, Bethesda, MD 20814For SaleMLS ID #MDMC2243368, Kal Doychinov, Northrop Realty. Bright MLS
- $445,0003 bd3 ba1.8k sqft19100 Aldenham Ct, Germantown, MD 20876For SaleMLS ID #MDMC2243168, Andy Werner, RE/MAX Realty Services. Bright MLS
- $479,9003 bd3 ba1.5k sqftNewberry Condominiums, Sterling, VA 20164For SaleMLS ID #VALO2131196, Yuri Huaroto Parra, Samson Properties. Bright MLS
- $475,0003 bd4 ba1.8k sqft19511 Caravan Dr, Germantown, MD 20874For SaleMLS ID #MDMC2246844, Galya Gamliel, Redfin Corp. Bright MLS
- $450,0003 bd4 ba1.3k sqft11735 Summer Oak Dr, Germantown, MD 20874For SaleMLS ID #MDMC2244330, Larry Prigal, RLAH @properties. Bright MLS
- $400,0003 bd3 ba1.1k sqft2106 Carriage Square Pl, Silver Spring, MD 20906For SaleMLS ID #MDMC2240810, Bob Lucido, Keller Williams Lucido Agency. Bright MLS
- $515,0005 bd2 ba1.5k sqft12405 Bushey Dr, Silver Spring, MD 20906For SaleMLS ID #MDMC2237802, Sadia Peal, Fairfax Realty Premier. Bright MLS
- $559,0003 bd4 ba2.1k sqft18639 Clovercrest Cir, Olney, MD 20832For SaleMLS ID #MDMC2227320, Russell Chandler, Redfin Corp. Bright MLS
