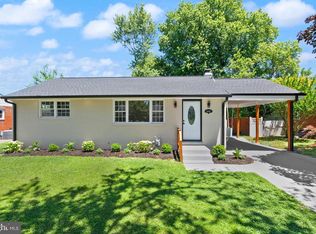
Welcome to this beautifully updated and expanded home in the desirable Lynfield neighborhood of Rockville. Thoughtfully renovated with newly installed laminate flooring on both the main and lower levels, this move-in-ready home offers spacious living areas, flexible floor plan options, and numerous recent improvements designed for today’s lifestyle. The sun-filled main level features a generous living room, three well-sized bedrooms, a full bath, and an updated kitchen that flows effortlessly into the bright dining area—creating an inviting space for both everyday living and entertaining. Just off the dining room, a private patio and backyard provide the perfect setting for outdoor dining, weekend gatherings. The fully renovated lower level, completed in 2021, greatly expands the home’s living space with a large living room, a full bathroom, and a wet bar, making it ideal for entertaining or multi-generational living. The adjacent laundry area includes a brand-new washer and dryer installed in 2025. Two additional bonus rooms offer endless possibilities for a home office, exercise room, guest suite, playroom, or hobby space. Over the years, the home has been carefully maintained and enhanced with quality upgrades, including a remodeled kitchen and new front porch in 2020, an upgraded electrical panel and finished lower level in 2021, a Landmark Pro roof with 50-year protection installed in 2023, and a new refrigerator and gas range added in 2026. Additional highlights include a new screen door, resurfaced three-car driveway, storage shed, and a spacious walk-up attic that provides abundant storage. Conveniently located just minutes from downtown Rockville, the Metro Red Line, parks, shopping, and dining, this home also offers easy access to I-270 for a seamless commute to Washington, D.C. Combining comfort, versatility, and an unbeatable location, this is a home you won’t want to miss.
For sale
$543,000
611 Blandford St, Rockville, MD 20850
3beds
1,391sqft
:
Get pre-qualified$3,326/mo
Single Family Residence
Built in 1953
4,148 Square Feet Lot
$549,800 Zestimate®
$390/sqft
$-- HOA
What's special
Private patio and backyardRemodeled kitchenSun-filled main levelResurfaced three-car drivewayTwo additional bonus roomsStorage shedBright dining area
- 6 days |
- 1,015 |
- 41 |
Likely to sell faster than
Zillow last checked:
Listing updated:
Listed by:
Gloria Ip 301-938-6628,
Independent Realty, Inc 3017853300
Source: Bright MLS,MLS#: MDMC2250044
Facts & features
Interior
Bedrooms & bathrooms
- Bedrooms: 3
- Bathrooms: 2
- Full bathrooms: 2
- Main level bathrooms: 1
- Main level bedrooms: 3
Basement
- Area: 891
Heating
- Forced Air, Natural Gas
Cooling
- Central Air, Electric
Appliances
- Included: Dishwasher, Disposal, Dryer, Exhaust Fan, Oven/Range - Gas, Range Hood, Refrigerator, Washer, Gas Water Heater
Features
- Attic, Bathroom - Tub Shower, Dining Area, Entry Level Bedroom, Recessed Lighting
- Flooring: Laminate
- Basement: Finished,Interior Entry,Exterior Entry,Rear Entrance
- Has fireplace: No
Interior area
- Total structure area: 1,782
- Total interior livable area: 1,391 sqft
- Finished area above ground: 891
- Finished area below ground: 500
Property
Parking
- Parking features: Driveway, Off Street
- Has uncovered spaces: Yes
Accessibility
- Accessibility features: None
Features
- Levels: Two
- Stories: 2
- Patio & porch: Porch
- Pool features: None
- Fencing: Full
Lot
- Size: 4,148 Square Feet
Details
- Additional structures: Above Grade, Below Grade
- Parcel number: 160400181526
- Zoning: R40
- Special conditions: Standard
Construction
Type & style
- Home type: SingleFamily
- Architectural style: Ranch/Rambler
- Property subtype: Single Family Residence
- Attached to another structure: Yes
Materials
- Frame
- Foundation: Block
Condition
- Excellent
- New construction: No
- Year built: 1953
Utilities & green energy
- Sewer: Public Sewer
- Water: Public
- Utilities for property: Electricity Available, Natural Gas Available, Sewer Available, Water Available
Community & HOA
Community
- Subdivision: Lynfield
HOA
- Has HOA: No
Location
- Region: Rockville
- Municipality: City of Rockville
Financial & listing details
- Price per square foot: $390/sqft
- Tax assessed value: $386,767
- Annual tax amount: $5,731
- Date on market: 8/6/2026
- Listing agreement: Exclusive Right To Sell
- Ownership: Fee Simple
Estimated market value
$549,800
$522,000 - $577,000
$2,189/mo
Price history
| Date | Event | Price |
|---|---|---|
| 8/6/2026 | Listed for sale | $543,000-2.3%$390/sqft |
Source:  Bright MLS #MDMC2250044 Report a problem Bright MLS #MDMC2250044 Report a problem | ||
| 6/3/2026 | Listing removed | $556,000$400/sqft |
Source: Bright MLS #MDMC2224296 Report a problem | ||
| 4/25/2026 | Price change | $556,000-2.1%$400/sqft |
Source: Bright MLS #MDMC2224296 Report a problem | ||
| 4/3/2026 | Listed for sale | $568,000+114.3%$408/sqft |
Source: Bright MLS #MDMC2224296 Report a problem | ||
| 7/15/2008 | Sold | $265,000-19%$191/sqft |
Source: Public Record Report a problem | ||
| 3/16/2006 | Sold | $327,000+267.4%$235/sqft |
Source: Public Record Report a problem | ||
| 9/20/1994 | Sold | $89,000$64/sqft |
Source: Public Record Report a problem | ||
Public tax history
| Year | Property taxes | Tax assessment |
|---|---|---|
| 2025 | $5,039 +5.9% | $372,033 +4.1% |
| 2024 | $4,757 +7.3% | $357,300 +6.8% |
| 2023 | $4,433 +10.3% | $334,400 +7.4% |
| 2022 | $4,017 +7.5% | $311,500 +7.9% |
| 2021 | $3,739 +2.6% | $288,600 +2.3% |
| 2020 | $3,644 +4.5% | $282,100 +4.8% |
| 2019 | $3,486 -0.5% | $269,100 |
| 2018 | $3,506 +0.2% | $269,100 +3.3% |
| 2017 | $3,500 +31.4% | $260,567 +3.4% |
| 2016 | $2,664 | $252,033 +3.5% |
| 2015 | $2,664 | $243,500 |
| 2014 | $2,664 | $243,500 |
| 2013 | -- | $243,500 -4.4% |
| 2012 | -- | $254,600 |
| 2011 | -- | $254,600 |
| 2010 | -- | $254,600 -22.3% |
| 2009 | -- | $327,680 +16.1% |
| 2008 | -- | $282,150 +19.2% |
| 2007 | -- | $236,620 +23.8% |
| 2006 | -- | $191,090 +14.4% |
| 2005 | -- | $166,992 +16.9% |
| 2004 | -- | $142,896 +20.3% |
| 2003 | -- | $118,800 +0.9% |
| 2002 | -- | $117,756 |
| 2001 | -- | $117,756 |
Find assessor info on the county website
Monthly payment
Est. payment
Payment breakdown
Explore the cost of this home by adjusting the details. Changes won't be saved.Climate risks
Neighborhood: Monroe Lynfield
Nearby schools
GreatSchools rating
- 6/10Bayard Rustin ElementaryGrades: PK-5Distance: 0.6 mi
- 9/10Julius West Middle SchoolGrades: 6-8Distance: 0.7 mi
- 8/10Richard Montgomery High SchoolGrades: 9-12Distance: 0.3 mi
Schools provided by the listing agent
- Elementary: Bayard Rustin
- Middle: Julius West
- High: Richard Montgomery
- District: Montgomery County Public Schools
Source: Bright MLS. This data may not be complete. We recommend contacting the local school district to confirm school assignments for this home.
- $455,100-- bd2 ba891 sqft613 Blandford St, Rockville, MD 20850Off Market
- $389,200-- bd1 ba891 sqft609 Blandford St, Rockville, MD 20850Off Market
- $465,0003 bd1 ba1.7k sqft609 Blandford St, Rockville, MD 20850Sold
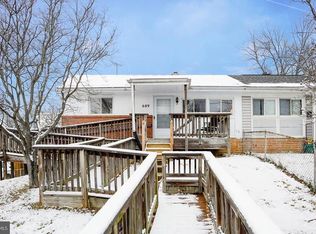
- $422,4003 bd2 ba1.1k sqft615 Blandford St, Rockville, MD 20850Off Market
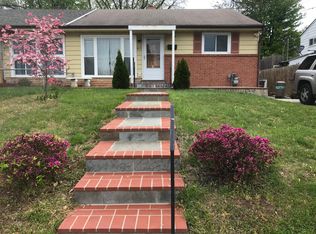
- $627,8004 bd2 ba1.6k sqft612 Monroe St, Rockville, MD 20850Off Market
- $456,1003 bd1 ba864 sqft614 Monroe St, Rockville, MD 20850Off Market
- $385,700-- bd1 ba891 sqft617 Blandford St, Rockville, MD 20850Off Market
- $495,8003 bd2 ba1.1k sqft610 Monroe St, Rockville, MD 20850Off Market
A local agent can set up tours, give advice and negotiate with sellers.
Similar homes
- $550,0005 bd2 ba1.7k sqft1108 Grandin Ave, Rockville, MD 20851For Sale
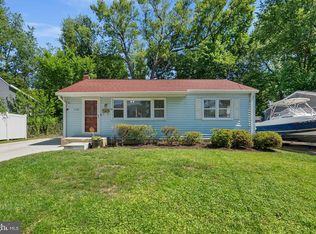
 MLS ID #MDMC2238568, Tina Cheung, EXP Realty, LLC. Bright MLS
 - $525,0003 bd3 ba1.7k sqftRockshire, Rockville, MD 20850For Sale
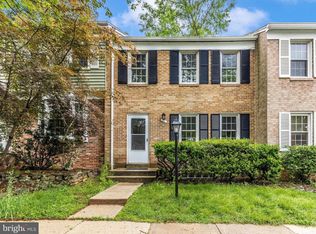 MLS ID #MDMC2220384, Sam Gupta, FAB Realty LLC. Bright MLS
 - $599,9503 bd2 ba1.4k sqft13220 Holdridge Rd, Silver Spring, MD 20906For Sale
 MLS ID #MDMC2242424, David Barrett, All Service Real Estate. Bright MLS
 - $680,0005 bd2 ba1.1k sqft1006 Scott Ave, Rockville, MD 20851For Sale
 MLS ID #MDMC2241052, Luz J Ary, America's Choice Realty. Bright MLS
 - $600,0003 bd2 ba1.4k sqft12717 Holdridge Rd, Silver Spring, MD 20906For SaleMLS ID #MDMC2239206, Juan Bonilla, Smart Realty, LLC. Bright MLS
- $489,0003 bd2 ba1.4k sqftGeorgetown Village Codm, Rockville, MD 20852For SaleMLS ID #MDMC2244626, Nurit Coombe, The Agency DC. Bright MLS
- $635,0003 bd2 ba1.5k sqft513 Somerset Pl NW, Washington, DC 20011For SaleMLS ID #DCDC2277642, Elvin Merlo, Compass. Bright MLS
- $570,0003 bd3 ba1k sqft5312 Chillum Pl NE, Washington, DC 20011For SaleMLS ID #DCDC2272494, Antione Hudson, Samson Properties. Bright MLS
- $699,9004 bd3 ba1.7k sqft3923 Halsey St, Kensington, MD 20895For SaleMLS ID #MDMC2245936, Patrick Grantham, Long & Foster Real Estate, Inc.. Bright MLS
- $599,0004 bd3 ba1.8k sqft3517 S Dakota Ave NE, Washington, DC 20018For SaleMLS ID #DCDC2277898, Jacob Abbott, Berkshire Hathaway HomeServices PenFed Realty. Bright MLS
- $569,9005 bd2 ba2k sqft801 Patton Dr, Silver Spring, MD 20901For SaleMLS ID #MDMC2248958, Russell Chandler, Redfin Corp. Bright MLS
- $550,0004 bd3 ba1.9k sqft9005 Eastbourne Ln, Laurel, MD 20708For SaleMLS ID #MDPG2209578, Suzanne Haversack, Cummings & Co. Realtors. Bright MLS
- $460,0003 bd3 ba1.2k sqftGables Of Tuckerman Codm, Rockville, MD 20852For SaleMLS ID #MDMC2241974, Paul Nalabandian, Keller Williams Capital Properties. Bright MLS
- $289,0002 bd2 ba999 sqftPlymouth Gardens, Rockville, MD 20850For SaleMLS ID #MDMC2241842, Nawal Tahri-Joutey, RE/MAX Realty Group. Bright MLS
- $515,0003 bd2 ba1.2k sqft413 Harding Ct, Sterling, VA 20164For SaleMLS ID #VALO2131924, Omer RESHID, Real Broker, LLC - Gaithersburg. Bright MLS
- $475,0003 bd1 ba1k sqft2842 30th St NE, Washington, DC 20018For SaleMLS ID #DCDC2276668, Debbie Reynolds, Keller Williams Realty. Bright MLS
- $525,0003 bd3 ba1.4k sqft4 Dudley Ct, Bethesda, MD 20814For SaleMLS ID #MDMC2243368, Kal Doychinov, Northrop Realty. Bright MLS
- $700,0004 bd2 ba1.8k sqft3227 Wayne Rd, Falls Church, VA 22042For SaleMLS ID #VAFX2332844, Kristie Zimmerman, Compass. Bright MLS
- $480,0004 bd3 ba1.8k sqftShady Grove Vill, Gaithersburg, MD 20878For SaleMLS ID #MDMC2247008, Jen vo, Keller Williams Capital Properties. Bright MLS
- $525,0006 bd3 ba1.8k sqft5505 Barker Pl, Lanham, MD 20706For SaleMLS ID #MDPG2213232, Richard Crespo, One World Realty, LLC. Bright MLS
