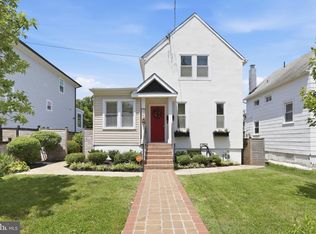
OPEN HOUSE SUN 1-3 Contemporary vibes abound throughout this charming 4-bedroom/2.5-bathroom Woodridge bungalow with three levels of finished living space. Once you’re done imagining peaceful mornings and evenings on the property’s spacious covered front porch, step inside to a cozy sitting room perfect for relaxing or entertaining. (The nearby powder room is a marvel of modern design.) Rich floors guide you throughout the main level, from the generous dining room to the jaw-dropping, sleek and stylish kitchen. Here, you’ll find stainless-steel appliances, a retractable pot-filler faucet over the stove, long counters for all the cooking space you could need, and a wide kitchen sink—all of it accentuated by a beautiful tile backsplash. This is the kind of kitchen a home cook’s dreams are made of. On the same floor are two spacious bedrooms, one with a convenient, redesigned en-suite bathroom. Across the hall, a second full bathroom hosts floating shelves, dual sinks, and gleaming tilework straight out of a luxury spa. The basement level has all the makings of an in-law suite, with a living room, bedroom, and sitting room. You’ll also find a separate laundry room with a utility sink, and plenty of storage space. The finished attic features a bedroom, as well as an extra room that could easily become a home office or personal library. Out back, high fences add privacy to an outdoor patio space (which also includes a storage shed). At 3517 South Dakota, you’re just a few blocks from Rhode Island Avenue, where you can find local hot spots like Zeke’s Coffee, Provost Restaurant, and more. You’ll also be just a short walk from Dwight Mosley Playground and Taft Field, Langdon Park Recreation Center, and the Woodridge Library. Chic and comfortable, this home is a masterclass in how thoughtful, tasteful design can elevate everyday life. Come by for a visit, and imagine 3517 South Dakota Avenue as the place you call home.
For sale
$639,000
3517 S Dakota Ave NE, Washington, DC 20018
4beds
1,802sqft
:
Get pre-qualified$3,941/mo
Single Family Residence
Built in 1925
3,749 Square Feet Lot
$631,200 Zestimate®
$355/sqft
$-- HOA
What's special
Sleek and stylish kitchenCozy sitting roomPlenty of storage spaceTwo spacious bedroomsStorage shedSpacious covered front porchHigh fences add privacy
- 16 days |
- 1,589 |
- 163 |
Likely to sell faster than
Zillow last checked:
Listing updated:
Listed by:
Jacob Abbott 202-431-4971,
Berkshire Hathaway HomeServices PenFed Realty,
Co-Listing Agent: Shemaya Klar 202-255-3891,
Berkshire Hathaway HomeServices PenFed Realty
Source: Bright MLS,MLS#: DCDC2272834
Facts & features
Interior
Bedrooms & bathrooms
- Bedrooms: 4
- Bathrooms: 3
- Full bathrooms: 2
- 1/2 bathrooms: 1
- Main level bathrooms: 3
- Main level bedrooms: 2
Basement
- Area: 740
Heating
- Hot Water, Natural Gas
Cooling
- Central Air, Electric
Appliances
- Included: Gas Water Heater
Features
- Basement: Connecting Stairway,Finished,Interior Entry,Rear Entrance
- Has fireplace: No
Interior area
- Total structure area: 1,850
- Total interior livable area: 1,802 sqft
- Finished area above ground: 1,110
- Finished area below ground: 692
Property
Parking
- Total spaces: 3
- Parking features: Concrete, Enclosed, Driveway
- Uncovered spaces: 3
Accessibility
- Accessibility features: Other
Features
- Levels: Three
- Stories: 3
- Pool features: None
- Fencing: Full,Wood,Back Yard,Other
Lot
- Size: 3,749 Square Feet
- Features: Urban Land-Sassafras-Chillum
Details
- Additional structures: Above Grade, Below Grade
- Parcel number: 4244//0042
- Zoning: R-1B
- Special conditions: Standard
Construction
Type & style
- Home type: SingleFamily
- Architectural style: Bungalow
- Property subtype: Single Family Residence
Materials
- Combination
- Foundation: Other
Condition
- New construction: No
- Year built: 1925
- Major remodel year: 2022
Utilities & green energy
- Sewer: Public Sewer
- Water: Public
Community & HOA
Community
- Subdivision: Woodridge
HOA
- Has HOA: No
Location
- Region: Washington
Financial & listing details
- Price per square foot: $355/sqft
- Tax assessed value: $558,630
- Annual tax amount: $3,957
- Date on market: 7/13/2026
- Listing agreement: Exclusive Right To Sell
- Ownership: Fee Simple
Estimated market value
$631,200
$600,000 - $663,000
$3,951/mo
Price history
| Date | Event | Price |
|---|---|---|
| 7/13/2026 | Listed for sale | $639,000+26.5%$355/sqft |
Source:  Bright MLS #DCDC2272834 Report a problem Bright MLS #DCDC2272834 Report a problem | ||
| 6/28/2021 | Sold | $505,000$280/sqft |
Source: Public Record Report a problem | ||
Public tax history
| Year | Property taxes | Tax assessment |
|---|---|---|
| 2025 | $3,957 +7.4% | $555,360 +1% |
| 2024 | $3,683 +9.2% | $549,740 +6.6% |
| 2023 | $3,372 +8.4% | $515,530 +15.9% |
| 2022 | $3,110 +7.6% | $444,630 +2.3% |
| 2021 | $2,891 +9.8% | $434,780 +1.2% |
| 2020 | $2,634 +20% | $429,660 +9.9% |
| 2018 | $2,194 +9.6% | $390,810 +9% |
| 2017 | $2,002 +9.7% | $358,540 +8.3% |
| 2016 | $1,825 +9.8% | $330,930 +14.9% |
| 2015 | $1,662 +9.3% | $288,080 +15.6% |
| 2014 | $1,521 +0.2% | $249,130 +0.6% |
| 2013 | $1,518 -4.3% | $247,700 -2.5% |
| 2012 | $1,586 | $254,090 |
| 2011 | $1,586 -18.5% | $254,090 -14.3% |
| 2010 | $1,945 -14.3% | $296,350 -11.4% |
| 2009 | $2,270 -11% | $334,610 +15.5% |
| 2007 | $2,550 +23.6% | $289,740 +29.2% |
| 2006 | $2,063 +17.6% | $224,190 +22.7% |
| 2005 | $1,754 +19.1% | $182,690 +19.1% |
| 2004 | $1,473 +32.3% | $153,430 +32.3% |
| 2003 | $1,113 +3.8% | $115,937 +3.8% |
| 2002 | $1,072 +44.3% | $111,674 +4% |
| 2001 | $743 | $107,410 |
Find assessor info on the county website
Monthly payment
Est. payment
Payment breakdown
Explore the cost of this home by adjusting the details. Changes won't be saved.Climate risks
Neighborhood: Woodridge
Nearby schools
GreatSchools rating
- 8/10Burroughs Education CampusGrades: PK-5Distance: 0.3 mi
- 4/10Brookland Middle SchoolGrades: 6-8Distance: 1 mi
- 3/10Dunbar High SchoolGrades: 9-12Distance: 2.8 mi
Schools provided by the listing agent
- District: District Of Columbia Public Schools
Source: Bright MLS. This data may not be complete. We recommend contacting the local school district to confirm school assignments for this home.
- $656,7004 bd3 ba2.2k sqft2300 Monroe St NE, Washington, DC 20018Off Market
- $---- bd-- ba-- sqftNebraska Ave, Washington, DC 20018Off Market
- $418,4002 bd1 ba984 sqft2215 Newton St NE, Washington, DC 20018Off Market
- $514,3004 bd1 ba1.8k sqft2207 Newton St NE, Washington, DC 20018Off Market
- $1,135,7005 bd5 ba3k sqft2302 Monroe St NE, Washington, DC 20018Off Market
- $613,1004 bd2 ba1.8k sqft2217 Newton St NE, Washington, DC 20018Off Market
- $45,260-- bd-- ba-- sqft2217 Newton St NE, Washington, DC 20018Off Market
- $546,4002 bd1 ba1.3k sqft2200 Monroe St NE, Washington, DC 20018Off Market
A local agent can set up tours, give advice and negotiate with sellers.
Similar homes
- $745,0004 bd4 ba2k sqft3122 Newton St NE, Washington, DC 20018For Sale
 MLS ID #DCDC2267838, Olisi Hindin, Long & Foster Real Estate, Inc.. Bright MLS
 - $699,9905 bd3 ba1.9k sqft4306 22nd St NE, Washington, DC 20018For Sale
 MLS ID #DCDC2261268, Miguel Jubiz, EXP Realty, LLC. Bright MLS
 - $675,0004 bd2 ba1.5k sqft4627 12th St NE, Washington, DC 20017For Sale
 MLS ID #DCDC2266358, Karrina Brown, RE/MAX Executives. Bright MLS
 - $649,0005 bd5 ba1.8k sqft3139 M St SE, Washington, DC 20019For Sale
 MLS ID #DCDC2273000, Kafayat Husband, R.M. Simpson Real Estate, LLC.. Bright MLS
 - $599,0004 bd3 ba2.5k sqft4116 32nd St, Mount Rainier, MD 20712For SaleMLS ID #MDPG2199784, Nicola Taylor, TTR Sotheby's International Realty. Bright MLS
- $620,0003 bd3 ba1.1k sqft3218 8th St NE, Washington, DC 20017For SaleMLS ID #DCDC2274656, Mr. Jonathan S Lahey, EXP Realty, LLC. Bright MLS
- $849,0004 bd2 ba2.5k sqft3229 Vista St NE, Washington, DC 20018For SaleMLS ID #DCDC2260124, CLAUDETTE PERRY, EXP Realty, LLC. Bright MLS
- $675,0004 bd3 ba1.6k sqft4008 Ingraham St, Hyattsville, MD 20781For SaleMLS ID #MDPG2209276, Peter Grimm, Berkshire Hathaway HomeServices PenFed Realty. Bright MLS
- $639,0003 bd4 ba1.8k sqft817 20th St NE, Washington, DC 20002For SaleMLS ID #DCDC2273458, Julia Gallagher, Compass. Bright MLS
- $699,9004 bd3 ba1.8k sqft739 Kennedy St NE, Washington, DC 20011For SaleMLS ID #DCDC2240886, Joanna Argenio, Long & Foster Real Estate, Inc.. Bright MLS
- $599,9994 bd3 ba2.2k sqft4308 E West Hwy, Hyattsville, MD 20782For SaleMLS ID #MDPG2208808, Ariana Loucas, Compass. Bright MLS
- $599,0003 bd4 ba1.7k sqft125 Urell Pl NE, Washington, DC 20011For SaleMLS ID #DCDC2248060, Christian Givens, Serhant. Bright MLS
- $555,0003 bd2 ba1k sqft1527 Montana Ave NE, Washington, DC 20018For SaleMLS ID #DCDC2259214, James Chase, Long & Foster Real Estate, Inc.. Bright MLS
- $850,0003 bd3 ba2.3k sqft4442 S Dakota Ave NE, Washington, DC 20017For SaleMLS ID #DCDC2269840, Valeriia Solodka, Redfin Corp. Bright MLS
- $594,9004 bd3 ba1.5k sqftEckington, Washington, DC 20002For SaleMLS ID #DCDC2267154, Barak Sky, Serhant. Bright MLS
- $599,9004 bd2 ba1.6k sqft1712 M St NE, Washington, DC 20002For SaleMLS ID #DCDC2263082, Ryan McKevitt, Real Broker, LLC - Gaithersburg. Bright MLS
- $675,0004 bd3 ba1.8k sqft8712 Geren Rd, Silver Spring, MD 20901For SaleMLS ID #MDMC2238266, Anuzia Silverio De Leles, Century 21 Redwood Realty. Bright MLS
- $599,0004 bd4 ba2.3k sqft1778 W St SE, Washington, DC 20020For SaleMLS ID #DCDC2272656, Jay Johnson, Samson Properties. Bright MLS
- $724,9954 bd2 ba1.5k sqft2429 3rd St NE, Washington, DC 20002For SaleMLS ID #DCDC2263200, Kelly THOMPSON, EXP Realty, LLC. Bright MLS
- $899,0004 bd3 ba1.8k sqft432 Newton Pl NW, Washington, DC 20010For SaleMLS ID #DCDC2272198, Amir Eslaminejad, Compass. Bright MLS
