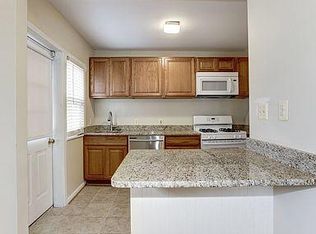
Welcome to 4306 22nd St NE, a beautifully reimagined single-family home where timeless character meets modern luxury. Thoughtfully remodeled, this home delivers exceptional design, functionality, and income-producing potential with a fully equipped basement ADU. The inviting front porch sets the tone with warm wood ceilings and sleek steel railings, creating the perfect first impression. Step inside to an open-concept layout featuring wide-plank LVP flooring, abundant natural light, and thoughtfully designed living spaces ideal for both everyday living and entertaining. At the heart of the home is a stunning designer kitchen complete with brand-new cabinetry, quartz countertops, stainless steel appliances, and modern finishes throughout. The main level offers two spacious bedrooms and a beautifully updated full bathroom with a walk in shower. Upstairs, retreat to your private owner’s suite featuring its own full bathroom and dedicated laundry area for added convenience. The fully finished basement offers a rare opportunity with a separate Accessory Dwelling Unit (ADU), ready for the homeowner to take the next steps and rent it out! Ideal for rental income, multigenerational living, or guest accommodations. This space includes 2 additional bedrooms, a full bathroom, a second kitchen, and its own laundry setup. Major upgrades include all-new electrical, plumbing, HVAC/mechanical systems, a 200-amp electrical panel, and new windows, providing peace of mind for years to come. Built in speakers to play your favorite tunes! Conveniently located near major commuter routes, transportation, shopping, and dining, this home truly has it all. Schedule your private tour today!
For sale
$725,000
4306 22nd St NE, Washington, DC 20018
5beds
1,910sqft
Single Family Residence
Built in 1937
4,444 Square Feet Lot
$711,400 Zestimate®
$380/sqft
$-- HOA
What's special
Fully finished basementStunning designer kitchenDedicated laundry areaNew windowsTwo spacious bedroomsThoughtfully designed living spacesSleek steel railings
- 32 days |
- 415 |
- 47 |
Zillow last checked:
Listing updated:
Listed by:
Miguel Jubiz 703-862-9005,
EXP Realty, LLC
Source: Bright MLS,MLS#: DCDC2261268
Loading...
Facts & features
Interior
Bedrooms & bathrooms
- Bedrooms: 5
- Bathrooms: 3
- Full bathrooms: 3
- Main level bathrooms: 1
- Main level bedrooms: 2
Basement
- Area: 868
Heating
- Hot Water, Natural Gas
Cooling
- None, Electric
Appliances
- Included: Electric Water Heater
Features
- Basement: Finished,Exterior Entry,Interior Entry
- Number of fireplaces: 1
Interior area
- Total structure area: 1,910
- Total interior livable area: 1,910 sqft
- Finished area above ground: 1,042
- Finished area below ground: 868
Property
Parking
- Parking features: Concrete, Alley Access, Driveway, On Street
- Has uncovered spaces: Yes
Accessibility
- Accessibility features: None
Features
- Levels: Three
- Stories: 3
- Pool features: None
Lot
- Size: 4,444 Square Feet
- Features: Unknown Soil Type
Details
- Additional structures: Above Grade, Below Grade
- Parcel number: 4232//0013
- Zoning: R
- Special conditions: Standard
Construction
Type & style
- Home type: SingleFamily
- Architectural style: Bungalow
- Property subtype: Single Family Residence
Materials
- Brick
- Foundation: Brick/Mortar
Condition
- New construction: No
- Year built: 1937
- Major remodel year: 2026
Utilities & green energy
- Sewer: Public Sewer
- Water: Public
Community & HOA
Community
- Subdivision: Michigan Park
HOA
- Has HOA: No
Location
- Region: Washington
Financial & listing details
- Price per square foot: $380/sqft
- Tax assessed value: $534,490
- Annual tax amount: $1,640
- Date on market: 6/5/2026
- Listing agreement: Exclusive Right To Sell
- Ownership: Fee Simple
Estimated market value
$711,400
$676,000 - $747,000
$5,217/mo
Price history
| Date | Event | Price |
|---|---|---|
| 6/5/2026 | Listed for sale | $725,000+107.1%$380/sqft |
Source: | ||
| 9/3/2025 | Sold | $350,000$183/sqft |
Source: Public Record Report a problem | ||
Public tax history
| Year | Property taxes | Tax assessment |
|---|---|---|
| 2025 | $1,640 +1.3% | $525,560 +1.6% |
| 2024 | $1,619 +1.2% | $517,130 +3.3% |
| 2023 | $1,600 +0.6% | $500,430 +10.4% |
| 2022 | $1,591 +3.8% | $453,160 +3.4% |
| 2021 | $1,533 +4.8% | $438,420 +1.2% |
| 2020 | $1,463 +9.5% | $433,150 +11.7% |
| 2018 | $1,337 +8.5% | $387,850 +6.4% |
| 2017 | $1,232 +9.7% | $364,560 +8.1% |
| 2016 | $1,123 +9.9% | $337,270 +6.6% |
| 2015 | $1,022 +9.4% | $316,450 +9.1% |
| 2014 | $934 -0.1% | $289,970 +0.3% |
| 2013 | $935 -2.6% | $289,040 -1.4% |
| 2012 | $960 | $293,270 |
| 2011 | $960 +18.7% | $293,270 -7.1% |
| 2010 | $809 +10% | $315,750 -15.4% |
| 2009 | $735 +11.8% | $373,160 +19.5% |
| 2007 | $658 +5.2% | $312,180 +18.6% |
| 2006 | $625 -9.3% | $263,260 +21.3% |
| 2005 | $689 +12% | $216,950 +7.4% |
| 2004 | $615 +12% | $202,030 +39.9% |
| 2003 | $549 +0.3% | $144,412 +0.3% |
| 2002 | $547 +0.3% | $144,030 +0.3% |
| 2001 | $546 | $143,648 |
Find assessor info on the county website
Monthly payment
Est. payment$--/mo
Payment breakdown
Explore the cost of this home by adjusting the details. Changes won't be saved.All calculations are estimates and provided by Zillow, Inc. for informational purposes only. Actual amounts may vary.
HOA fees may include property taxes on listings classified as Co-Ops. Contact the listing agent and/or owner for fee details.
Mortgage interest rates are dependent on a number of factors, including credit score, down payment, and repayment length. Interest rate data provided by Zillow Group Marketplace, Inc. as of 1/1/1970 from various mortgage lenders with which we have lead or other similar arrangements; the Estimated Payment is an average of those rates.
See how much you could borrow to make a competitive offer.
Climate risks
Neighborhood: Woodridge
Nearby schools
GreatSchools rating
- NABunker Hill Elementary SchoolGrades: PK-5Distance: 0.6 mi
- 4/10Brookland Middle SchoolGrades: 6-8Distance: 0.9 mi
- 3/10Dunbar High SchoolGrades: 9-12Distance: 3.1 mi
Schools provided by the listing agent
- District: District Of Columbia Public Schools
Source: Bright MLS. This data may not be complete. We recommend contacting the local school district to confirm school assignments for this home.
A local agent can set up tours, give advice and negotiate with sellers.
- Washington, DC
- District of Columbia
- Washington
- 20018
- Woodridge
- 4306 22nd St NE