Brilliant home in great neighborhood.
For sale by owner
$732,600
4312 22nd St NE, Washington, DC 20018
4beds
1,176sqft
SingleFamily
Built in 1955
6,221 Square Feet Lot
$732,600 Zestimate®
$623/sqft
$-- HOA
Overview
- 3 days
- 134
- 2
Listed by:
Property Owner (202) 994-1287
Facts & features
Interior
Bedrooms & bathrooms
- Bedrooms: 4
- Bathrooms: 2
- Full bathrooms: 2
Heating
- Other
Features
- Flooring: Hardwood
- Basement: Finished
- Has fireplace: Yes
Interior area
- Total interior livable area: 1,176 sqft
Property
Features
- Exterior features: Brick
Lot
- Size: 6,221 Square Feet
Details
- Parcel number: 42320804
Construction
Type & style
- Home type: SingleFamily
Materials
- Roof: Composition
Condition
- New construction: No
- Year built: 1955
Community & HOA
Location
- Region: Washington
Financial & listing details
- Price per square foot: $623/sqft
- Tax assessed value: $724,220
- Annual tax amount: $4,804
- Date on market: 10/5/2026
Estimated market value
$732,600
$696,000 - $769,000
$6,493/mo
Price history
| Date | Event | Price |
|---|---|---|
| 10/5/2026 | Listed for sale | $732,600-2.3%$623/sqft |
Source: Owner Report a problem | ||
| 11/26/2024 | Sold | $750,000$638/sqft |
Source:  Bright MLS #DCDC2158102 Report a problem Bright MLS #DCDC2158102 Report a problem | ||
| 10/16/2024 | Contingent | $750,000$638/sqft |
Source: Bright MLS #DCDC2158102 Report a problem | ||
| 9/30/2024 | Price change | $750,000-3.2%$638/sqft |
Source: Bright MLS #DCDC2158102 Report a problem | ||
| 9/12/2024 | Price change | $775,000-6.1%$659/sqft |
Source: Bright MLS #DCDC2158102 Report a problem | ||
| 9/8/2024 | Listed for sale | $825,000+106.3%$702/sqft |
Source: Bright MLS #DCDC2158102 Report a problem | ||
| 3/25/2024 | Sold | $400,000+6.7%$340/sqft |
Source: Public Record Report a problem | ||
| 8/3/2007 | Sold | $375,000$319/sqft |
Source: Public Record Report a problem | ||
Public tax history
| Year | Property taxes | Tax assessment |
|---|---|---|
| 2026 | $4,804 | $565,190 |
| 2025 | $4,804 +20.4% | $565,190 +1.6% |
| 2024 | $3,989 +5.8% | $556,400 +3.5% |
| 2023 | $3,771 +8.6% | $537,670 +10.3% |
| 2022 | $3,473 +3.3% | $487,300 +3.3% |
| 2021 | $3,361 +1.8% | $471,760 +1.6% |
| 2020 | $3,303 +13.4% | $464,230 +11.6% |
| 2018 | $2,912 +8% | $415,970 +6.3% |
| 2017 | $2,696 +9.7% | $391,290 +8.5% |
| 2016 | $2,457 +8.9% | $360,770 +5.5% |
| 2015 | $2,256 +9.5% | $341,880 +9.3% |
| 2014 | $2,061 -0.3% | $312,700 +0.1% |
| 2013 | $2,068 -3.3% | $312,430 -2.1% |
| 2012 | $2,139 | $319,200 |
| 2011 | $2,139 -8.5% | $319,200 -6.8% |
| 2010 | $2,338 -19.5% | $342,570 -16.3% |
| 2009 | $2,906 +231.6% | $409,330 +19.5% |
| 2007 | $876 +5.2% | $342,550 +18.9% |
| 2006 | $833 -6% | $288,120 +16.6% |
| 2005 | $886 +12% | $247,050 -0.3% |
| 2004 | $791 +12% | $247,850 +39.9% |
| 2003 | $706 +0.3% | $177,160 +0.3% |
| 2002 | $704 +0.3% | $176,691 +0.3% |
| 2001 | $702 | $176,223 |
Find assessor info on the county website
Monthly payment
Est. payment
Payment breakdown
Explore the cost of this home by adjusting the details. Changes won't be saved.Climate risks
Neighborhood: Woodridge
Similar homes
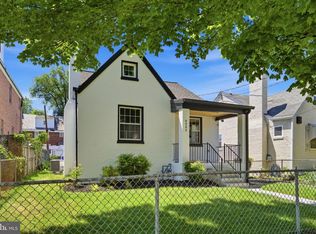
- $675,0003 bd4 ba1.4k sqft5412 9th St NW, Washington, DC 20011For Sale
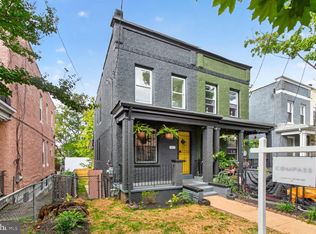
 MLS ID #DCDC2285634, Margaret Babbington, Compass. Bright MLS
 - $374,0003 bd2 ba1.1k sqft844 50th Pl NE, Washington, DC 20019For Sale
 MLS ID #DCDC2286754, Jonathan Eng, Century 21 Redwood Realty. Bright MLS
 - $689,0003 bd4 ba1.6k sqft7556 8th St NW, Washington, DC 20012For Sale
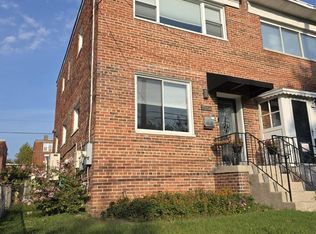 MLS ID #DCDC2251040, Kira Epstein Begal, Washington Fine Properties, LLC. Bright MLS
 - $400,0003 bd1 ba1k sqft2842 30th St NE, Washington, DC 20018For Sale
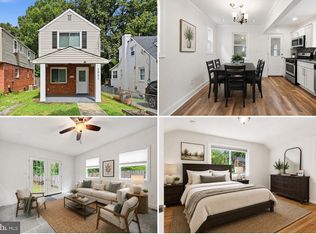 MLS ID #DCDC2283678, JR Ruzic, Keller Williams Realty. Bright MLS
 - $699,0004 bd3 ba1.3k sqft303 Leighton Ave, Silver Spring, MD 20901For SaleMLS ID #MDMC2257230, Jose Rivera-Deleon, EXIT Realty Center. Bright MLS
- $579,0003 bd4 ba1.6k sqft1383 Adams St NE, Washington, DC 20018For SaleMLS ID #DCDC2283856, Cynthia McIver, Cranford & Associates. Bright MLS
- $399,9004 bd3 ba1.3k sqft932 Southern Ave SE, Washington, DC 20032For SaleMLS ID #DCDC2285250, Joi Nicholas, KW Metro Center. Bright MLS
- $649,9004 bd4 ba1.5k sqft4041 7th St NE APT 1, Washington, DC 20017For SaleMLS ID #DCDC2283430, Tom Daley, Keller Williams Capital Properties. Bright MLS
- $799,9994 bd4 ba1.6k sqft219 Jefferson St NW, Washington, DC 20011For SaleMLS ID #DCDC2283118, Phillip Gentile, Vylla Home. Bright MLS
- $575,0003 bd5 ba1.7k sqft125 Urell Pl NE, Washington, DC 20011For SaleMLS ID #DCDC2281290, Christian Givens, Compass. Bright MLS
- $599,9994 bd3 ba1.6k sqft333 Oglethorpe St NE, Washington, DC 20011For SaleMLS ID #DCDC2283222, Anthony Mokabber, Compass. Bright MLS
- $465,0002 bd2 ba1.2k sqft309 35th St NE, Washington, DC 20019For SaleMLS ID #DCDC2287026, Melinda Hines, RE/MAX Realty Services. Bright MLS
- $675,0003 bd2 ba1k sqft6604 Cavalier Dr, Alexandria, VA 22307For SaleMLS ID #VAFX2343530, Bettina Flory, Coldwell Banker Realty. Bright MLS
- $649,9003 bd1 ba1.6k sqft311 Elm Ave, Takoma Park, MD 20912For SaleMLS ID #MDMC2252402, Cari Jordan, RLAH @properties. Bright MLS
- $699,9004 bd3 ba1.7k sqft10806 Inwood Ave, Silver Spring, MD 20902For SaleMLS ID #MDMC2253786, Charles Gilroy, Redfin Corp. Bright MLS
- $650,0003 bd3 ba1.4k sqft1828 Providence St NE, Washington, DC 20002For SaleMLS ID #DCDC2257658, Jessica Leonard, Long & Foster Real Estate, Inc.. Bright MLS
- $579,0004 bd3 ba1k sqft5821 5th St NE, Washington, DC 20011For SaleMLS ID #DCDC2263914, Dwight Pearson, Long & Foster Real Estate, Inc.. Bright MLS
- $599,9925 bd3 ba1.7k sqft13119 Collingwood Ter, Silver Spring, MD 20904For SaleMLS ID #MDMC2258642, Kim Rice, TTR Sotheby's International Realty. Bright MLS
- $725,0003 bd3 ba1.7k sqft5703 9th St NW #B, Washington, DC 20011For SaleMLS ID #DCDC2274798, Molly Branson, TTR Sotheby's International Realty. Bright MLS
- $929,0004 bd3 ba1.6k sqft914 5th St NE, Washington, DC 20002For SaleMLS ID #DCDC2286038, Chris Jackson, Keller Williams Preferred Properties. Bright MLS
