We are Back Active with major updates! Gorgeous 4-Bedroom, 2.5 Bathroom Home with new hardwood floors throughout. Freshly painted! We took the property temporarily off-market to completely finish the exterior package. Just installed brand new, professional sod and Landscaping across this massive oversized lot. The home is now truly a turn-key, move-in-ready oasis inside and out! Gourmet Kitchen with New SS Appliances, New Quartz counter tops, and New Lighting. Convenient Half Bath on First Floor. Upstairs 2nd level has 3 spacious Bedrooms with great lighting and great unobstructed views from the top. It also boasts a New Luxurious Bathroom. Fully finished basement has wide open recreation room ready for your big screen TV and entertaining. In the rear of the basement is a private 4th Bedroom/Office (or private guest room; or potential Air BNB) that has it's own separate exit/entrance. As an extra measure of convenience there is a Full Bathroom in the Basement. New HVAC, New Hot Water Heater, new switches and plugs, new windows, New Front Loading Washer & New Front Loading Dryer....all of which make this the perfect home! Convenient storage shed for all your lawn tools and stow away items. Spacious Patio in the Rear for outdoor barbecues and entertaining. Lovely corner lot with off street parking for 2 to 3 cars. Great location close to shopping, the metro, good schools and easy access into and out of the city............... SPECIAL FINANCING for this home: No Money Down; 100% conventional financing; NO PMI!! 30 Year Fixed Rate with 0 points.; and Buyer gets $5,000 that they can use for closing costs or they can use to buy the interest rate down; no income limit; doesn't have to be first time buyer; credit score as low as 620....... .........Contact agent for details.
For sale
Price cut: $20K (9/16)
$579,000
5821 5th St NE, Washington, DC 20011
4beds
1,024sqft
Townhouse
Built in 1950
2,694 Square Feet Lot
$577,300 Zestimate®
$565/sqft
$-- HOA
What's special
Lovely corner lotConvenient storage shedNew windowsNew lightingMassive oversized lotFreshly paintedNew quartz countertops
- 112 days
- 241
- 19
Zillow last checked:
Listing updated:
Listed by:
Dwight Pearson 202-210-4174,
Long & Foster Real Estate, Inc.
Source: Bright MLS,MLS#: DCDC2263914
Facts & features
Interior
Bedrooms & bathrooms
- Bedrooms: 4
- Bathrooms: 3
- Full bathrooms: 2
- 1/2 bathrooms: 1
- Main level bathrooms: 1
Basement
- Area: 512
Heating
- Forced Air, ENERGY STAR Qualified Equipment, Natural Gas
Cooling
- Central Air, Electric
Appliances
- Included: Microwave, Built-In Range, Dishwasher, Disposal, Dryer, ENERGY STAR Qualified Washer, ENERGY STAR Qualified Dishwasher, Ice Maker, Self Cleaning Oven, Oven/Range - Gas, Range Hood, Refrigerator, Stainless Steel Appliance(s), Washer, Six Burner Stove, Water Heater, Electric Water Heater
- Laundry: In Basement
Features
- Bathroom - Tub Shower, Bathroom - Walk-In Shower, Ceiling Fan(s), Combination Dining/Living, Dry Wall
- Flooring: Hardwood, Luxury Vinyl, Ceramic Tile
- Windows: Double Pane Windows, Double Hung, Replacement
- Basement: Connecting Stairway,Finished,Exterior Entry,Rear Entrance,Windows
- Has fireplace: No
Interior area
- Total structure area: 1,536
- Total interior livable area: 1,024 sqft
- Finished area above ground: 1,024
- Finished area below ground: 0
Property
Parking
- Total spaces: 4
- Parking features: Free, Off Street, On Street, Detached Carport
- Carport spaces: 2
- Has uncovered spaces: Yes
Accessibility
- Accessibility features: Other
Features
- Levels: Three
- Stories: 3
- Exterior features: Street Lights, Sidewalks
- Pool features: None
- Fencing: Chain Link
Lot
- Size: 2,694 Square Feet
- Features: Urban Land-Sassafras-Chillum
Details
- Additional structures: Above Grade, Below Grade
- Parcel number: 3738//0091
- Zoning: R2
- Special conditions: Standard
Construction
Type & style
- Home type: Townhouse
- Architectural style: Colonial
- Property subtype: Townhouse
Materials
- Brick
- Foundation: Brick/Mortar
- Roof: Flat
Condition
- Excellent
- New construction: No
- Year built: 1950
- Major remodel year: 2026
Utilities & green energy
- Electric: 150 Amps
- Sewer: Public Sewer
- Water: Public
Community & HOA
Community
- Security: Smoke Detector(s)
- Subdivision: Riggs Park
HOA
- Has HOA: No
Location
- Region: Washington
Financial & listing details
- Price per square foot: $565/sqft
- Tax assessed value: $460,610
- Annual tax amount: $3,864
- Date on market: 6/13/2026
- Listing agreement: Exclusive Right To Sell
- Listing terms: Cash,FHA,VA Loan,1031 Exchange,Conventional
- Ownership: Fee Simple
Estimated market value
$577,300
$548,000 - $606,000
$4,453/mo
Price history
| Date | Event | Price |
|---|---|---|
| 9/16/2026 | Price change | $579,000-3.3%$565/sqft |
Source:  Bright MLS #DCDC2263914 Report a problem Bright MLS #DCDC2263914 Report a problem | ||
| 9/12/2026 | Price change | $599,000-1.6%$585/sqft |
Source: Bright MLS #DCDC2263914 Report a problem | ||
| 9/5/2026 | Price change | $609,000+0.7%$595/sqft |
Source:  Long & Foster Broker Feed #DCDC2263914 Report a problem Long & Foster Broker Feed #DCDC2263914 Report a problem | ||
| 9/5/2026 | Price change | $604,500+4.3%$590/sqft |
Source: Bright MLS #DCDC2263914 Report a problem | ||
| 8/29/2026 | Price change | $579,500-0.9%$566/sqft |
Source: Bright MLS #DCDC2263914 Report a problem | ||
| 8/11/2026 | Price change | $585,000-0.8%$571/sqft |
Source: Bright MLS #DCDC2263914 Report a problem | ||
| 8/4/2026 | Price change | $589,950-1.3%$576/sqft |
Source: Bright MLS #DCDC2263914 Report a problem | ||
| 7/21/2026 | Price change | $597,500-1.9%$583/sqft |
Source: Bright MLS #DCDC2263914 Report a problem | ||
| 7/16/2026 | Listed for sale | $609,000+69.2%$595/sqft |
Source: Bright MLS #DCDC2263914 Report a problem | ||
| 8/21/2025 | Sold | $360,000+9.1%$352/sqft |
Source: Bright MLS #DCDC2214006 Report a problem | ||
| 8/9/2025 | Pending sale | $330,000$322/sqft |
Source: Bright MLS #DCDC2214006 Report a problem | ||
| 8/5/2025 | Listed for sale | $330,000$322/sqft |
Source: Bright MLS #DCDC2214006 Report a problem | ||
| 10/29/2011 | Listing removed | $1,700$2/sqft |
Source: Darling Real Estate Company #DC7642220 Report a problem | ||
| 10/21/2011 | Listed for rent | $1,700$2/sqft |
Source: Darling Real Estate Company #DC7642220 Report a problem | ||
| 7/24/2011 | Listing removed | $1,700$2/sqft |
Source: Darling Real Estate Company #DC7642220 Report a problem | ||
| 7/13/2011 | Price change | $1,700+13.3%$2/sqft |
Source: Darling Real Estate Company #DC7642220 Report a problem | ||
| 7/8/2011 | Listed for rent | $1,500$1/sqft |
Source: Darling Real Estate Company #DC7642220 Report a problem | ||
Public tax history
| Year | Property taxes | Tax assessment |
|---|---|---|
| 2026 | $3,915 +1.3% | $460,610 +1.3% |
| 2025 | $3,864 +2% | $454,590 +2% |
| 2024 | $3,788 +1.8% | $445,680 +1.8% |
| 2023 | $3,721 +6.9% | $437,780 +6.9% |
| 2022 | $3,481 +3.6% | $409,530 +3.6% |
| 2021 | $3,359 +2.2% | $395,210 +2.2% |
| 2020 | $3,288 +13.3% | $386,830 +13.3% |
| 2018 | $2,901 +8.8% | $341,350 +8.8% |
| 2017 | $2,667 +14.5% | $313,760 +14.5% |
| 2016 | $2,330 +17.6% | $274,130 +17.6% |
| 2015 | $1,982 +7.5% | $233,160 +7.5% |
| 2014 | $1,844 +0.9% | $216,910 +0.9% |
| 2013 | $1,826 -4.1% | $214,880 -4.1% |
| 2012 | $1,905 | $224,070 |
| 2011 | $1,905 +36.5% | $224,070 -14.3% |
| 2010 | $1,395 +169.6% | $261,310 -9.9% |
| 2009 | $518 +9.8% | $290,090 +23.9% |
| 2007 | $472 +5.2% | $234,070 +25.5% |
| 2006 | $448 -14% | $186,550 +17% |
| 2005 | $521 +12% | $159,490 +16.7% |
| 2004 | $465 +12% | $136,610 +17.2% |
| 2003 | $415 +1.8% | $116,560 +1.3% |
| 2002 | $408 +1.8% | $115,066 +1.3% |
| 2001 | $401 | $113,571 |
Find assessor info on the county website
Monthly payment
Est. payment
Payment breakdown
Explore the cost of this home by adjusting the details. Changes won't be saved.Climate risks
Neighborhood: Riggs Park
Nearby schools
Schools provided by the listing agent
- District: District Of Columbia Public Schools
Source: Bright MLS. This data may not be complete. We recommend contacting the local school district to confirm school assignments for this home.
Similar homes
- $595,0003 bd3 ba1.5k sqft624 Jefferson St NE, Washington, DC 20011For Sale

 MLS ID #DCDC2261680, Jay Yu, Ten Thousand Realty. Bright MLS
 - $675,0003 bd4 ba1.4k sqft5412 9th St NW, Washington, DC 20011For Sale
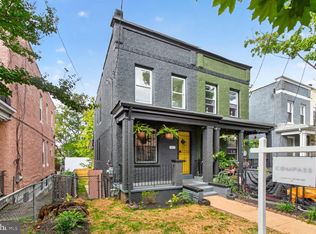 MLS ID #DCDC2285634, Margaret Babbington, Compass. Bright MLS
 - $599,9002 bd2 ba900 sqft1527 K St SE, Washington, DC 20003For Sale
 MLS ID #DCDC2284836, ivory frimpong, Samson Properties. Bright MLS
 - $579,0004 bd4 ba1.1k sqft1268 16th St NE, Washington, DC 20002For Sale
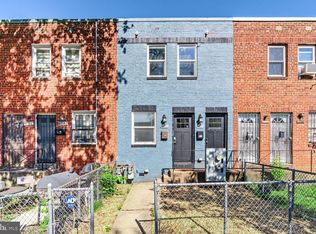 MLS ID #DCDC2262158, Andrew Pariser, Long & Foster Real Estate, Inc.. Bright MLS
 - $575,0003 bd2 ba1k sqft649 16th St NE, Washington, DC 20002For SaleMLS ID #DCDC2269254, Joel Nelson, Keller Williams Capital Properties. Bright MLS
- $649,9004 bd4 ba1.5k sqft4041 7th St NE APT 1, Washington, DC 20017For SaleMLS ID #DCDC2283430, Tom Daley, Keller Williams Capital Properties. Bright MLS
- $535,9002 bd2 ba924 sqft813 12th St NE, Washington, DC 20002For SaleMLS ID #DCDC2284846, Taylor McNeal, Samson Properties. Bright MLS
- $599,9003 bd2 ba1.4k sqft518 Oklahoma Ave NE, Washington, DC 20002For SaleMLS ID #DCDC2266222, James Thomley, RLAH @properties. Bright MLS
- $599,0002 bd2 ba1.4k sqft712 Auburn Ave, Takoma Park, MD 20912For SaleMLS ID #MDMC2252374, Cari Jordan, RLAH @properties. Bright MLS
- $599,9002 bd3 ba1k sqft1705 D St SE Unit 2, Washington, DC 20003For SaleMLS ID #DCDC2271620, Ty Voyles, Keller Williams Capital Properties. Bright MLS
- $435,0003 bd2 ba1.5k sqft3922 Q St SE, Washington, DC 20020For SaleMLS ID #DCDC2286144, Lundu Green, Coldwell Banker Realty - Washington. Bright MLS
- $519,0002 bd2 ba840 sqft611 18th St NE, Washington, DC 20002For SaleMLS ID #DCDC2283620, Don Denton, Coldwell Banker Realty - Washington. Bright MLS
- $484,9993 bd3 ba1.3k sqft331 34th Pl NE, Washington, DC 20019For SaleMLS ID #DCDC2279916, MIKE CRAIG, NHT Real Estate LLC. Bright MLS
- $549,9002 bd3 ba1k sqft1705 D St SE #1, Washington, DC 20003For SaleMLS ID #DCDC2276458, Ty Voyles, Keller Williams Capital Properties. Bright MLS
- $629,0002 bd2 ba1.2k sqft705 18th St NE, Washington, DC 20002For SaleMLS ID #DCDC2281218, Gregory Hangemanole, Long & Foster Real Estate, Inc.. Bright MLS
- $670,0002 bd4 ba1.4k sqft509 Montana Ave NE, Washington, DC 20017For SaleMLS ID #DCDC2283372, Blake Price, Keller Williams Capital Properties. Bright MLS
- $675,0004 bd3 ba1.4k sqft1208 Jackson Ave, Takoma Park, MD 20912For SaleMLS ID #MDMC2247384, Matthew Charlesworth, Keller Williams Realty. Bright MLS
- $460,0003 bd3 ba1k sqft1621 Lyman Pl NE, Washington, DC 20002For SaleMLS ID #DCDC2246266, Christine Gray, Fathom Realty MD, LLC. Bright MLS
- $385,0002 bd2 ba1.1k sqft1816 Minnesota Ave SE, Washington, DC 20020For SaleMLS ID #DCDC2282358, Yalonda Harvin, CENTURY 21 New Millennium. Bright MLS
- $499,9002 bd2 ba1.1k sqftColumbia Heights, Washington, DC 20010For SaleMLS ID #DCDC2276780, Eddie R Suarez, TTR Sotheby's International Realty. Bright MLS
