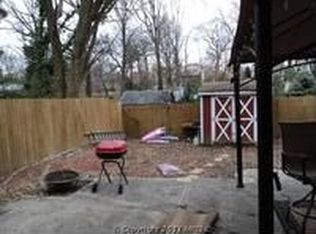
Welcome to 3229 Vista St. NE Washington, DC, a stately brick colonial/traditional home with curb appeal, featuring 4 bedrooms, 2 full baths, over 2100 square feet of living space, and a welcoming vibe that makes all visitors smile upon entering. The subdivision is Woodridge, a quiet, low-traffic neighborhood, that has been one of DC's best kept secrets for a number of years.. 3229 has an appealing layout creating a cozy vibe. At the entrance there is an ample foyer and parlor with lots of light, featuring windows all across the parlor with custom shutters. The living room offers an electric fireplace that can be reverted to wood burning if desired. There is a slight separation between the living and dining rooms, with an easy flow to the kitchen and breakfast bar. The kitchen features stainless appliances and opens to a pantry containing additional cabinet storage doubling as a mudroom. On the other side of the dining room there are French doors leading to a large family room that opens up to a deck and patio -- great for morning coffee or family gatherings. As are all DC properties, this is an older home with great character that has received various upgrades over the years. Just one month ago, a new roof and a gas boiler were installed. Hardwood floors flow throughout the first and second floors, and new carpeting in two of the bedrooms. The basement has a washer and dryer, a kitchenette, full bath and several communal spaces than can be utilized as a guest bedroom, play area or a teenager's retreat. There is no garage, but plenty of space aside from the 3-car driveway to build one. Street parking is also an option for residents and/or guests. The property is turnkey. Take a look! I think you will like what you see. Are there projects? Of course, but none other than cosmetic. This home is the perfect palette for a person with design experience and vision.
Under contract
$849,000
3229 Vista St NE, Washington, DC 20018
4beds
2,571sqft
Single Family Residence
Built in 1929
4,798 Square Feet Lot
$-- Zestimate®
$330/sqft
$-- HOA
What's special
- 115 days
- 158
- 8
Zillow last checked:
Listing updated:
Listed by:
CLAUDETTE PERRY 202-271-5407,
EXP Realty, LLC
Source: Bright MLS,MLS#: DCDC2260124
Facts & features
Interior
Bedrooms & bathrooms
- Bedrooms: 4
- Bathrooms: 2
- Full bathrooms: 2
Rooms
- Room types: Basement, Bathroom 1, Attic
Bathroom 1
- Features: Walk-In Closet(s), Lighting - LED, Living/Dining Room Combo, Primary Bedroom - Sitting Area
- Level: Lower
- Area: 748 Square Feet
- Dimensions: 17 X 44
Other
- Features: Attic - Finished, Attic - Floored, Attic - Walk-Up, Flooring - Carpet, Lighting - LED, Walk-In Closet(s), Window Treatments
- Level: Upper
- Area: 255 Square Feet
- Dimensions: 15 X 17
Basement
- Features: Basement - Finished, Bathroom - Tub Shower, Walk-In Closet(s), Primary Bedroom - Sitting Area, Living/Dining Room Combo, Lighting - Ceiling, Countertop(s) - Solid Surface, Flooring - Other
- Level: Lower
Heating
- Baseboard, Radiator, Other, Natural Gas, Electric
Cooling
- Central Air, Electric
Appliances
- Included: Dishwasher, Disposal, Dryer, Exhaust Fan, Ice Maker, Self Cleaning Oven, Oven, Oven/Range - Gas, Range Hood, Refrigerator, Stainless Steel Appliance(s), Cooktop, Washer, Water Heater, Gas Water Heater
- Laundry: In Basement, Washer In Unit, Dryer In Unit, Lower Level
Features
- Attic, Bathroom - Tub Shower, Bathroom - Walk-In Shower, Ceiling Fan(s), Crown Molding, Family Room Off Kitchen, Kitchen - Galley, Pantry, Recessed Lighting, Upgraded Countertops, Dining Area, Breakfast Area, 9'+ Ceilings, Dry Wall, Plaster Walls
- Flooring: Hardwood, Carpet, Wood
- Doors: Six Panel, Double Entry, French Doors
- Windows: Double Pane Windows, Energy Efficient, Insulated Windows, Replacement, Window Treatments
- Basement: Connecting Stairway,Partial,Finished,Heated,Improved,Exterior Entry,Side Entrance,Space For Rooms,Sump Pump,Windows,Full
- Number of fireplaces: 1
- Fireplace features: Electric, Brick, Mantel(s), Insert
Interior area
- Total structure area: 2,871
- Total interior livable area: 2,571 sqft
- Finished area above ground: 2,146
- Finished area below ground: 425
Property
Parking
- Total spaces: 3
- Parking features: Concrete, Enclosed, Private, Driveway, On Street
- Uncovered spaces: 3
Accessibility
- Accessibility features: 2+ Access Exits, Accessible Hallway(s)
Features
- Levels: Four
- Stories: 4
- Patio & porch: Deck, Patio
- Exterior features: Lighting, Rain Gutters, Storage, Sidewalks, Street Lights, Chimney Cap(s), Flood Lights
- Pool features: None
- Fencing: Full,Wrought Iron
- Has view: Yes
- View description: Street
- Frontage type: Road Frontage
Lot
- Size: 4,798 Square Feet
- Features: Landscaped, SideYard(s), Corner Lot/Unit, Mixed Soil Type
Details
- Additional structures: Above Grade, Below Grade
- Parcel number: 4323//0014
- Zoning: RESIDENTIAL
- Zoning description: Residential
- Special conditions: Standard
- Other equipment: Negotiable
Construction
Type & style
- Home type: SingleFamily
- Architectural style: Colonial,Traditional
- Property subtype: Single Family Residence
Materials
- Brick
- Foundation: Brick/Mortar, Concrete Perimeter, Permanent
- Roof: Architectural Shingle
Condition
- Very Good,Excellent,Average
- New construction: No
- Year built: 1929
- Major remodel year: 2003
Utilities & green energy
- Electric: 120/240V
- Sewer: Public Septic, Public Sewer
- Water: Public
- Utilities for property: Cable Connected, Electricity Available, Natural Gas Available, Sewer Available, Water Available, Underground Utilities, Broadband, Fiber Optic, Fixed Wireless
Community & HOA
Community
- Security: Exterior Cameras, Carbon Monoxide Detector(s)
- Subdivision: Woodridge
HOA
- Has HOA: No
Location
- Region: Washington
Financial & listing details
- Price per square foot: $330/sqft
- Tax assessed value: $660,970
- Annual tax amount: $4,836
- Date on market: 5/12/2026
- Listing agreement: Exclusive Agency
- Listing terms: Cash,Conventional,FHA,VA Loan
- Inclusions: Light Fixtures; Anything Else Must Be Requested By Potential Buyer.
- Exclusions: N / A
- Ownership: Fee Simple
- Road surface type: Black Top
Estimated market value
Not available
Estimated sales range
Not available
Not available
Price history
| Date | Event | Price |
|---|---|---|
| 8/18/2026 | Contingent | $849,000$330/sqft |
Source:  Bright MLS #DCDC2260124 Report a problem Bright MLS #DCDC2260124 Report a problem | ||
| 5/12/2026 | Listed for sale | $849,000+2.4%$330/sqft |
Source: Bright MLS #DCDC2260124 Report a problem | ||
| 10/2/2025 | Listing removed | $829,000$322/sqft |
Source: Bright MLS #DCDC2207116 Report a problem | ||
| 6/20/2025 | Listed for sale | $829,000$322/sqft |
Source: Bright MLS #DCDC2207116 Report a problem | ||
| 6/19/2025 | Listing removed | $829,000$322/sqft |
Source: Bright MLS #DCDC2171834 Report a problem | ||
| 6/7/2025 | Listed for sale | $829,000-2.1%$322/sqft |
Source: Bright MLS #DCDC2171834 Report a problem | ||
| 5/7/2025 | Listing removed | $847,000$329/sqft |
Source: Bright MLS #DCDC2171834 Report a problem | ||
| 4/16/2025 | Price change | $847,000-4.3%$329/sqft |
Source: Bright MLS #DCDC2171834 Report a problem | ||
| 1/27/2025 | Price change | $885,000-1.6%$344/sqft |
Source: Bright MLS #DCDC2171834 Report a problem | ||
| 12/18/2024 | Listed for sale | $899,000+55.3%$350/sqft |
Source: Bright MLS #DCDC2171834 Report a problem | ||
| 7/9/2009 | Listing removed | $579,000$225/sqft |
Source: NCI #DC6857381 Report a problem | ||
| 10/15/2008 | Listed for sale | $579,000+91.7%$225/sqft |
Source: NCI #DC6857381 Report a problem | ||
| 11/12/2003 | Sold | $302,000+101.3%$117/sqft |
Source: Public Record Report a problem | ||
| 6/17/2003 | Sold | $150,000$58/sqft |
Source: Public Record Report a problem | ||
Public tax history
| Year | Property taxes | Tax assessment |
|---|---|---|
| 2025 | $4,822 +0.9% | $657,200 +1.2% |
| 2024 | $4,780 +3.4% | $649,370 +2.8% |
| 2023 | $4,621 +117.7% | $631,770 +9.3% |
| 2022 | $2,123 +3.1% | $578,170 +2.7% |
| 2021 | $2,060 +4.9% | $563,120 +3.7% |
| 2020 | $1,964 -44% | $542,990 +6.7% |
| 2018 | $3,508 +9.8% | $508,720 +9.3% |
| 2017 | $3,196 +9.8% | $465,310 +11.3% |
| 2016 | $2,911 +9.9% | $418,250 +9.2% |
| 2015 | $2,649 +8.8% | $383,050 +7.4% |
| 2014 | $2,434 -4.2% | $356,570 -3.1% |
| 2013 | $2,540 +0.9% | $367,960 +1.1% |
| 2012 | $2,519 | $363,800 |
| 2011 | $2,519 -6.2% | $363,800 -9.6% |
| 2010 | $2,684 +10% | $402,250 -12.4% |
| 2009 | $2,440 +13.7% | $459,090 +22.3% |
| 2007 | $2,145 +5.2% | $375,530 +19.3% |
| 2006 | $2,039 -18.8% | $314,880 +20.4% |
| 2005 | $2,510 +92.2% | $261,440 +92.2% |
| 2004 | $1,306 +173.8% | $136,020 +5.1% |
| 2003 | $477 +5.3% | $129,364 +4% |
| 2002 | $453 +5.6% | $124,370 +4.2% |
| 2001 | $429 | $119,375 |
Find assessor info on the county website
Monthly payment
Est. payment
Payment breakdown
Explore the cost of this home by adjusting the details. Changes won't be saved.Climate risks
Neighborhood: Woodridge
Nearby schools
Schools provided by the listing agent
- District: District Of Columbia Public Schools
Source: Bright MLS. This data may not be complete. We recommend contacting the local school district to confirm school assignments for this home.
Similar homes
- $849,9004 bd5 ba2.9k sqft3016 Thayer St NE, Washington, DC 20018For Sale

 MLS ID #DCDC2265886, Gerly Oden, GVO Realty, LLC. Bright MLS
 - $939,9904 bd5 ba2.2k sqft3216 18th St NE, Washington, DC 20018For Sale
 MLS ID #DCDC2267830, Mr. Steven Rollins, Coldwell Banker Realty. Bright MLS
 - $735,0003 bd4 ba2.1k sqft3712 22nd St NE, Washington, DC 20018For Sale
 MLS ID #DCDC2274002, William Close, KW Metro Center. Bright MLS
 - $850,0003 bd3 ba2.3k sqft4442 S Dakota Ave NE, Washington, DC 20017For Sale
 MLS ID #DCDC2269840, Valeriia Solodka, Redfin Corp. Bright MLS
 - $650,0003 bd4 ba2.2k sqft3034 S Dakota Ave NE, Washington, DC 20018For SaleMLS ID #DCDC2267598, Edward DUMITRACHE, Pearson Smith Realty, LLC. Bright MLS
- $885,0003 bd4 ba2.1k sqft1231 Franklin St NE, Washington, DC 20017For SaleMLS ID #DCDC2276226, Jacob Abbott, Berkshire Hathaway HomeServices PenFed Realty. Bright MLS
- $699,0004 bd4 ba1.8k sqft4504 20th St NE, Washington, DC 20018For SaleMLS ID #DCDC2257186, Jason Lallis, RLAH @properties. Bright MLS
- $1,249,9005 bd5 ba3k sqft3522 S Dakota Ave NE, Washington, DC 20018For SaleMLS ID #DCDC2278364, ERICK VELASQUEZ, Samson Properties. Bright MLS
- $899,0004 bd4 ba2.3k sqft1212 Underwood St NW, Washington, DC 20012For SaleMLS ID #DCDC2276376, Kira Epstein Begal, Washington Fine Properties, LLC. Bright MLS
- $870,0004 bd3 ba2.8k sqft6617 13th Pl NW, Washington, DC 20012For SaleMLS ID #DCDC2252150, Courtney Cowan, Coldwell Banker Realty. Bright MLS
- $925,0004 bd4 ba3.1k sqft1824 3rd St NE, Washington, DC 20002For SaleMLS ID #DCDC2266716, Solomon Chase, KW Metro Center. Bright MLS
- $875,0004 bd2 ba2.1k sqft5105 Flanders Ave, Kensington, MD 20895For SaleMLS ID #MDMC2247498, Jeannie Nguyen, Century 21 Redwood Realty. Bright MLS
- $739,9004 bd3 ba2.3k sqft2218 32nd St SE, Washington, DC 20020For SaleMLS ID #DCDC2274006, Nikki Cooper, Compass. Bright MLS
- $749,9903 bd3 ba2.1k sqft704 Devonshire Ave, Takoma Park, MD 20912For SaleMLS ID #MDMC2250846, Corey Lancaster, Samson Properties. Bright MLS
- $1,000,0004 bd3 ba2.2k sqft4323 Fessenden St NW, Washington, DC 20016For SaleMLS ID #DCDC2273658, Julia Gallagher, Compass. Bright MLS
- $899,0004 bd2 ba1.7k sqft734 Silver Spring Ave, Silver Spring, MD 20910For SaleMLS ID #MDMC2246384, Alexandra Bryk, Long & Foster Real Estate, Inc.. Bright MLS
- $530,0004 bd3 ba2.2k sqft3209 Varnum St, Mount Rainier, MD 20712For SaleMLS ID #MDPG2202206, Rebecca Love, Redfin Corp. Bright MLS
- $675,0005 bd3 ba2.7k sqft7200 Wells Pkwy, Hyattsville, MD 20782For SaleMLS ID #MDPG2214554, Paul Marston, Long & Foster Real Estate, Inc.. Bright MLS
- $849,9003 bd4 ba1.5k sqft133 U St NE, Washington, DC 20002For SaleMLS ID #DCDC2264066, David Bediz, RLAH @properties. Bright MLS
- $874,9003 bd3 ba2k sqft77 New York Ave NW, Washington, DC 20001For SaleMLS ID #DCDC2258756, Mehrnaz Bazargan, Redfin Corp. Bright MLS
