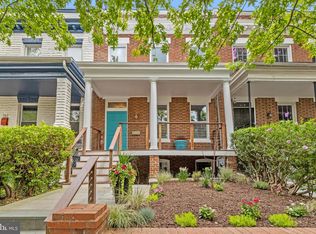
Welcome to 77 New York Ave NW, where classic DC character meets modern style in the heart of vibrant Truxton Circle. Filled with timeless details and thoughtful updates, this home offers exposed brick charm, hardwood floors throughout, flexible living spaces, and the convenience of city living right outside your door. As you approach the home, you’re greeted by a welcoming front porch, a great place to start your morning with a cup of coffee or unwind at the end of the day while enjoying the neighborhood atmosphere. Enter inside to inviting living and entertaining spaces where exposed brick walls and hardwood flooring create warmth and character throughout the home. Natural light fills the interior, complementing the modern finishes and creating a bright, welcoming atmosphere. The kitchen serves as the heart of the home, thoughtfully designed with quartz countertops, stainless steel appliances, and breakfast bar seating for flexible dining options, making it equally suited for everyday meals, morning coffee, or gathering with family and friends. The main level also includes a convenient powder room, adding functionality for both daily living and entertaining. Upstairs, you’ll find three bedrooms and a beautifully renovated full bathroom, offering comfortable and flexible private spaces ideal for bedrooms, guest rooms, a nursery, or work-from-home needs. Generous storage throughout the home provides practicality rarely found in city living. The lower level expands the home’s versatility even further, featuring an additional living area and a full bathroom, creating the perfect setup for a recreation room, media space, home office, fitness area, guest retreat, or additional everyday living space. Outdoor living is another standout feature. The expansive private outdoor space with hardscaping creates an extension of the home, designed for both entertaining and everyday enjoyment. Whether hosting BBQs with friends and family, enjoying dinner al fresco, or simply soaking up the sun with a good book, this inviting space offers endless possibilities for relaxing and making memories. Ideally located with convenient access to downtown DC, neighborhood restaurants, cafés, parks, and commuter routes, this home further benefits from the NoMa–Gallaudet U Metro Station being less than a mile away, providing easy connectivity throughout the city and making commuting effortless. Enjoy being just minutes from Union Market, the Walter E. Washington Convention Center, and Union Station, placing some of DC’s best dining, entertainment, and travel destinations within close reach. With exposed brick character, modern finishes, exceptional outdoor living, and a prime location, 77 New York Ave NW presents an outstanding opportunity to experience the very best of city living.
For sale
Price cut: $25K (10/1)
$849,900
77 New York Ave NW, Washington, DC 20001
3beds
2,080sqft
Townhouse
Built in 1915
1,777 Square Feet Lot
$-- Zestimate®
$409/sqft
$-- HOA
What's special
Exposed brick wallsExposed brick charmThree bedroomsWelcoming front porchClassic dc characterBright welcoming atmosphereConvenient powder room
- 139 days
- 270
- 19
Zillow last checked:
Listing updated:
Listed by:
Mehrnaz Bazargan 301-366-1970,
Redfin Corp
Source: Bright MLS,MLS#: DCDC2258756
Facts & features
Interior
Bedrooms & bathrooms
- Bedrooms: 3
- Bathrooms: 3
- Full bathrooms: 2
- 1/2 bathrooms: 1
- Main level bathrooms: 1
Basement
- Area: 646
Heating
- Forced Air, Natural Gas
Cooling
- Central Air, Other
Appliances
- Included: Cooktop, Microwave, Refrigerator, Ice Maker, Dishwasher, Disposal, Washer, Dryer, Humidifier, Gas Water Heater
Features
- Air Filter System, Ceiling Fan(s)
- Windows: Window Treatments
- Basement: Finished
- Number of fireplaces: 1
- Fireplace features: Screen, Mantel(s), Insert
Interior area
- Total structure area: 2,242
- Total interior livable area: 2,080 sqft
- Finished area above ground: 1,596
- Finished area below ground: 484
Property
Parking
- Parking features: On Street
- Has uncovered spaces: Yes
Accessibility
- Accessibility features: None
Features
- Levels: Three
- Stories: 3
- Pool features: None
Lot
- Size: 1,777 Square Feet
- Features: Unknown Soil Type
Details
- Additional structures: Above Grade, Below Grade
- Parcel number: 0618//0073
- Zoning: SEE ZONING MAP
- Special conditions: Standard
Construction
Type & style
- Home type: Townhouse
- Architectural style: Colonial
- Property subtype: Townhouse
Materials
- Brick, Combination
- Foundation: Concrete Perimeter, Other
Condition
- New construction: No
- Year built: 1915
Utilities & green energy
- Sewer: Public Sewer
- Water: Public
Community & HOA
Community
- Security: Exterior Cameras
- Subdivision: Old City #2
HOA
- Has HOA: No
Location
- Region: Washington
Financial & listing details
- Price per square foot: $409/sqft
- Tax assessed value: $799,420
- Annual tax amount: $6,058
- Date on market: 5/28/2026
- Listing agreement: Exclusive Right To Sell
- Ownership: Fee Simple
Estimated market value
Not available
Estimated sales range
Not available
Not available
Price history
| Date | Event | Price |
|---|---|---|
| 10/1/2026 | Price change | $849,900-2.9%$409/sqft |
Source:  Bright MLS #DCDC2258756 Report a problem Bright MLS #DCDC2258756 Report a problem | ||
| 5/28/2026 | Listed for sale | $874,900+173.4%$421/sqft |
Source: Bright MLS #DCDC2258756 Report a problem | ||
| 9/24/2010 | Sold | $320,000+3.2%$154/sqft |
Source: Public Record Report a problem | ||
| 9/4/2010 | Listed for sale | $310,000$149/sqft |
Source: Exit Dynamic Realty #DC6791529 Report a problem | ||
| 7/3/2010 | Listing removed | $310,000$149/sqft |
Source: Exit Dynamic Realty #DC6791529 Report a problem | ||
| 6/27/2010 | Listed for sale | $310,000+3.7%$149/sqft |
Source: Exit Dynamic Realty #DC6791529 Report a problem | ||
| 5/13/2010 | Listing removed | $299,000$144/sqft |
Source: Sawitonline Partners Report a problem | ||
| 5/12/2010 | Listed for sale | $299,000$144/sqft |
Source: Sawitonline Partners Report a problem | ||
| 1/16/2010 | Listing removed | $299,000$144/sqft |
Source: Exit Dynamic Realty LLC #DC6791529 Report a problem | ||
| 6/13/2009 | Listed for sale | $299,000-56.4%$144/sqft |
Source: Exit Dynamic Realty LLC #DC6791529 Report a problem | ||
| 9/17/2007 | Sold | $686,000+1047.2%$330/sqft |
Source: Public Record Report a problem | ||
| 11/2/1999 | Sold | $59,800-52.7%$29/sqft |
Source: Public Record Report a problem | ||
| 1/16/1998 | Sold | $126,500$61/sqft |
Source: Public Record Report a problem | ||
Public tax history
| Year | Property taxes | Tax assessment |
|---|---|---|
| 2026 | $6,014 -0.7% | $799,420 -0.4% |
| 2025 | $6,058 +0.5% | $802,570 +0.8% |
| 2024 | $6,027 +0.7% | $796,090 +1% |
| 2023 | $5,986 +5.1% | $788,180 +5.2% |
| 2022 | $5,697 +1.6% | $748,940 +1.7% |
| 2021 | $5,609 -8.3% | $736,200 +2.3% |
| 2020 | $6,116 +7.3% | $719,560 +7.3% |
| 2018 | $5,698 +9% | $670,350 +9% |
| 2017 | $5,230 +13.3% | $615,270 +13.3% |
| 2016 | $4,614 +19.7% | $542,820 +19.7% |
| 2015 | $3,853 +15.4% | $453,300 +15.4% |
| 2014 | $3,339 +2.6% | $392,790 +2.6% |
| 2013 | $3,256 -2.1% | $383,010 -2.1% |
| 2012 | $3,324 | $391,060 |
| 2011 | $3,324 -12.7% | $391,060 -12.7% |
| 2010 | $3,806 -0.3% | $447,710 -0.3% |
| 2009 | $3,817 +6.9% | $449,020 +10.7% |
| 2007 | $3,570 +33.6% | $405,720 -16.3% |
| 2006 | $2,672 -2% | $484,920 +6.6% |
| 2005 | $2,727 -2.6% | $454,900 +56% |
| 2004 | $2,799 +60% | $291,600 +60% |
| 2003 | $1,750 +43% | $182,250 +43% |
| 2002 | $1,223 +216.7% | $127,445 +15.3% |
| 2001 | $386 | $110,494 |
Find assessor info on the county website
Monthly payment
Est. payment
Payment breakdown
Explore the cost of this home by adjusting the details. Changes won't be saved.Climate risks
Neighborhood: Truxton Circle
Nearby schools
Schools provided by the listing agent
- District: District Of Columbia Public Schools
Source: Bright MLS. This data may not be complete. We recommend contacting the local school district to confirm school assignments for this home.
- $975,0004 bd-- ba2.4k sqft75 New York Ave NW, Washington, DC 20001For Sale

- $--1 bd1 ba800 sqft75 New York Ave NW #2, Washington, DC 20001Off Market
- $626,8004 bd2 ba1.3k sqft75 New York Ave NW #A, Washington, DC 20001Off Market
- $1,083,3004 bd3 ba3.5k sqft75 New York Ave NW #A-B, Washington, DC 20001Off Market
Similar homes
- $865,0004 bd4 ba1.8k sqft1227 1st St NW, Washington, DC 20001For Sale

 MLS ID #DCDC2270020, Phil Snedegar, Berkshire Hathaway HomeServices PenFed Realty. Bright MLS
 - $799,0003 bd4 ba1.8k sqftNone Available, Washington, DC 20001For Sale
 MLS ID #DCDC2285308, Christine Basso, TTR Sotheby's International Realty. Bright MLS
 - $875,0004 bd4 ba2k sqft165 Adams St NW, Washington, DC 20001For Sale
 MLS ID #DCDC2277106, Shelly Pratt, Keller Williams Capital Properties. Bright MLS
 - $899,5004 bd4 ba2k sqft8 Adams St NW, Washington, DC 20001For Sale
 MLS ID #DCDC2282888, Renee Peres, Compass. Bright MLS
 - $895,0004 bd4 ba2k sqft724 Harvard St NW, Washington, DC 20001For SaleMLS ID #DCDC2286988, Desmond McKenna, Compass. Bright MLS
- $1,200,0003 bd4 ba2.2k sqft1902 9th St NW, Washington, DC 20001For SaleMLS ID #DCDC2287630, Fred Mohseni, Samson Properties. Bright MLS
- $986,0003 bd3 ba2.7k sqft735 Fairmont St NW, Washington, DC 20001For SaleMLS ID #DCDC2286648, John Bratton, Bratton Realty. Bright MLS
- $929,0004 bd3 ba1.6k sqft914 5th St NE, Washington, DC 20002For SaleMLS ID #DCDC2286038, Chris Jackson, Keller Williams Preferred Properties. Bright MLS
- $799,0003 bd3 ba1.3k sqft762 Gresham Pl NW, Washington, DC 20001For SaleMLS ID #DCDC2281598, Leslie Shafer, Omnia Real Estate LLC. Bright MLS
- $989,0004 bd2 ba3.1k sqft124 Bryant St NW, Washington, DC 20001For SaleMLS ID #DCDC2273038, Cherice Clark, Clark Premier Realty Group. Bright MLS
- $825,0003 bd2 ba1.3k sqft1410 D St NE, Washington, DC 20002For SaleMLS ID #DCDC2282364, Jason Walder, Compass. Bright MLS
- $950,0003 bd2 ba1.3k sqft603 Acker Pl NE, Washington, DC 20002For SaleMLS ID #DCDC2283188, James Gregory, Washington Fine Properties, LLC. Bright MLS
- $799,0004 bd3 ba2.1k sqft4632 12th St NE, Washington, DC 20017For SaleMLS ID #DCDC2286452, Alexandra Ross, RE/MAX Realty Services. Bright MLS
- $1,200,0004 bd3 ba2.8k sqft126 Seaton Pl NW, Washington, DC 20001For SaleMLS ID #DCDC2281634, Kevin Brown, Samson Properties. Bright MLS
- $699,9004 bd3 ba2.1k sqft534 Irving St NW, Washington, DC 20010For SaleMLS ID #DCDC2285956, Chelsea Traylor, Redfin Corp. Bright MLS
- $920,0003 bd2 ba1.3k sqft4214 3rd St NW, Washington, DC 20011For SaleMLS ID #DCDC2277892, Brandi Jones, Sovereign Home Realty. Bright MLS
- $999,0003 bd4 ba2.1k sqft507 Lamont St NW, Washington, DC 20010For SaleMLS ID #DCDC2276538, JONATHAN REFF, Redfin Corporation. Bright MLS
- $799,9003 bd4 ba2.8k sqft4514 S Dakota Ave NE, Washington, DC 20017For SaleMLS ID #DCDC2281708, Miriam Miller, Corcoran McEnearney. Bright MLS
- $889,9004 bd4 ba2.2k sqft1319 Sheridan St NW, Washington, DC 20011For SaleMLS ID #DCDC2282728, Eric Broermann, Compass. Bright MLS
- $924,9005 bd5 ba2.2k sqft916 Shepherd St NW, Washington, DC 20011For SaleMLS ID #DCDC2260064, Daryl Laster, Coldwell Banker Realty. Bright MLS
