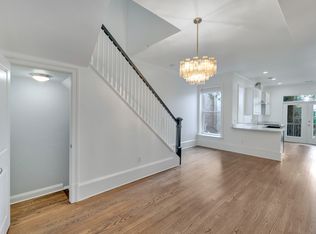
Rare opportunity to own a historic Victorian rowhome in the highly sought-after LeDroit Park neighborhood of Washington, DC. Offering 3,104 total square feet (including 762 square feet of unfinished basement space) across four levels, this timeless residence is filled with original character and presents the perfect opportunity to restore, renovate, and create your dream home while building equity in one of the District's most desirable neighborhoods. Rich in historic charm, the home features original hardwood floors, spacious formal living and dining rooms, soaring ceilings, traditional Victorian architectural details, and abundant natural light throughout. From the upper levels, enjoy breathtaking views of the Washington, DC skyline, including the iconic Washington Monument. The home offers 4 bedrooms, 1 full bathroom, 1 half bathroom, a rear deck, and a two-car parking pad accessible from the rear alley, eliminating the hassle of street parking. The unfinished basement features both interior and exterior entrances, providing exceptional potential for additional living space, recreation, storage, or future expansion, subject to buyer verification and applicable District regulations. Ideally situated just minutes from Howard University, Howard University Hospital, Children's National Hospital, MedStar Washington Hospital Center, the Washington VA Medical Center, McMillan Park, Shaw, Bloomingdale, and the restaurants, shopping, and entertainment along U Street, Georgia Avenue, and 14th Street NW, this home also offers convenient access to Metro, Metrobus, and downtown Washington, DC. Whether you're an owner-occupant looking to customize a historic residence or an investor seeking your next signature renovation project, this property offers endless possibilities in a location where opportunities like this are increasingly rare. Property is being sold STRICTLY AS-IS. Seller will make no repairs. Inspections are for informational purposes only.
For sale
$1,095,000
124 Bryant St NW, Washington, DC 20001
4beds
3,104sqft
Townhouse
Built in 1909
2,178 Square Feet Lot
$-- Zestimate®
$353/sqft
$-- HOA
What's special
- 82 days
- 219
- 5
Zillow last checked:
Listing updated:
Listed by:
Cherice Clark 202-421-5011,
Clark Premier Realty Group,
Co-Listing Agent: Brittany Clark 240-257-6717,
Clark Premier Realty Group
Source: Bright MLS,MLS#: DCDC2273038
Facts & features
Interior
Bedrooms & bathrooms
- Bedrooms: 4
- Bathrooms: 2
- Full bathrooms: 1
- 1/2 bathrooms: 1
- Main level bathrooms: 1
Basement
- Area: 762
Heating
- Central, Natural Gas
Cooling
- Central Air, Natural Gas
Appliances
- Included: Dishwasher, Refrigerator, Stainless Steel Appliance(s), Cooktop, Washer, Water Heater, Dryer, Microwave, Gas Water Heater
- Laundry: Upper Level
Features
- Eat-in Kitchen
- Flooring: Wood
- Basement: Full,Front Entrance,Rear Entrance
- Has fireplace: No
Interior area
- Total structure area: 3,104
- Total interior livable area: 3,104 sqft
- Finished area above ground: 2,342
- Finished area below ground: 762
Property
Parking
- Total spaces: 2
- Parking features: Driveway, Private, On Street, Attached Carport
- Carport spaces: 2
- Has uncovered spaces: Yes
Accessibility
- Accessibility features: None
Features
- Levels: Four
- Stories: 4
- Pool features: None
- Has view: Yes
- View description: City
Lot
- Size: 2,178 Square Feet
- Features: Unknown Soil Type
Details
- Additional structures: Above Grade, Below Grade
- Parcel number: 3125//0110
- Zoning: 1B - RESIDENTIAL
- Special conditions: Standard
Construction
Type & style
- Home type: Townhouse
- Architectural style: Victorian
- Property subtype: Townhouse
Materials
- Brick
- Foundation: Brick/Mortar, Concrete Perimeter
Condition
- New construction: No
- Year built: 1909
Utilities & green energy
- Sewer: Public Sewer
- Water: Public
Community & HOA
Community
- Subdivision: Ledroit Park
HOA
- Has HOA: No
Location
- Region: Washington
Financial & listing details
- Price per square foot: $353/sqft
- Tax assessed value: $1,068,630
- Annual tax amount: $3,226
- Date on market: 7/14/2026
- Listing agreement: Exclusive Right To Sell
- Ownership: Fee Simple
Estimated market value
Not available
Estimated sales range
Not available
Not available
Price history
| Date | Event | Price |
|---|---|---|
| 7/15/2026 | Listed for sale | $1,095,000$353/sqft |
Source:  Bright MLS #DCDC2273038 Report a problem Bright MLS #DCDC2273038 Report a problem | ||
Public tax history
| Year | Property taxes | Tax assessment |
|---|---|---|
| 2026 | $3,227 +1.7% | $1,069,810 +1.6% |
| 2025 | $3,172 +1.8% | $1,053,390 +1.3% |
| 2024 | $3,116 +1.4% | $1,039,610 +3.2% |
| 2023 | $3,073 +1.3% | $1,007,470 +3.7% |
| 2022 | $3,035 +4.7% | $971,350 +3.4% |
| 2021 | $2,900 +4.9% | $939,190 +4.8% |
| 2020 | $2,764 +9.8% | $895,870 +8.6% |
| 2018 | $2,517 +9.8% | $824,820 +9.5% |
| 2017 | $2,291 +9.8% | $753,480 +16.3% |
| 2016 | $2,086 +9.9% | $648,120 +16% |
| 2015 | $1,898 +9.7% | $558,650 +17% |
| 2014 | $1,730 +5.1% | $477,290 +4.1% |
| 2013 | $1,646 +9.5% | $458,290 +0.5% |
| 2012 | $1,503 | $456,190 |
| 2011 | $1,503 +21% | $456,190 -4.3% |
| 2010 | $1,242 +10% | $476,510 -14% |
| 2009 | $1,129 +13.5% | $554,110 +3.2% |
| 2007 | $995 +5.2% | $536,900 +37% |
| 2006 | $945 -14.7% | $391,780 +6.4% |
| 2005 | $1,108 +12% | $368,210 +31.2% |
| 2004 | $989 -44% | $280,650 +26.7% |
| 2003 | $1,766 +150% | $221,510 +25% |
| 2002 | $707 -47% | $177,207 +5% |
| 2001 | $1,332 | $168,769 |
Find assessor info on the county website
Monthly payment
Est. payment
Payment breakdown
Explore the cost of this home by adjusting the details. Changes won't be saved.Climate risks
Neighborhood: Bloomingdale
Nearby schools
Schools provided by the listing agent
- District: District Of Columbia Public Schools
Source: Bright MLS. This data may not be complete. We recommend contacting the local school district to confirm school assignments for this home.
- $614,4404 bd1 ba2.2k sqft122 Bryant St NW, Washington, DC 20001Off Market
- $738,1002 bd3 ba1.4k sqft122 Bryant St NW #1, Washington, DC 20001Off Market

- $774,8002 bd2 ba1.4k sqft122 Bryant St NW #2, Washington, DC 20001Off Market

- $1,604,4005 bd5 ba2.8k sqft126 Bryant St NW, Washington, DC 20001Off Market
Similar homes
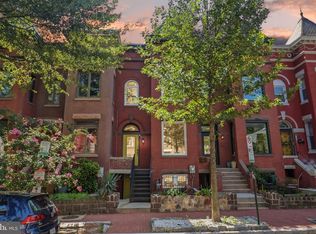
- $1,200,0004 bd3 ba2.8k sqft126 Seaton Pl NW, Washington, DC 20001For Sale
 MLS ID #DCDC2281634, Kevin Brown, Samson Properties. Bright MLS
 - $899,5004 bd4 ba2k sqft8 Adams St NW, Washington, DC 20001For Sale
 MLS ID #DCDC2282888, Renee Peres, Compass. Bright MLS
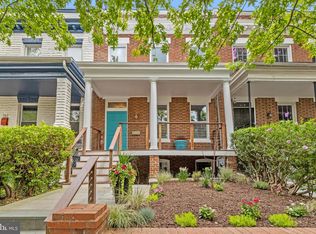
 - $875,0004 bd4 ba2k sqft165 Adams St NW, Washington, DC 20001For Sale
 MLS ID #DCDC2277106, Shelly Pratt, Keller Williams Capital Properties. Bright MLS
 - $1,200,0003 bd4 ba2.2k sqft1902 9th St NW, Washington, DC 20001For Sale
 MLS ID #DCDC2283008, Fred Mohseni, Samson Properties. Bright MLS
 - $999,0003 bd2 ba1.9k sqft315 E St SE, Washington, DC 20003For SaleMLS ID #DCDC2285494, Don Denton, Coldwell Banker Realty - Washington. Bright MLS
- $865,0004 bd4 ba1.8k sqft1227 1st St NW, Washington, DC 20001For SaleMLS ID #DCDC2270020, Phil Snedegar, Berkshire Hathaway HomeServices PenFed Realty. Bright MLS
- $699,9004 bd3 ba2.1k sqft534 Irving St NW, Washington, DC 20010For SaleMLS ID #DCDC2285956, Chelsea Traylor, Redfin Corp. Bright MLS
- $999,9005 bd3 ba2.1k sqft1902 Lincoln Rd NE, Washington, DC 20002For SaleMLS ID #DCDC2278514, Eric Fafoglia, Corcoran McEnearney. Bright MLS
- $849,9003 bd3 ba2k sqft77 New York Ave NW, Washington, DC 20001For SaleMLS ID #DCDC2258756, Mehrnaz Bazargan, Redfin Corp. Bright MLS
- $1,499,9005 bd5 ba4k sqft49 T St NW, Washington, DC 20001For SaleMLS ID #DCDC2286180, Al Rice, Coldwell Banker Realty - Washington. Bright MLS
- $890,0005 bd3 ba2.6k sqft4142 7th St NW, Washington, DC 20011For SaleMLS ID #DCDC2281508, Andres S. Morejon, Serhant. Bright MLS
- $859,9004 bd4 ba1.8k sqft1279 Oates St NE, Washington, DC 20002For SaleMLS ID #DCDC2284928, Garrett Cottrell, Coldwell Banker Realty - Washington. Bright MLS
- $899,0004 bd4 ba3.1k sqft1824 3rd St NE, Washington, DC 20002For SaleMLS ID #DCDC2266716, Solomon Chase, KW Metro Center. Bright MLS
- $998,0003 bd3 ba1.8k sqft1360 Spring Rd NW, Washington, DC 20010For SaleMLS ID #DCDC2281484, Kathleen Eder, Compass. Bright MLS
- $1,099,0003 bd4 ba2.8k sqft6117 Broad Branch Rd NW, Washington, DC 20015For SaleMLS ID #DCDC2286134, Jacob Abbott, Berkshire Hathaway HomeServices PenFed Realty. Bright MLS
- $1,249,0004 bd3 ba2.3k sqft4421 Volta Pl NW, Washington, DC 20007For SaleMLS ID #DCDC2254758, Michael Brennan, Compass. Bright MLS
- $1,195,0003 bd2 ba1.6k sqft3620 T St NW, Washington, DC 20007For SaleMLS ID #DCDC2282576, Lenore Rubino, Washington Fine Properties, LLC. Bright MLS
- $1,575,0003 bd3 ba1.9k sqft1609 8th St NW, Washington, DC 20001For SaleMLS ID #DCDC2279974, Nathan Julian Guggenheim, Washington Fine Properties, LLC. Bright MLS
- $1,095,0003 bd4 ba1.5k sqft4718 Reservoir Rd NW, Washington, DC 20007For SaleMLS ID #DCDC2276076, Jennie McDonnell, TTR Sotheby's International Realty. Bright MLS
- $1,045,0003 bd2 ba1.8k sqft1870 Wyoming Ave NW #104, Washington, DC 20009For SaleMLS ID #DCDC2284314, Jenn Smira, Compass. Bright MLS
