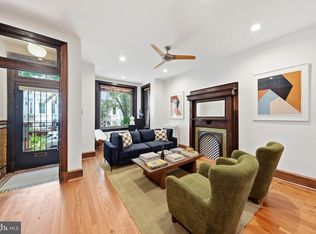
Enjoy the balance of an inviting home and a connected DC lifestyle. The living room fireplace creates an inviting centerpiece for relaxing evenings and gathering with guests, while the kitchen offers counter space and cabinetry that support everyday cooking, storage, and entertaining. The bedrooms provide dedicated spaces to unwind and recharge, with flexibility for the way you want to live and use the home. The location adds another dimension to everyday living. Explore the restaurants, cafés, and neighborhood destinations of Bloomingdale and Eckington, spend time outdoors at nearby Alethia Tanner Park or Crispus Attucks Park, or connect with the Metropolitan Branch Trail for walking and biking. NoMa and Union Market offer even more choices for dining, shopping, entertainment, and everyday outings. Getting around the city and region comes with multiple options. NoMa-Gallaudet U provides Red Line Metro service, while nearby Union Station connects to Metro, Amtrak, MARC, and VRE. North Capitol Street, Rhode Island Avenue, New York Avenue, Route 50, and I-395 provide additional connections for drivers, while Capital Bikeshare and nearby bike infrastructure offer alternatives for shorter trips. From evenings by the fireplace to weekends exploring markets, parks, trails, dining, and DC destinations, this home brings comfort, location, and connectivity together. Photos may be virtually staged
Coming soon 10/28
$1,100,000
123 Randolph Pl NW, Washington, DC 20001
4beds
2,523sqft
Single Family Residence
Built in 1911
1,622 Square Feet Lot
$-- Zestimate®
$436/sqft
$-- HOA
What's special
- 17 days
- 106
- 2
Zillow last checked:
Listing updated:
Listed by:
Jordan Pelton 301-485-5985,
Keller Williams Realty,
Listing Team: Reynolds Empowerhome Team
Source: Bright MLS,MLS#: DCDC2284586
Facts & features
Interior
Bedrooms & bathrooms
- Bedrooms: 4
- Bathrooms: 2
- Full bathrooms: 2
Basement
- Area: 900
Heating
- Radiator, Natural Gas
Cooling
- Window Unit(s), Natural Gas
Appliances
- Included: Cooktop, Microwave, Oven, Ice Maker, Refrigerator, Dishwasher, Disposal, Dryer, Washer, Gas Water Heater
Features
- Ceiling Fan(s)
- Windows: Window Treatments
- Basement: Finished
- Number of fireplaces: 1
Interior area
- Total structure area: 2,748
- Total interior livable area: 2,523 sqft
- Finished area above ground: 1,848
- Finished area below ground: 675
Property
Parking
- Parking features: On Street
- Has uncovered spaces: Yes
Accessibility
- Accessibility features: None
Features
- Levels: Three
- Stories: 3
- Pool features: None
Lot
- Size: 1,622 Square Feet
- Features: Unknown Soil Type
Details
- Additional structures: Above Grade, Below Grade
- Parcel number: 3104//0001
- Zoning: R4
- Special conditions: Standard
Construction
Type & style
- Home type: SingleFamily
- Architectural style: Victorian
- Property subtype: Single Family Residence
- Attached to another structure: Yes
Materials
- Brick
- Foundation: Other
Condition
- New construction: No
- Year built: 1911
Utilities & green energy
- Sewer: Public Sewer
- Water: Public
Community & HOA
Community
- Subdivision: Eckington
HOA
- Has HOA: No
Location
- Region: Washington
Financial & listing details
- Price per square foot: $436/sqft
- Tax assessed value: $941,230
- Annual tax amount: $7,952
- Date on market: 10/28/2026
- Listing agreement: Exclusive Right To Sell
- Ownership: Fee Simple
Estimated market value
Not available
Estimated sales range
Not available
Not available
Price history
| Date | Event | Price |
|---|---|---|
| 9/18/2023 | Listing removed | -- |
Source: Zillow Rentals Report a problem | ||
| 7/16/2023 | Listed for rent | $4,000+6.7%$2/sqft |
Source: Zillow Rentals Report a problem | ||
| 3/3/2023 | Listing removed | -- |
Source: Zillow Rentals Report a problem | ||
| 2/17/2023 | Price change | $3,750-5.1%$1/sqft |
Source: Zillow Rentals Report a problem | ||
| 8/23/2022 | Listed for rent | $3,950$2/sqft |
Source: Zillow Rental Manager Report a problem | ||
| 12/10/2021 | Listing removed | -- |
Source: Zillow Rental Network Premium Report a problem | ||
| 3/4/2021 | Listed for rent | $3,950$2/sqft |
Source: Zillow Rental Network Premium Report a problem | ||
| 12/16/2019 | Listing removed | $3,950$2/sqft |
Source: Ikos Report a problem | ||
| 11/23/2019 | Price change | $3,950+6.8%$2/sqft |
Source: Ikos Holdings, Inc. Report a problem | ||
| 10/25/2019 | Listed for rent | $3,700$1/sqft |
Source: Owner Report a problem | ||
Public tax history
| Year | Property taxes | Tax assessment |
|---|---|---|
| 2026 | $7,952 +0% | $935,480 +0% |
| 2025 | $7,949 +2.8% | $935,180 +2.8% |
| 2024 | $7,733 +4.5% | $909,780 +4.5% |
| 2023 | $7,402 +3.6% | $870,880 +3.6% |
| 2022 | $7,144 +4.1% | $840,490 +4.1% |
| 2021 | $6,862 +3.9% | $807,250 +3.9% |
| 2020 | $6,601 +10.8% | $776,620 +10.8% |
| 2018 | $5,958 +6.4% | $700,890 +6.4% |
| 2017 | $5,599 +11.8% | $658,650 +11.8% |
| 2016 | $5,006 +15.4% | $588,950 +15.4% |
| 2015 | $4,339 +21.2% | $510,470 +21.2% |
| 2014 | $3,580 +7.5% | $421,160 +7.5% |
| 2013 | $3,329 -0.9% | $391,640 -0.9% |
| 2012 | $3,358 | $395,090 |
| 2011 | $3,358 -12.3% | $395,090 -12.3% |
| 2010 | $3,831 -10% | $450,700 -10% |
| 2009 | $4,257 +1.3% | $500,870 +4.9% |
| 2007 | $4,201 +6.9% | $477,380 +11.7% |
| 2006 | $3,931 +17.7% | $427,260 +22.8% |
| 2005 | $3,340 +28.6% | $347,930 +28.6% |
| 2004 | $2,597 +20% | $270,550 +20% |
| 2003 | $2,164 +39% | $225,460 +39% |
| 2002 | $1,557 -9% | $162,201 +9% |
| 2001 | $1,711 | $148,808 |
Find assessor info on the county website
Monthly payment
Est. payment
Payment breakdown
Explore the cost of this home by adjusting the details. Changes won't be saved.Climate risks
Neighborhood: Bloomingdale
Nearby schools
Schools provided by the listing agent
- Elementary: Langley
- Middle: Mckinley
- High: Dunbar
- District: District Of Columbia Public Schools
Source: Bright MLS. This data may not be complete. We recommend contacting the local school district to confirm school assignments for this home.
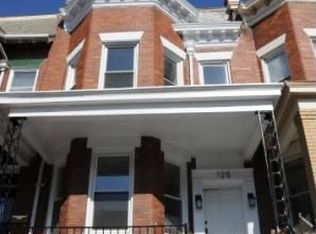
- $1,257,1005 bd3 ba2.4k sqft125 Randolph Pl NW, Washington, DC 20001Off Market
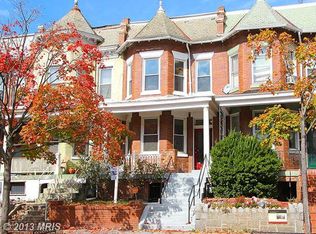
- $656,4003 bd1 ba1.8k sqft127 Randolph Pl NW, Washington, DC 20001Off Market
- $1,000,1004 bd3 ba2.5k sqft129 Randolph Pl NW, Washington, DC 20001Off Market
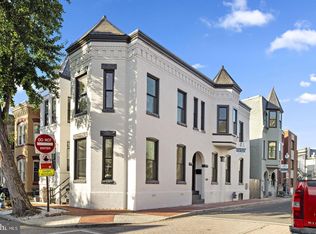
- $770,6003 bd3 ba1.8k sqft1722 1st St NW APT 2, Washington, DC 20001Off Market
Similar homes
- $1,175,0004 bd4 ba2k sqft600 U St NW, Washington, DC 20001For Sale
 MLS ID #DCDC2272398, Larry McAdoo, KL Associates, Inc.. Bright MLS
 - $825,0006 bd2 ba2.2k sqft1529 3rd St NW, Washington, DC 20001For Sale
 MLS ID #DCDC2285262, cecil smith, Bennett Realty Solutions. Bright MLS
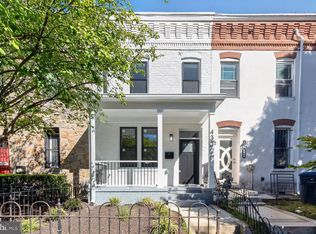
 - $1,040,0004 bd4 ba2k sqft437 S St NW, Washington, DC 20001For Sale
 MLS ID #DCDC2285868, JT Powell, Coldwell Banker Realty - Washington. Bright MLS
 - $1,125,0004 bd2 ba2.1k sqft2204 Flagler Pl NW, Washington, DC 20001For Sale
 MLS ID #DCDC2282890, Renee Peres, Compass. Bright MLS
 - $1,200,0004 bd3 ba2.8k sqft126 Seaton Pl NW, Washington, DC 20001For SaleMLS ID #DCDC2281634, Kevin Brown, Samson Properties. Bright MLS
- $925,0004 bd4 ba1.4k sqft333 U St NW, Washington, DC 20001For SaleMLS ID #DCDC2284736, Mary Saltzman, Compass. Bright MLS
- $1,089,0003 bd4 ba2.5k sqft127 U St NW, Washington, DC 20001For SaleMLS ID #DCDC2281778, Jenn Smira, Compass. Bright MLS
- $1,075,0003 bd3 ba1.8k sqft428 Warner St NW #2, Washington, DC 20001New ConstructionMLS ID #DCDC2286218, Nasir Bajwa, Bajwa Commercial Real Estate. Bright MLS
- $1,099,0003 bd3 ba1.6k sqft1212 4th St NW #7, Washington, DC 20001New ConstructionMLS ID #DCDC2257388, John A Coplen II, Long & Foster Real Estate, Inc.. Bright MLS
- $899,9004 bd4 ba2k sqft1427 5th St NW APT 1, Washington, DC 20001For SaleMLS ID #DCDC2287170, Boris Miric, Fathom Realty DC, LLC. Bright MLS
- $1,150,0004 bd4 ba2.7k sqft54 Rhode Island Ave NE, Washington, DC 20002For SaleMLS ID #DCDC2286142, Mikhael Noufal, EXP Realty, LLC. Bright MLS
- $1,195,0004 bd4 ba2k sqft2214 Flagler Pl NW, Washington, DC 20001For SaleMLS ID #DCDC2274854, Michael Brennan, Compass. Bright MLS
- $1,099,0003 bd3 ba2.1k sqftOld City 2, Washington, DC 20001For SaleMLS ID #DCDC2283302, Katri Hunter, Compass. Bright MLS
- $999,9005 bd3 ba2.1k sqft1902 Lincoln Rd NE, Washington, DC 20002For SaleMLS ID #DCDC2278514, Eric Fafoglia, Corcoran McEnearney. Bright MLS
- $985,0003 bd2 ba1.9k sqft1717 2nd St NW, Washington, DC 20001For SaleMLS ID #DCDC2282516, Paul Czuba, Compass. Bright MLS
- $1,025,0003 bd3 ba1.9k sqftOld City 2, Washington, DC 20001For SaleMLS ID #DCDC2287138, John Williams, RE/MAX Realty Services. Bright MLS
- $925,0004 bd2 ba2.1k sqft213 S St NW, Washington, DC 20001For SaleMLS ID #DCDC2275060, Nick Gashel, Samson Properties. Bright MLS
- $1,050,0004 bd-- ba1.7k sqft336 Oakdale Pl NW, Washington, DC 20001For SaleMLS ID #DCDC2278570, Theodore J Smith II, Fairfax Realty Select. Bright MLS
- $995,0003 bd3 ba1.6k sqftOld City 2, Washington, DC 20001For SaleMLS ID #DCDC2277412, Katri Hunter, Compass. Bright MLS
- $1,095,0003 bd3 ba2.7k sqftOld City 2, Washington, DC 20001For SaleMLS ID #DCDC2274378, Anne-Marie Finnell, TTR Sotheby's International Realty. Bright MLS
