Set on a quiet residential street in the heart of LeDroit Park, this beautifully maintained four-bedroom, 3.5-bath semi-detached home combines classic neighborhood charm with thoughtful modern updates across three light-filled levels. The main level features gorgeous eco-friendly white oak floors and an open layout designed for both everyday living and entertaining. At the heart of the home is a spacious kitchen with stainless steel appliances, granite countertops, and an oversized breakfast bar that opens seamlessly to the dining and living areas. Large windows fill the space with natural light. Upstairs, the spacious primary suite offers a peaceful retreat with its own updated en suite bath, featuring refreshed tile and vanities. Two additional bedrooms share a second full bath down the hall. The top floor provides a private retreat, featuring a fourth bedroom with French doors, an updated full bath with a walk-in shower, and a versatile bonus room ideal for a home office, studio, playroom, or additional living space. The home has been exceptionally well cared for, with numerous major updates already completed, including a new roof, HVAC system, water heater, washer and dryer, and dishwasher, giving the next owner peace of mind and minimizing the need for near-term major projects. Out back, a fully fenced, low-maintenance turfed yard provides a rare private outdoor space, with a patio just off the back steps. Just off the U Street corridor, the home puts some of DC’s best dining, entertainment, and transit within easy reach. Eebee's Corner Bar, Shaw Metro, and Landmark’s Atlantic Plumbing Cinema are a few blocks away, while neighborhood favorites including Red Hen, Big Bear Cafe/Bloomingdale Farmers Market, Boundary Stone, El Chucho, and The Royal are all nearby. Crispus Attucks Park, a community garden, playground, and dog park will become your home away from home. Beautifully updated, exceptionally well maintained, and ideally located, this LeDroit Park home offers a rare combination of turnkey living, private outdoor space, and easy access to everything that makes this part of DC special. Welcome home!
For sale
$925,000
333 U St NW, Washington, DC 20001
4beds
1,458sqft
Single Family Residence
Built in 1910
1,448 Square Feet Lot
$-- Zestimate®
$634/sqft
$-- HOA
What's special
Three light-filled levelsNew roofTwo additional bedroomsSpacious kitchenGranite countertopsOversized breakfast barSpacious primary suite
- 5 days
- 156
- 16
Likely to sell faster than
Zillow last checked:
Listing updated:
Listed by:
Mary Saltzman 202-579-4662,
Compass
Source: Bright MLS,MLS#: DCDC2284736
Facts & features
Interior
Bedrooms & bathrooms
- Bedrooms: 4
- Bathrooms: 4
- Full bathrooms: 3
- 1/2 bathrooms: 1
- Main level bathrooms: 1
Basement
- Area: 0
Heating
- Forced Air, Electric
Cooling
- Central Air, Electric
Appliances
- Included: Gas Water Heater
Features
- Has basement: No
- Has fireplace: No
Interior area
- Total structure area: 1,458
- Total interior livable area: 1,458 sqft
- Finished area above ground: 1,458
- Finished area below ground: 0
Property
Parking
- Parking features: On Street
- Has uncovered spaces: Yes
Accessibility
- Accessibility features: None
Features
- Levels: Three
- Stories: 3
- Pool features: None
- Fencing: Wood
Lot
- Size: 1,448 Square Feet
- Features: Urban Land-Sassafras-Chillum
Details
- Additional structures: Above Grade, Below Grade
- Parcel number: 3086//0021
- Zoning: RF-1
- Special conditions: Standard
Construction
Type & style
- Home type: SingleFamily
- Architectural style: Traditional
- Property subtype: Single Family Residence
- Attached to another structure: Yes
Materials
- Brick, Combination
- Foundation: Other
Condition
- New construction: No
- Year built: 1910
Utilities & green energy
- Sewer: Private Sewer
- Water: Public
Community & HOA
Community
- Subdivision: Ledroit Park
HOA
- Has HOA: No
Location
- Region: Washington
Financial & listing details
- Price per square foot: $634/sqft
- Tax assessed value: $906,670
- Annual tax amount: $7,039
- Date on market: 9/24/2026
- Listing agreement: Exclusive Right To Sell
- Ownership: Fee Simple
Estimated market value
Not available
Estimated sales range
Not available
Not available
Price history
| Date | Event | Price |
|---|---|---|
| 9/24/2026 | Listed for sale | $925,000+5.7%$634/sqft |
Source:  Bright MLS #DCDC2284736 Report a problem Bright MLS #DCDC2284736 Report a problem | ||
| 8/2/2021 | Sold | $875,000-2.7%$600/sqft |
Source: Bright MLS #DCDC523978 Report a problem | ||
| 7/12/2021 | Pending sale | $899,000$617/sqft |
Source: Bright MLS #DCDC523978 Report a problem | ||
| 7/8/2021 | Listed for sale | $899,000$617/sqft |
Source: Bright MLS #DCDC523978 Report a problem | ||
| 6/29/2021 | Listing removed | $899,000$617/sqft |
Source: Bright MLS #DCDC523978 Report a problem | ||
| 6/25/2021 | Pending sale | $899,000$617/sqft |
Source: Bright MLS #DCDC523978 Report a problem | ||
| 6/11/2021 | Listed for sale | $899,000+12.4%$617/sqft |
Source: Bright MLS #DCDC523978 Report a problem | ||
| 11/12/2019 | Listing removed | $799,950$549/sqft |
Source: Keller Williams Capital Properties #DCDC441712 Report a problem | ||
| 10/3/2019 | Price change | $799,950-2.3%$549/sqft |
Source: Keller Williams Capital Properties #DCDC441712 Report a problem | ||
| 9/27/2019 | Price change | $819,000-2.4%$562/sqft |
Source: Keller Williams Capital Properties #DCDC441712 Report a problem | ||
| 9/12/2019 | Listed for sale | $839,000+53.9%$575/sqft |
Source: Keller Williams Capital Properties #DCDC441712 Report a problem | ||
| 7/25/2012 | Sold | $545,000-5.2%$374/sqft |
Source: Public Record Report a problem | ||
| 5/4/2012 | Price change | $575,000-4.2%$394/sqft |
Source: Century 21 New Millennium #DC7685789 Report a problem | ||
| 2/17/2012 | Price change | $599,900-2.4%$411/sqft |
Source: Century 21 New Millennium #DC7685789 Report a problem | ||
| 1/13/2012 | Price change | $614,900-5.4%$422/sqft |
Source: Century 21 New Millennium #DC7685789 Report a problem | ||
| 9/9/2011 | Listed for sale | $649,900+143.4%$446/sqft |
Source: Century 21 New Millennium #DC7685789 Report a problem | ||
| 10/8/2010 | Sold | $267,000-15.2%$183/sqft |
Source: Public Record Report a problem | ||
| 8/19/2008 | Sold | $315,000$216/sqft |
Source: Public Record Report a problem | ||
Public tax history
| Year | Property taxes | Tax assessment |
|---|---|---|
| 2026 | $7,039 +1% | $920,030 +1.2% |
| 2025 | $6,966 +1.1% | $909,420 +1.3% |
| 2024 | $6,887 +3% | $897,310 +3% |
| 2023 | $6,689 -4.7% | $870,920 -3.7% |
| 2022 | $7,016 -9.7% | $904,120 -1% |
| 2021 | $7,766 +7.9% | $913,600 +7.9% |
| 2020 | $7,197 +8.2% | $846,660 +8.2% |
| 2018 | $6,648 +9.6% | $782,150 +9.6% |
| 2017 | $6,065 +13.6% | $713,510 +13.6% |
| 2016 | $5,338 +2.6% | $628,040 +2.6% |
| 2015 | $5,203 +12.4% | $612,070 +12.4% |
| 2014 | $4,628 -7.1% | $544,510 -7.1% |
| 2013 | $4,980 +41.8% | $585,880 +4.8% |
| 2012 | $3,513 -83% | $558,780 |
| 2011 | $20,665 +29.8% | $558,780 +90.4% |
| 2010 | $15,920 -57.8% | $293,450 -22.2% |
| 2009 | $37,734 +1081.3% | $377,340 +4% |
| 2007 | $3,194 +834.4% | $362,980 +85.8% |
| 2006 | $342 -18.7% | $195,390 +8.5% |
| 2005 | $420 +12% | $180,080 +55% |
| 2004 | $375 +3.4% | $116,180 +10% |
| 2003 | $363 +13% | $105,620 +9% |
| 2002 | $321 +7.4% | $96,896 +5% |
| 2001 | $299 | $92,282 |
Find assessor info on the county website
Monthly payment
Est. payment
Payment breakdown
Explore the cost of this home by adjusting the details. Changes won't be saved.Climate risks
Neighborhood: Ledroit Park
Nearby schools
Schools provided by the listing agent
- District: District Of Columbia Public Schools
Source: Bright MLS. This data may not be complete. We recommend contacting the local school district to confirm school assignments for this home.

Similar homes
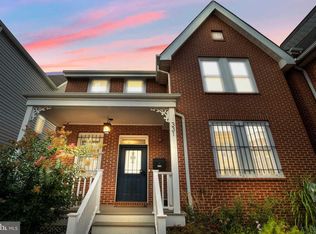
- $899,0003 bd3 ba1.7k sqft1549 4th St NW, Washington, DC 20001For Sale

 MLS ID #DCDC2285044, Kevin Gray, Compass. Bright MLS
 - $925,0004 bd2 ba2.1k sqft213 S St NW, Washington, DC 20001For Sale
 MLS ID #DCDC2275060, Nick Gashel, Samson Properties. Bright MLS
 - $899,5004 bd4 ba2k sqft8 Adams St NW, Washington, DC 20001For Sale
 MLS ID #DCDC2282888, Renee Peres, Compass. Bright MLS
 - $985,0003 bd2 ba1.9k sqft1717 2nd St NW, Washington, DC 20001For Sale
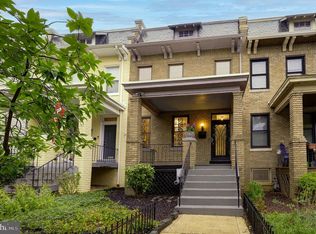 MLS ID #DCDC2282516, Paul Czuba, Compass. Bright MLS
 - $1,175,0004 bd4 ba2k sqft600 U St NW, Washington, DC 20001For SaleMLS ID #DCDC2272398, Larry McAdoo, KL Associates, Inc.. Bright MLS
- $875,0003 bd2 ba1.2k sqft515 Q St NW #3, Washington, DC 20001For SaleMLS ID #DCDC2281084, Brad Custer, Compass. Bright MLS
- $879,0003 bd2 ba1.5k sqft1925 6th St NW, Washington, DC 20001For SaleMLS ID #DCDC2283930, Renee Peres, Compass. Bright MLS
- $985,0003 bd3 ba1.6k sqft1817 8th St NW, Washington, DC 20001For SaleMLS ID #DCDC2283656, Barak Sky, Serhant. Bright MLS
- $875,0004 bd4 ba2k sqft165 Adams St NW, Washington, DC 20001For SaleMLS ID #DCDC2277106, Shelly Pratt, Keller Williams Capital Properties. Bright MLS
- $700,0003 bd3 ba1.3k sqft132 V Street Condominimum, Washington, DC 20001For SaleMLS ID #DCDC2276112, tiernan dickens, Redfin Corp. Bright MLS
- $929,0004 bd5 ba1.7k sqft2116 N Capitol St NW, Washington, DC 20001For SaleMLS ID #DCDC2223694, Gregg Zeiler, Compass. Bright MLS
- $1,050,0004 bd-- ba1.7k sqft336 Oakdale Pl NW, Washington, DC 20001For SaleMLS ID #DCDC2278570, Theodore J Smith II, Fairfax Realty Select. Bright MLS
- $750,0003 bd3 ba1.5k sqft344 Elm St NW, Washington, DC 20001For SaleMLS ID #DCDC2283356, Kurt Matsa, Compass. Bright MLS
- $999,9005 bd3 ba2.1k sqft1902 Lincoln Rd NE, Washington, DC 20002For SaleMLS ID #DCDC2278514, Eric Fafoglia, Corcoran McEnearney. Bright MLS
- $960,0004 bd2 ba1.8k sqft69 Bryant St NW, Washington, DC 20001AuctionMLS ID #DCDC2257846, Danny Register, Northrop Realty. Bright MLS
- $985,0005 bd2 ba1.9k sqft1911 8th St NW, Washington, DC 20001For SaleMLS ID #DCDC2276712, Lorenzo Wooten, Marcus & Millichap Real Estate. Bright MLS
- $850,0003 bd3 ba1.6k sqftLedroit Park, Washington, DC 20001For SaleMLS ID #DCDC2277466, Lina Criales-McAuliffe, RLAH @properties. Bright MLS
- $760,0003 bd3 ba1.8k sqft55 Rhode Island Ave NW APT 1, Washington, DC 20001For SaleMLS ID #DCDC2281936, Omer RESHID, Real Broker, LLC - Gaithersburg. Bright MLS
- $899,0002 bd3 ba1.5k sqftOld City 2, Washington, DC 20001For SaleMLS ID #DCDC2279752, Sarah Howard, Compass. Bright MLS
- $1,155,0004 bd2 ba2.1k sqft2204 Flagler Pl NW, Washington, DC 20001For SaleMLS ID #DCDC2282890, Renee Peres, Compass. Bright MLS
