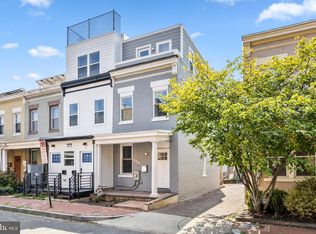
Welcome home to this beautifully remodeled two-unit duplex in the heart of LeDroit Park/Shaw. Each unit features two bedrooms and two-and-a-half baths. The main level of each unit boasts a fully upgraded kitchen with new appliances, ample cabinet storage, and a center island ideal for meal prep or entertaining. Bedrooms offer private in suite baths, while a convenient half bath on the main floor ensures privacy for every tenant. Unit B also features its own private rooftop terrace — perfect for morning coffee, evening cocktails, or entertaining under the stars. Ideally situated next to Howard University, you'll be just blocks from campus, Howard University Hospital, and Washington Hospital Center, plus endless nearby shopping, dining, entertainment, and Metro access. An excellent investment opportunity — live in one unit and rent the other, or hold both as income-producing rentals in one of DC's most sought-after neighborhoods.
For sale
$1,050,000
336 Oakdale Pl NW, Washington, DC 20001
4beds
--baths
1,704sqft
Townhouse
Built in 1912
-- sqft lot
$1,021,700 Zestimate®
$616/sqft
$-- HOA
What's special
Private rooftop terraceFully upgraded kitchenNew appliancesAmple cabinet storage
- 20 days
- 239
- 8
Likely to sell faster than
Zillow last checked:
Listing updated:
Listed by:
Theodore J Smith II 248-343-8680,
Fairfax Realty Select
Source: Bright MLS,MLS#: DCDC2278570
Facts & features
Interior
Bedrooms & bathrooms
- Bedrooms: 4
Basement
- Area: 456
Heating
- Central, Electric
Cooling
- Central Air, Electric
Appliances
- Included: Microwave, Dishwasher, Disposal, Dryer, Oven/Range - Electric, Refrigerator, Stainless Steel Appliance(s), Washer, Water Heater, Gas Water Heater
Features
- Bathroom - Tub Shower, Bathroom - Walk-In Shower, Ceiling Fan(s), Floor Plan - Traditional, Kitchen - Galley, Kitchen Island, Recessed Lighting, Upgraded Countertops
- Flooring: Luxury Vinyl
- Has basement: No
- Has fireplace: No
Interior area
- Total structure area: 1,704
- Total interior livable area: 1,704 sqft
Property
Parking
- Parking features: On Street
- Has uncovered spaces: Yes
Accessibility
- Accessibility features: None
Features
- Patio & porch: Patio, Enclosed
- Pool features: None
Lot
- Size: 728 Square Feet
- Features: Unknown Soil Type
Details
- Additional structures: Above Grade, Below Grade
- Parcel number: 3085//0053
- Zoning: RF1
- Special conditions: Standard
Construction
Type & style
- Home type: MultiFamily
- Architectural style: Colonial
- Property subtype: Townhouse
Materials
- Brick
- Foundation: Slab
- Roof: Flat
Condition
- New construction: No
- Year built: 1912
- Major remodel year: 2025
Utilities & green energy
- Sewer: Public Sewer
- Water: Public
Community & HOA
Community
- Subdivision: Ledroit Park
Location
- Region: Washington
Financial & listing details
- Price per square foot: $616/sqft
- Tax assessed value: $869,780
- Annual tax amount: $7,515
- Date on market: 8/14/2026
- Listing agreement: Exclusive Agency
- Listing terms: FHA,VA Loan,Cash,Conventional
- Inclusions: Bathroom - Tub Shower, Bathroom - Walk-in Shower, Ceiling Fan(s), Floor Plan-traditional, Kitchen - Galley, Kitchen - Island, Recessed Lighting, Upgraded Countertops; No Fireplace; Built-in Microwave, Dishwasher, Disposal, Dryer, Oven / Range - Electric, Refrigerator, Stainless Steel Appliances, Washer, Water Heater;accessibility Features: None; Dryer In Unit, Washer In Unit
- Ownership: Fee Simple
Estimated market value
$1,021,700
$971,000 - $1.07M
$3,964/mo
Price history
| Date | Event | Price |
|---|---|---|
| 8/14/2026 | Listed for sale | $1,050,000+136%$616/sqft |
Source:  Bright MLS #DCDC2278570 Report a problem Bright MLS #DCDC2278570 Report a problem | ||
| 1/12/2021 | Sold | $445,000-2.2%$261/sqft |
Source: Public Record Report a problem | ||
| 12/18/2020 | Contingent | $455,000$267/sqft |
Source: Bright MLS #DCDC468506 Report a problem | ||
| 11/30/2020 | Pending sale | $455,000$267/sqft |
Source: Willoughby Real Estate #DCDC468506 Report a problem | ||
| 10/2/2020 | Price change | $455,000-2.2%$267/sqft |
Source: Willoughby Real Estate #DCDC468506 Report a problem | ||
| 9/28/2020 | Price change | $465,000-6.1%$273/sqft |
Source: Willoughby Real Estate #DCDC468506 Report a problem | ||
| 7/27/2020 | Listed for sale | $495,000$290/sqft |
Source: Willoughby Real Estate #DCDC468506 Report a problem | ||
| 7/9/2020 | Pending sale | $495,000$290/sqft |
Source: Willoughby Real Estate #DCDC468506 Report a problem | ||
| 7/3/2020 | Price change | $495,000-5.7%$290/sqft |
Source: Willoughby Real Estate #DCDC468506 Report a problem | ||
| 6/2/2020 | Price change | $525,000-8.7%$308/sqft |
Source: Willoughby Real Estate #DCDC468506 Report a problem | ||
| 5/12/2020 | Listed for sale | $575,000$337/sqft |
Source: Willoughby Real Estate #DCDC468506 Report a problem | ||
Public tax history
| Year | Property taxes | Tax assessment |
|---|---|---|
| 2025 | $5,156 -82.8% | $606,570 +1.2% |
| 2024 | $29,965 +2.4% | $599,290 +2.4% |
| 2023 | $29,268 +1.3% | $585,350 +1.3% |
| 2022 | $28,889 +495.1% | $577,780 +1.2% |
| 2021 | $4,854 -82.2% | $571,080 +4.6% |
| 2020 | $27,306 +549.3% | $546,120 +10.4% |
| 2018 | $4,205 +10.3% | $494,740 +10.3% |
| 2017 | $3,812 +15.5% | $448,520 +15.5% |
| 2016 | $3,301 +21.1% | $388,320 +21.1% |
| 2015 | $2,725 +21.9% | $320,600 +21.9% |
| 2014 | $2,236 +7.4% | $263,040 +7.4% |
| 2013 | $2,082 +6.1% | $244,970 +6.1% |
| 2012 | $1,962 | $230,840 |
| 2011 | $1,962 -8.1% | $230,840 -8.1% |
| 2010 | $2,134 -7.9% | $251,070 -7.9% |
| 2009 | $2,318 -0.3% | $272,690 +3.3% |
| 2007 | $2,324 +29.5% | $264,070 +35.4% |
| 2006 | $1,795 +4% | $195,060 +8.5% |
| 2005 | $1,726 +33.1% | $179,780 +33.1% |
| 2004 | $1,297 +49% | $135,070 +49% |
| 2003 | $870 +9% | $90,650 +9% |
| 2002 | $798 -12.3% | $83,163 +5% |
| 2001 | $911 | $79,203 |
Find assessor info on the county website
Monthly payment
Est. payment
Payment breakdown
Explore the cost of this home by adjusting the details. Changes won't be saved.Climate risks
Neighborhood: Ledroit Park
Nearby schools
Schools provided by the listing agent
- District: District Of Columbia Public Schools
Source: Bright MLS. This data may not be complete. We recommend contacting the local school district to confirm school assignments for this home.

Similar homes
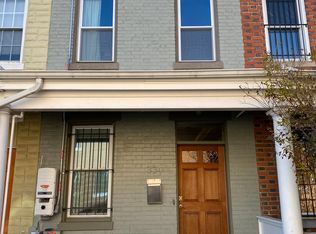
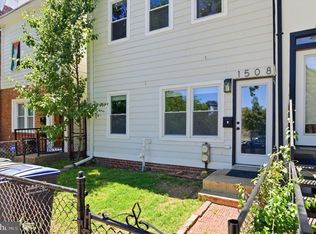
- $999,9994 bd-- ba1.3k sqft1508 10th St NW, Washington, DC 20001For Sale
 MLS ID #DCDC2265834, Genesis Zapata, Bennett Realty Solutions. Bright MLS
 - $999,1003 bd3 ba1.6k sqft1817 8th St NW, Washington, DC 20001For Sale
 MLS ID #DCDC2271730, Tessema Tessema, Fairfax Realty Select. Bright MLS
 - $1,049,0003 bd4 ba2.4k sqftColumbia Heights, Washington, DC 20009For Sale
 MLS ID #DCDC2280386, Tyler Siperko, Compass. Bright MLS
 - $949,0003 bd3 ba1.4k sqft435 Rhode Island Ave NW, Washington, DC 20001For Sale
 MLS ID #DCDC2263376, Amy Franzen, Pearson Smith Realty, LLC. Bright MLS
 - $799,9004 bd4 ba2.2k sqft25 Rhode Island Ave NW, Washington, DC 20001For SaleMLS ID #DCDC2278086, Renee McElrath, Corner House Realty. Bright MLS
- $999,9994 bd5 ba2.5k sqft1831 N Capitol St NE, Washington, DC 20002For SaleMLS ID #DCDC2234922, Dylan Maltz, Compass. Bright MLS
- $1,075,0003 bd3 ba1.3k sqft1345 V St NW, Washington, DC 20009For SaleMLS ID #DCDC2270890, Laurie Mensing, Long & Foster Real Estate, Inc.. Bright MLS
- $999,0002 bd3 ba1.5k sqftOld City 2, Washington, DC 20001For SaleMLS ID #DCDC2262952, Christine McGuinness, Weichert, REALTORS. Bright MLS
- $1,250,0004 bd4 ba1.5k sqft112 V St NE, Washington, DC 20002For SaleMLS ID #DCDC2256764, Jacalyn LashleyWard, Trammell Real Estate Group. Bright MLS
- $925,0004 bd4 ba2.2k sqft609 Harvard St NW, Washington, DC 20001New ConstructionMLS ID #DCDC2272616, Ted Gossett, Washington Fine Properties, LLC. Bright MLS
- $865,0004 bd4 ba1.9k sqft517 Florida Ave NE, Washington, DC 20002For SaleMLS ID #DCDC2272828, Natasha Uppal, Samson Properties. Bright MLS
- $900,0005 bd4 ba2.2k sqft700 Longfellow St NW, Washington, DC 20011For SaleMLS ID #DCDC2278178, Rachel Levey, Compass. Bright MLS
- $774,9004 bd2 ba1.7k sqft2015 4th St NE, Washington, DC 20002For SaleMLS ID #DCDC2274692, Alleyah Miner, Samson Properties. Bright MLS
- $875,0004 bd4 ba2.5k sqft3102 S Dakota Ave NE, Washington, DC 20018For SaleMLS ID #DCDC2280112, Kelia Speight, The Home Team Realty Group, LLC. Bright MLS
- $1,149,0003 bd4 ba1.6k sqft615 Morton Pl NE, Washington, DC 20002For SaleMLS ID #DCDC2263384, Joel Nelson, Keller Williams Capital Properties. Bright MLS
- $725,0003 bd3 ba2.2k sqftColumbia Heights, Washington, DC 20001For SaleMLS ID #DCDC2263126, jon Malcolm, Keller Williams Capital Properties. Bright MLS
- $990,0004 bd4 ba1.8k sqft4721 9th St NW, Washington, DC 20011For SaleMLS ID #DCDC2262934, Larry Lessin, Homes By Owner. Bright MLS
- $899,9994 bd4 ba1.8k sqftOld City 1, Washington, DC 20002For SaleMLS ID #DCDC2271538, Bethany Stalder, KW Metro Center. Bright MLS
- $949,9003 bd3 ba1.6k sqftZoya On Independence, Washington, DC 20003For SaleMLS ID #DCDC2278362, Rachel Valentino, Keller Williams Realty. Bright MLS
- $1,225,0004 bd4 ba2k sqft323 Varnum St NW, Washington, DC 20011For SaleMLS ID #DCDC2272558, Ryan DaSilva, Compass. Bright MLS
