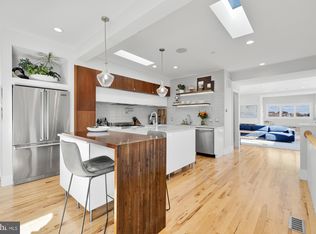
Experience elevated city living in this stunning 3-bedroom, 3.5-bathroom end-unit home, ideally situated in a boutique condo building and complete with coveted private garage parking. As you enter, you’ll be greeted by an abundance of natural light, high ceilings, beautiful hardwood floors, and an impressive open layout. The expansive living room is anchored by a cozy fireplace and charming exposed brick, while a built-in wet bar with a wine fridge and integrated Sonos speakers make the space perfect for entertaining. The beautifully appointed kitchen features Carrera marble, high-end stainless steel Viking and Miele appliances, a Bertazzoni Italia microwave/range with gas cooking, a convenient pot filler, and abundant storage with extensive cabinetry and pantry closet. A separate dining space sits just off the kitchen, ideal for hosting. This level is rounded out by a flexible office/den/flex space and a powder room. On the second level, you'll find three bedrooms and three full bathrooms, including one bedroom with its own ensuite bath. The primary suite impresses with a spacious layout, a large walk-in closet, and an ensuite bath featuring a dual vanity, private WC, and a walk-in shower. Outside, enjoy a charming private patio perfect for grilling, relaxing, or dining al fresco. Tucked away on a quiet block in one of DC’s most vibrant neighborhoods, this prime location puts you close to an incredible variety of shops, restaurants, entertainment, and Metro. Don't miss this rare opportunity to embrace a lifestyle of unparalleled luxury and convenience in the heart of the city!
For sale
$1,049,000
2511 12th St NW Unit 2, Washington, DC 20009
3beds
2,400sqft
Townhouse
Built in 1930
-- sqft lot
$1,024,500 Zestimate®
$437/sqft
$250/mo HOA
What's special
Coveted private garage parkingSeparate dining spaceCharming exposed brickBeautifully appointed kitchenImpressive open layoutAbundance of natural lightHigh ceilings
- 52 days
- 371
- 30
Zillow last checked:
Listing updated:
Listed by:
Tyler Siperko 443-690-0420,
Compass,
Co-Listing Agent: Michael Mello Paiva 443-745-9355,
Compass
Source: Bright MLS,MLS#: DCDC2280386
Facts & features
Interior
Bedrooms & bathrooms
- Bedrooms: 3
- Bathrooms: 4
- Full bathrooms: 3
- 1/2 bathrooms: 1
- Main level bathrooms: 1
Basement
- Area: 0
Heating
- Forced Air, Natural Gas
Cooling
- Central Air, Electric
Appliances
- Included: Microwave, Dishwasher, Disposal, Dryer, Oven/Range - Gas, Range Hood, Refrigerator, Stainless Steel Appliance(s), Washer, Gas Water Heater
- Laundry: Dryer In Unit, Has Laundry, Washer In Unit
Features
- Bar, Bathroom - Walk-In Shower, Bathroom - Tub Shower, Breakfast Area, Built-in Features, Dining Area, Family Room Off Kitchen, Open Floorplan, Eat-in Kitchen, Kitchen Island, Pantry, Primary Bath(s), Recessed Lighting, Sound System, Upgraded Countertops, Walk-In Closet(s), Wine Storage, 9'+ Ceilings
- Flooring: Hardwood, Wood
- Windows: Window Treatments
- Has basement: No
- Number of fireplaces: 1
Interior area
- Total structure area: 2,400
- Total interior livable area: 2,400 sqft
- Finished area above ground: 2,400
- Finished area below ground: 0
Property
Parking
- Total spaces: 1
- Parking features: Garage Faces Rear, Garage Door Opener, Private, Attached
- Attached garage spaces: 1
Accessibility
- Accessibility features: None
Features
- Levels: Two
- Stories: 2
- Patio & porch: Patio
- Pool features: None
Lot
- Features: Unknown Soil Type
Details
- Additional structures: Above Grade, Below Grade
- Parcel number: 2865//2082
- Zoning: RESIDENTIAL
- Special conditions: Standard
Construction
Type & style
- Home type: Townhouse
- Architectural style: Contemporary
- Property subtype: Townhouse
Materials
- Brick, Wood Siding
- Foundation: Other
Condition
- Excellent
- New construction: No
- Year built: 1930
Utilities & green energy
- Sewer: Public Sewer
- Water: Public
Community & HOA
Community
- Condo and coop fee: $250 monthly
- Subdivision: Columbia Heights
HOA
- Has HOA: No
- Amenities included: Common Grounds
- Services included: Trash, Water, Sewer, Insurance
- HOA name: 2511 12th St Nw
Location
- Region: Washington
Financial & listing details
- Price per square foot: $437/sqft
- Tax assessed value: $1,126,080
- Annual tax amount: $8,872
- Date on market: 8/28/2026
- Listing agreement: Exclusive Agency
- Ownership: Condominium
Estimated market value
$1,024,500
$973,000 - $1.08M
$5,640/mo
Price history
| Date | Event | Price |
|---|---|---|
| 8/28/2026 | Listed for sale | $1,049,000+2.7%$437/sqft |
Source:  Bright MLS #DCDC2280386 Report a problem Bright MLS #DCDC2280386 Report a problem | ||
| 6/14/2025 | Listing removed | $4,995$2/sqft |
Source: Bright MLS #DCDC2205530 Report a problem | ||
| 6/12/2025 | Listed for rent | $4,995+11.1%$2/sqft |
Source: Bright MLS #DCDC2205530 Report a problem | ||
| 11/23/2022 | Listing removed | -- |
Source: Zillow Rental Manager Report a problem | ||
| 10/17/2022 | Price change | $4,495-6.3%$2/sqft |
Source: Zillow Rental Manager Report a problem | ||
| 10/3/2022 | Price change | $4,795-6.9%$2/sqft |
Source: Zillow Rental Manager Report a problem | ||
| 9/30/2022 | Listed for rent | $5,150$2/sqft |
Source: Zillow Rental Manager Report a problem | ||
| 1/24/2019 | Sold | $1,021,000$425/sqft |
Source: Public Record Report a problem | ||
| 3/2/2017 | Sold | $1,021,000+62.1%$425/sqft |
Source: Public Record Report a problem | ||
| 11/6/2015 | Sold | $630,000$263/sqft |
Source: Public Record Report a problem | ||
Public tax history
| Year | Property taxes | Tax assessment |
|---|---|---|
| 2026 | $8,872 -3.1% | $1,151,660 -2.6% |
| 2025 | $9,152 +1.2% | $1,182,230 +1.4% |
| 2024 | $9,045 +5.3% | $1,166,320 +5.2% |
| 2023 | $8,586 +2.8% | $1,108,840 +3.2% |
| 2022 | $8,348 +1.9% | $1,074,610 +2% |
| 2021 | $8,193 +5.4% | $1,053,560 +6.4% |
| 2020 | $7,775 -7.6% | $990,370 |
| 2018 | $8,418 +100% | $990,370 |
| 2017 | $4,209 | $990,370 |
Find assessor info on the county website
Monthly payment
Est. payment
Payment breakdown
Explore the cost of this home by adjusting the details. Changes won't be saved.Climate risks
Neighborhood: Columbia Heights
Nearby schools
Schools provided by the listing agent
- District: District Of Columbia Public Schools
Source: Bright MLS. This data may not be complete. We recommend contacting the local school district to confirm school assignments for this home.
Similar homes
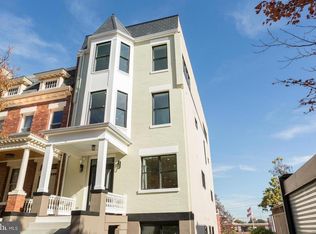
- $1,089,0003 bd4 ba2.5k sqft127 U St NW, Washington, DC 20001For Sale
 MLS ID #DCDC2281778, Jenn Smira, Compass. Bright MLS
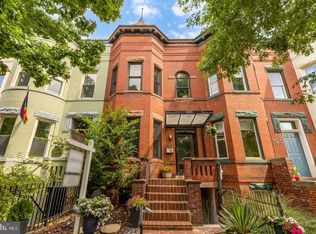
 - $1,549,0003 bd3 ba2.2k sqft2221 13th St NW, Washington, DC 20009For Sale
 MLS ID #DCDC2287154, Sebastien Courret, Engel & Volkers Washington, DC. Bright MLS
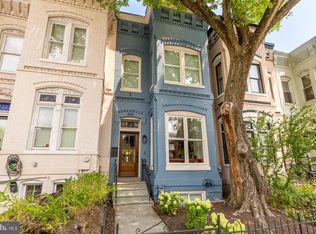
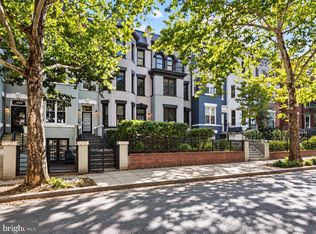
 - $897,0002 bd3 ba1.5k sqftColumbia Heights, Washington, DC 20009For Sale
 MLS ID #DCDC2286350, Jesse Johnson, Compass. Bright MLS
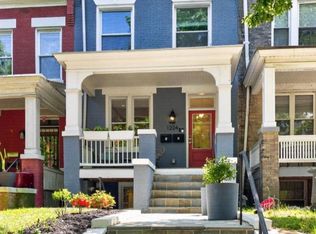
 - $699,0003 bd3 ba1.8k sqft1224 Euclid St Nw, Washington, DC 20009For Sale
 MLS ID #DCDC2260682, Cailin Monahan, Washington Fine Properties, LLC. Bright MLS
 - $985,0003 bd3 ba1.6k sqft1817 8th St NW, Washington, DC 20001For SaleMLS ID #DCDC2283656, Barak Sky, Serhant. Bright MLS
- $1,150,0004 bd4 ba2.7k sqft54 Rhode Island Ave NE, Washington, DC 20002For SaleMLS ID #DCDC2286142, Mikhael Noufal, EXP Realty, LLC. Bright MLS
- $975,0004 bd4 ba2k sqft1428 Parkwood Pl NW, Washington, DC 20010For SaleMLS ID #DCDC2283110, Mitch Curtis, KW United. Bright MLS
- $995,0003 bd3 ba1.6k sqftOld City 2, Washington, DC 20001For SaleMLS ID #DCDC2277412, Katri Hunter, Compass. Bright MLS
- $1,190,0003 bd3 ba1.3k sqftThe Kendall, Washington, DC 20009For SaleMLS ID #DCDC2286476, Dina Paxenos, Northgate Realty, LLC. Bright MLS
- $1,150,0002 bd3 ba1.7k sqft1923 12th Street, Washington, DC 20009For SaleMLS ID #DCDC2278844, Mattia D'Affuso, TTR Sotheby's International Realty. Bright MLS
- $875,0003 bd3 ba1.2k sqft1463 Harvard St NW #Penthouse 8, Washington, DC 20009New ConstructionMLS ID #DCDC2288324, Barak Sky, Serhant. Bright MLS
- $875,0004 bd4 ba2k sqft8 Adams St NW, Washington, DC 20001For SaleMLS ID #DCDC2282888, Renee Peres, Compass. Bright MLS
- $1,099,0003 bd3 ba1.6k sqft1212 4th St NW #7, Washington, DC 20001New ConstructionMLS ID #DCDC2257388, John A Coplen II, Long & Foster Real Estate, Inc.. Bright MLS
- $999,0002 bd3 ba1.7k sqftOld City 2, Washington, DC 20001For SaleMLS ID #DCDC2288084, Tyler Siperko, Compass. Bright MLS
- $1,150,0004 bd4 ba2.5k sqft503 I St NE, Washington, DC 20002For SaleMLS ID #DCDC2282216, Graham Grossman, Compass. Bright MLS
- $925,0004 bd3 ba2k sqft615 Irving St NW #2, Washington, DC 20010New ConstructionMLS ID #DCDC2284702, Paloma Costa, Compass. Bright MLS
- $949,0004 bd4 ba2.2k sqft3569 Warder St NW #5, Washington, DC 20010For SaleMLS ID #DCDC2283308, Andrew Smith, TTR Sotheby's International Realty. Bright MLS
- $1,099,0003 bd4 ba1.6k sqft615 Morton Pl NE, Washington, DC 20002For SaleMLS ID #DCDC2263384, Joel Nelson, Keller Williams Capital Properties. Bright MLS
- $899,0003 bd4 ba1.9k sqft3532 1/2 13th St NW #2, Washington, DC 20010For SaleMLS ID #DCDC2282440, Jessica Hood, TTR Sotheby's International Realty. Bright MLS
- $1,099,0003 bd3 ba2.1k sqftOld City 2, Washington, DC 20001For SaleMLS ID #DCDC2283302, Katri Hunter, Compass. Bright MLS
