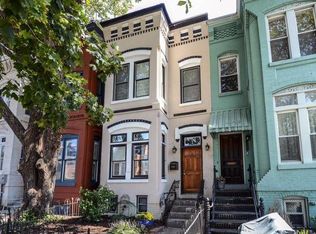
A Modern Sanctuary on 13th Street Nestled in the vibrant heart of the U Street Corridor, this exquisite 3-bedroom, 2.5-bathroom home seamlessly unites historic charm with contemporary luxury. Framed by a majestic front tree offering vibrant spring blossoms and refreshing summer shade, this residence has been thoughtfully elevated with approximately $100,000 in fine renovations. Refined Living Spaces -Grand Entry & Main Level: Step through impressive glass doors into a marble-tiled foyer that opens onto a sunlit main level. Original hardwood floors, expansive bay windows, a decorative fireplace, and an inviting dining area create an atmosphere of timeless elegance. -Gourmet Kitchen: Designed for culinary pursuits, the kitchen features pristine white cabinetry, quartz countertops, a premium Bertazzoni gas range, and a Fisher & Paykel refrigerator. -Private Outdoor Retreat: Beyond the kitchen, a serene private patio provides an ideal backdrop for a peaceful morning espresso or an evening unwind. Private Quarters & Lower Level -Upper Level: Bathed in natural light from an overhead skylight, the upper level houses the sophisticated owner’s suite—complete with custom Elfa closets, a cozy bay window sitting area, and a sleek en-suite bath. Two additional bedrooms share an updated bathroom equipped with a soaking tub. -Finished Lower Level: A versatile, fully finished lower level offers flexible space suited for a lounge, home gym, or guest retreat, complete with a convenient washer and dryer. -Parking: Secured off-street parking rounds out this exceptional offering. An Unbeatable D.C. Location Situated steps from the dynamic dining and shopping destinations of 14th Street and U Street—including Whole Foods, Trader Joe’s, the 9:30 Club, La Colombe, and the new Tatte bakery—this home places the very best of the District right at your doorstep, with Dupont Circle, Shaw, and U Street Metro stations just minutes away.
For sale
$1,549,000
2221 13th St NW, Washington, DC 20009
3beds
2,211sqft
Townhouse
Built in 1892
1,200 Square Feet Lot
$-- Zestimate®
$701/sqft
$-- HOA
What's special
Secured off-street parkingDecorative fireplaceOriginal hardwood floorsSleek en-suite bathSunlit main levelInviting dining areaFisher and paykel refrigerator
- 2 days
- 209
- 32
Zillow last checked:
Listing updated:
Listed by:
Sebastien Courret 202-615-2401,
Engel & Volkers Washington, DC
Source: Bright MLS,MLS#: DCDC2287154
Facts & features
Interior
Bedrooms & bathrooms
- Bedrooms: 3
- Bathrooms: 3
- Full bathrooms: 2
- 1/2 bathrooms: 1
- Main level bathrooms: 3
- Main level bedrooms: 3
Basement
- Area: 804
Heating
- Forced Air
Cooling
- Central Air, Electric
Appliances
- Included: Electric Water Heater
Features
- Basement: Improved
- Number of fireplaces: 1
Interior area
- Total structure area: 2,412
- Total interior livable area: 2,211 sqft
- Finished area above ground: 1,608
- Finished area below ground: 603
Property
Parking
- Parking features: On Street
- Has uncovered spaces: Yes
Accessibility
- Accessibility features: None
Features
- Levels: Two
- Stories: 2
- Pool features: None
Lot
- Size: 1,200 Square Feet
- Features: Unknown Soil Type
Details
- Additional structures: Above Grade, Below Grade
- Parcel number: 0271//0087
- Zoning: SEE PUBLIC RECORDS
- Special conditions: Standard
Construction
Type & style
- Home type: Townhouse
- Architectural style: Victorian
- Property subtype: Townhouse
Materials
- Brick
- Foundation: Brick/Mortar
Condition
- New construction: No
- Year built: 1892
Utilities & green energy
- Sewer: Public Septic
- Water: Public
Community & HOA
Community
- Subdivision: Logan / U Street
HOA
- Has HOA: No
Location
- Region: Washington
Financial & listing details
- Price per square foot: $701/sqft
- Tax assessed value: $1,454,030
- Annual tax amount: $12,430
- Date on market: 10/8/2026
- Listing agreement: Exclusive Agency
- Listing terms: Cash,Conventional,FHA,VA Loan
- Ownership: Fee Simple
Estimated market value
Not available
Estimated sales range
Not available
Not available
Price history
| Date | Event | Price |
|---|---|---|
| 10/8/2026 | Listed for sale | $1,549,000-1%$701/sqft |
Source:  Bright MLS #DCDC2287154 Report a problem Bright MLS #DCDC2287154 Report a problem | ||
| 8/1/2025 | Listing removed | $1,565,000$708/sqft |
Source: Bright MLS #DCDC2211016 Report a problem | ||
| 7/17/2025 | Listed for sale | $1,565,000+6.1%$708/sqft |
Source: Bright MLS #DCDC2211016 Report a problem | ||
| 8/15/2022 | Sold | $1,475,000-1.7%$667/sqft |
Source: Bright MLS #DCDC2052890 Report a problem | ||
| 6/30/2022 | Pending sale | $1,500,000$678/sqft |
Source: Bright MLS #DCDC2052890 Report a problem | ||
| 6/9/2022 | Listed for sale | $1,500,000+13.2%$678/sqft |
Source: Bright MLS #DCDC2052890 Report a problem | ||
| 6/20/2016 | Sold | $1,325,000+10.5%$599/sqft |
Source: Public Record Report a problem | ||
| 6/14/2016 | Pending sale | $1,199,000$542/sqft |
Source: TTR Sotheby's International Realty #DC9647083 Report a problem | ||
| 5/4/2016 | Listed for sale | $1,199,000+32.9%$542/sqft |
Source: TTR Sothebys International Realty #DC9647083 Report a problem | ||
| 12/4/2012 | Sold | $902,000+9.3%$408/sqft |
Source: Public Record Report a problem | ||
| 10/21/2012 | Pending sale | $825,000$373/sqft |
Source: Fairfax Realty,Inc. #DC7945110 Report a problem | ||
| 10/12/2012 | Listed for sale | $825,000+83.4%$373/sqft |
Source: Fairfax Realty,Inc. #DC7945110 Report a problem | ||
| 12/18/2011 | Listing removed | $449,900$203/sqft |
Source: Fairfax Realty,Inc. #DC7737376 Report a problem | ||
| 12/7/2011 | Listed for sale | $449,900+18.7%$203/sqft |
Source: Fairfax Realty,Inc. #DC7737376 Report a problem | ||
| 12/31/2009 | Sold | $379,000+188.4%$171/sqft |
Source: Public Record Report a problem | ||
| 7/30/1996 | Sold | $131,400$59/sqft |
Source: Public Record Report a problem | ||
Public tax history
| Year | Property taxes | Tax assessment |
|---|---|---|
| 2026 | $12,430 +7.6% | $1,462,400 +0.9% |
| 2025 | $11,556 -1% | $1,449,340 -0.7% |
| 2024 | $11,668 +22.5% | $1,459,810 +2.1% |
| 2023 | $9,527 0% | $1,430,320 +19.2% |
| 2022 | $9,529 +0.3% | $1,199,760 +0.4% |
| 2021 | $9,505 +2.1% | $1,194,570 +2% |
| 2020 | $9,314 +2.4% | $1,171,450 +2.5% |
| 2018 | $9,093 +7.7% | $1,143,090 +7.2% |
| 2017 | $8,444 +4% | $1,065,830 +2.1% |
| 2016 | $8,116 +10% | $1,043,550 +11.1% |
| 2015 | $7,380 +5% | $939,680 +4.7% |
| 2014 | $7,032 +68.7% | $897,460 +60.4% |
| 2013 | $4,167 -12% | $559,370 +0.4% |
| 2012 | $4,735 | $557,030 |
| 2011 | $4,735 +35.9% | $557,030 -4.9% |
| 2010 | $3,485 +137.8% | $585,750 -8.2% |
| 2009 | $1,466 +11.8% | $638,120 +4.9% |
| 2007 | $1,311 +5.2% | $608,050 +15.4% |
| 2006 | $1,246 -18.7% | $526,830 +27.8% |
| 2005 | $1,534 +12% | $412,250 +5.7% |
| 2004 | $1,369 +12% | $390,070 +90.8% |
| 2003 | $1,223 +25% | $204,440 +55% |
| 2002 | $978 +0.4% | $131,896 +0.3% |
| 2001 | $975 | $131,522 |
Find assessor info on the county website
Monthly payment
Est. payment
Payment breakdown
Explore the cost of this home by adjusting the details. Changes won't be saved.Climate risks
Neighborhood: U Street Corridor
Nearby schools
Schools provided by the listing agent
- District: District Of Columbia Public Schools
Source: Bright MLS. This data may not be complete. We recommend contacting the local school district to confirm school assignments for this home.
Similar homes
- $1,449,9003 bd4 ba1.9k sqft1827 Vermont Ave NW, Washington, DC 20001For Sale

 MLS ID #DCDC2286824, MJ Frazier, Serhant. Bright MLS
 - $1,575,0003 bd3 ba1.9k sqft1609 8th St NW, Washington, DC 20001For Sale
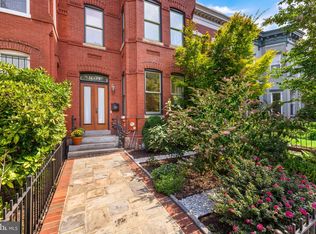 MLS ID #DCDC2279974, Nathan Julian Guggenheim, Washington Fine Properties, LLC. Bright MLS
 - $1,875,0004 bd4 ba3.1k sqft1654 Hobart St NW, Washington, DC 20009For Sale
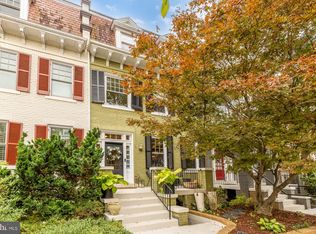 MLS ID #DCDC2285848, Megan Conway, Compass. Bright MLS
 - $986,0003 bd3 ba2.7k sqft735 Fairmont St NW, Washington, DC 20001For Sale
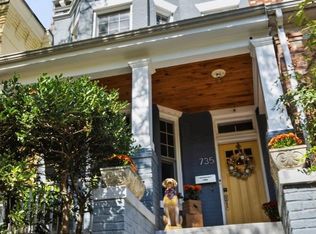 MLS ID #DCDC2286648, John Bratton, Bratton Realty. Bright MLS
 - $1,049,0003 bd3 ba1.3k sqft1345 V St NW, Washington, DC 20009For SaleMLS ID #DCDC2282828, Laurie Mensing, Long & Foster Real Estate, Inc.. Bright MLS
- $1,599,0003 bd3 ba1.4k sqft1820 19th St NW APT 4, Washington, DC 20009For SaleMLS ID #DCDC2282744, Mandy Mills, Compass. Bright MLS
- $900,0003 bd3 ba1.8k sqft1360 Spring Rd NW, Washington, DC 20010For SaleMLS ID #DCDC2287044, Kathleen Eder, Compass. Bright MLS
- $1,049,0003 bd4 ba2.4k sqftColumbia Heights, Washington, DC 20009For SaleMLS ID #DCDC2280386, Tyler Siperko, Compass. Bright MLS
- $1,195,0003 bd3 ba1.4k sqftMount Pleasant, Washington, DC 20009For SaleMLS ID #DCDC2282314, Max Bennink, Compass. Bright MLS
- $1,850,0005 bd4 ba2.7k sqft1233 S St NW, Washington, DC 20009For SaleMLS ID #DCDC2274870, Rachael Hesling, TTR Sotheby's International Realty. Bright MLS
- $897,0002 bd3 ba1.5k sqftColumbia Heights, Washington, DC 20009For SaleMLS ID #DCDC2286350, Jesse Johnson, Compass. Bright MLS
- $1,995,0003 bd3 ba2.7k sqft1730 21st St NW, Washington, DC 20009For SaleMLS ID #DCDC2279108, James Bell, TTR Sotheby's International Realty. Bright MLS
- $1,338,0004 bd4 ba2.3k sqft914 C St NE, Washington, DC 20002For SaleMLS ID #DCDC2284948, Linda Frame, Coldwell Banker Realty - Washington. Bright MLS
- $999,9993 bd3 ba2.3k sqftColumbia Heights, Washington, DC 20009For SaleMLS ID #DCDC2281620, Sheena Saydam, Keller Williams Capital Properties. Bright MLS
- $1,200,0002 bd3 ba1.4k sqftMount Pleasant, Washington, DC 20009For SaleMLS ID #DCDC2282326, Max Bennink, Compass. Bright MLS
- $1,597,0004 bd4 ba2.5k sqft210 4th St SE, Washington, DC 20003For SaleMLS ID #DCDC2272716, Stefan Rahimian, EXP Realty, LLC. Bright MLS
- $1,700,0003 bd3 ba1.9k sqft12 5th St NE, Washington, DC 20002For SaleMLS ID #DCDC2282804, Peter Grimm, Berkshire Hathaway HomeServices PenFed Realty. Bright MLS
- $1,150,0002 bd3 ba1.7k sqft1923 12th Street, Washington, DC 20009For SaleMLS ID #DCDC2278844, Mattia D'Affuso, TTR Sotheby's International Realty. Bright MLS
- $1,450,0003 bd3 ba1.8k sqft1609 44th St NW, Washington, DC 20007For SaleMLS ID #DCDC2255188, Michael Alderfer, Compass. Bright MLS
- $1,089,0003 bd4 ba2.5k sqft127 U St NW, Washington, DC 20001For SaleMLS ID #DCDC2281778, Jenn Smira, Compass. Bright MLS
