Perfectly situated on tree-lined Hobart Street in the heart of Mount Pleasant, this stunning 4 bedroom 3.5 bathroom rowhome has been meticulously renovated by its current owners. From beautiful hardwood floors to custom built-ins, parking, abundant outdoor space, and curated designer finishes throughout, this home has everything you’ve been waiting for and more. Enter via a landscaped front garden and generous front porch to a spacious foyer with high ceilings and restored original woodwork. The formal dining room is situated at the front of the home and flows seamlessly into the sunlit living room which boasts coffered ceilings and a window seat surrounded by custom built-ins. The chef's kitchen features stainless steel appliances, quartz countertops, custom cabinets, and a banquette breakfast nook, perfect for casual meals and morning coffee. Step out to the back deck to grill or to bask in the sun from the southern exposure. Custom window treatments and a swoon-worthy powder room add ultimate functionality to this level. A grand staircase leads to the second floor of the home where the expansive, sunlit primary retreat awaits. Enjoy gracious bedroom space along with a dedicated sunroom for lounging or working. A fully custom walk-in closet leads to the spa-like en-suite bathroom with a double vanity and walk-in shower. Two spacious bedrooms adorned with wainscoting and wallpaper sit at the front of the home and are served by a gorgeously designed hall bath with linen closet. Fantastic bonus attic space featuring generous storage and a built-in desk awaits on the top level - perfect for guests or a home office. The lower level of the home is thoughtfully designed and renovated to provide the utmost flexibility to any owner. An interior staircase leads to a large laundry room with built in storage closets. A dedicated utility room provides additional storage, Beyond the laundry room, find a full in-law suite or potential short term rental, complete with its own front and rear access, a large living room, a full second kitchen, a second washer/dryer, and a beautiful above-grade 4th bedroom with its own stunning en-suite bathroom. Outdoor space abounds with the generous front porch, convenient back deck and a beautifully hardscaped fenced-in backyard for easy indoor/outdoor entertaining. Enjoy parking in the dedicated alley spot. Stroll up to Mount Pleasant Street for coffee, yoga, shopping, and dining, or get outdoors on the trails of Rock Creek Park or with a visit to the National Zoo. Rated a Walker and Biker’s Paradise and Excellent for Transit by DC Walk Score. In-bounds for Bancroft, Deal, and Jackson-Reed. Move right into this truly amazing Mount Pleasant home.
For sale
$1,875,000
1654 Hobart St NW, Washington, DC 20009
4beds
3,150sqft
Townhouse
Built in 1914
1,936 Square Feet Lot
$1,833,100 Zestimate®
$595/sqft
$-- HOA
What's special
Grand staircaseCurated designer finishes throughoutGracious bedroom spaceRestored original woodworkConvenient back deckGenerous front porchFully custom walk-in closet
- 10 days
- 1,340
- 160
Likely to sell faster than
Zillow last checked:
Listing updated:
Listed by:
Megan Conway 202-262-2815,
Compass
Source: Bright MLS,MLS#: DCDC2285848
Facts & features
Interior
Bedrooms & bathrooms
- Bedrooms: 4
- Bathrooms: 4
- Full bathrooms: 3
- 1/2 bathrooms: 1
- Main level bathrooms: 1
Rooms
- Room types: Living Room, Dining Room, Primary Bedroom, Sitting Room, Bedroom 2, Bedroom 3, Kitchen, Foyer, Breakfast Room, In-Law/auPair/Suite, Laundry, Office, Storage Room, Utility Room, Bathroom 2, Primary Bathroom
Primary bedroom
- Level: Upper
Bedroom 2
- Level: Upper
Bedroom 3
- Level: Upper
Primary bathroom
- Level: Upper
Bathroom 2
- Level: Upper
Breakfast room
- Level: Main
Dining room
- Level: Main
Foyer
- Level: Main
Other
- Level: Lower
Kitchen
- Level: Main
Laundry
- Level: Lower
Living room
- Level: Main
Office
- Level: Upper
Sitting room
- Level: Upper
Storage room
- Level: Upper
Utility room
- Level: Lower
Heating
- Hot Water, Radiator, Natural Gas
Cooling
- Central Air, Electric
Appliances
- Included: Oven/Range - Gas, Refrigerator, Range Hood, Dishwasher, Disposal, Washer, Dryer, Water Heater, Microwave, Oven/Range - Electric, Exhaust Fan, Extra Refrigerator/Freezer, Electric Water Heater
- Laundry: Lower Level, Has Laundry, Dryer In Unit, Washer In Unit, Laundry Room
Features
- 2nd Kitchen, Bathroom - Walk-In Shower, Bathroom - Tub Shower, Breakfast Area, Built-in Features, Ceiling Fan(s), Floor Plan - Traditional, Formal/Separate Dining Room, Kitchen - Gourmet, Primary Bath(s), Recessed Lighting, Upgraded Countertops, Walk-In Closet(s), Other, 9'+ Ceilings, High Ceilings
- Flooring: Hardwood, Ceramic Tile, Wood
- Windows: Window Treatments
- Basement: Full,Connecting Stairway,Front Entrance,Finished,Exterior Entry,Rear Entrance,Interior Entry,Improved,Heated,English,Walk-Out Access,Windows
- Number of fireplaces: 1
- Fireplace features: Mantel(s)
Interior area
- Total structure area: 3,150
- Total interior livable area: 3,150 sqft
- Finished area above ground: 2,250
- Finished area below ground: 900
Property
Parking
- Total spaces: 1
- Parking features: Paved, Off Street
Accessibility
- Accessibility features: None
Features
- Levels: Four
- Stories: 4
- Patio & porch: Deck, Patio, Porch, Terrace
- Exterior features: Extensive Hardscape
- Pool features: None
Lot
- Size: 1,936 Square Feet
- Features: Urban Land-Sassafras-Chillum
Details
- Additional structures: Above Grade, Below Grade
- Parcel number: 2591//0779
- Zoning: RF-1
- Special conditions: Standard
Construction
Type & style
- Home type: Townhouse
- Architectural style: Federal
- Property subtype: Townhouse
Materials
- Brick
- Foundation: Slab
Condition
- Excellent,Very Good
- New construction: No
- Year built: 1914
- Major remodel year: 2022
Utilities & green energy
- Sewer: Public Sewer
- Water: Public
Community & HOA
Community
- Subdivision: Mount Pleasant
HOA
- Has HOA: No
Location
- Region: Washington
Financial & listing details
- Price per square foot: $595/sqft
- Tax assessed value: $1,385,950
- Annual tax amount: $10,680
- Date on market: 10/2/2026
- Listing agreement: Exclusive Right To Sell
- Ownership: Fee Simple
Estimated market value
$1,833,100
$1.74M - $1.92M
$5,888/mo
Price history
| Date | Event | Price |
|---|---|---|
| 10/2/2026 | Listed for sale | $1,875,000+56.3%$595/sqft |
Source:  Bright MLS #DCDC2285848 Report a problem Bright MLS #DCDC2285848 Report a problem | ||
| 10/3/2018 | Sold | $1,200,000+9.1%$381/sqft |
Source: Public Record Report a problem | ||
| 3/20/2015 | Sold | $1,100,000+11.2%$349/sqft |
Source: Agent Provided Report a problem | ||
| 3/19/2015 | Pending sale | $989,000$314/sqft |
Source: TTR Sotheby's International Realty #DC8552441 Report a problem | ||
| 2/12/2015 | Listed for sale | $989,000+20.1%$314/sqft |
Source: TTR Sotheby's International Realty #DC8552441 Report a problem | ||
| 5/15/2008 | Sold | $823,650+105.9%$261/sqft |
Source: Public Record Report a problem | ||
| 4/21/2000 | Sold | $400,000$127/sqft |
Source: Public Record Report a problem | ||
Public tax history
| Year | Property taxes | Tax assessment |
|---|---|---|
| 2026 | $10,680 +0.7% | $1,348,440 +0.8% |
| 2025 | $10,607 -0.5% | $1,337,680 -0.3% |
| 2024 | $10,664 +2.3% | $1,341,590 +2.4% |
| 2023 | $10,421 +5.3% | $1,309,990 +5.4% |
| 2022 | $9,894 +2.4% | $1,242,700 +2.4% |
| 2021 | $9,664 +2.3% | $1,213,320 +2.2% |
| 2020 | $9,451 +14.8% | $1,187,600 +13.9% |
| 2018 | $8,236 +7.3% | $1,042,320 +4.5% |
| 2017 | $7,674 +9.9% | $997,310 +11.7% |
| 2016 | $6,983 +9.3% | $893,170 +4.4% |
| 2015 | $6,389 -0.4% | $855,220 +13.3% |
| 2014 | $6,415 +1.6% | $754,680 +1.6% |
| 2013 | $6,312 +0.2% | $742,540 +0.2% |
| 2012 | $6,299 | $741,030 |
| 2011 | $6,299 -2.9% | $741,030 -2.9% |
| 2010 | $6,489 -11.1% | $763,390 -11.1% |
| 2009 | $7,300 +126.2% | $858,800 +9.2% |
| 2007 | $3,227 +5.2% | $786,770 +14.9% |
| 2006 | $3,067 -21.7% | $684,450 +18.6% |
| 2005 | $3,916 +12% | $576,960 +26% |
| 2004 | $3,496 +12% | $458,030 +2.7% |
| 2003 | $3,122 +25% | $446,200 +15% |
| 2002 | $2,497 +28.7% | $388,000 +67.2% |
| 2001 | $1,940 | $232,100 |
Find assessor info on the county website
Monthly payment
Est. payment
Payment breakdown
Explore the cost of this home by adjusting the details. Changes won't be saved.Climate risks
Neighborhood: Mount Pleasant
Nearby schools
Schools provided by the listing agent
- Elementary: Bancroft
- Middle: Deal Junior High School
- High: Jackson-reed
- District: District Of Columbia Public Schools
Source: Bright MLS. This data may not be complete. We recommend contacting the local school district to confirm school assignments for this home.
- $1,420,9604 bd2 ba2.4k sqft1652 Hobart St NW, Washington, DC 20009Off Market
- $1,788,6004 bd4 ba2.9k sqft1656 Hobart St NW, Washington, DC 20009Off Market
- $1,177,2604 bd2 ba1.9k sqft1650 Hobart St NW, Washington, DC 20009Off Market
- $1,268,0004 bd1 ba1.9k sqft1658 Hobart St NW, Washington, DC 20009Off Market
Similar homes
- $1,850,0005 bd4 ba2.7k sqft1233 S St NW, Washington, DC 20009For Sale

 MLS ID #DCDC2274870, Rachael Hesling, TTR Sotheby's International Realty. Bright MLS
 - $1,549,0003 bd3 ba2.2k sqft2221 13th St NW, Washington, DC 20009For Sale
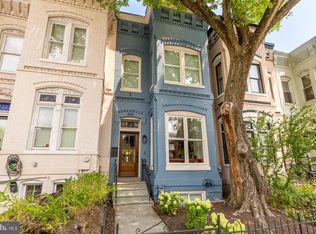 MLS ID #DCDC2287154, Sebastien Courret, Engel & Volkers Washington, DC. Bright MLS
 - $1,695,0007 bd4 ba3.4k sqft3161 18th St NW, Washington, DC 20010For Sale
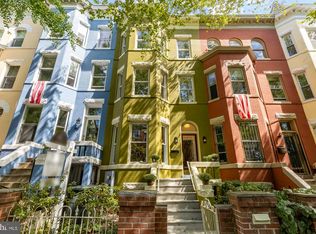 MLS ID #DCDC2281680, Megan Conway, Compass. Bright MLS
 - $2,249,5005 bd4 ba3.6k sqft1761 Willard St NW, Washington, DC 20009For Sale
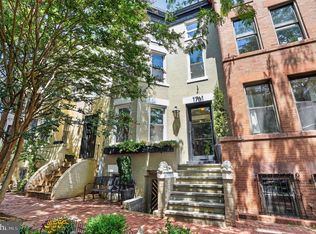 MLS ID #DCDC2281958, Bo Billups, TTR Sotheby's International Realty. Bright MLS
 - $2,395,0005 bd6 ba2.3k sqft1816 13th St NW, Washington, DC 20009For SaleMLS ID #DCDC2284978, Brian Smith, TTR Sotheby's International Realty. Bright MLS
- $1,995,0003 bd4 ba2.8k sqft3510 T St NW, Washington, DC 20007For SaleMLS ID #DCDC2281566, Drew Callahan, Schlosberg Properties, Inc.. Bright MLS
- $1,795,0003 bd3 ba2.1k sqft933 O St NW, Washington, DC 20001For SaleMLS ID #DCDC2282058, Anne-Marie Finnell, TTR Sotheby's International Realty. Bright MLS
- $1,449,9003 bd4 ba1.9k sqft1827 Vermont Ave NW, Washington, DC 20001For SaleMLS ID #DCDC2286824, MJ Frazier, Serhant. Bright MLS
- $986,0003 bd3 ba2.7k sqft735 Fairmont St NW, Washington, DC 20001For SaleMLS ID #DCDC2286648, John Bratton, Bratton Realty. Bright MLS
- $1,850,0005 bd4 ba2.1k sqft207 10th St SE, Washington, DC 20003For SaleMLS ID #DCDC2282018, Lyndsi Armenio, Douglas Elliman of Metro DC, LLC - Washington. Bright MLS
- $1,799,0005 bd5 ba3.2k sqft5119 45th St NW, Washington, DC 20016For SaleMLS ID #DCDC2277128, Hala Adra, Compass. Bright MLS
- $999,9993 bd3 ba2.3k sqftColumbia Heights, Washington, DC 20009For SaleMLS ID #DCDC2281620, Sheena Saydam, Keller Williams Capital Properties. Bright MLS
- $1,850,0003 bd4 ba2.6k sqft1015 Duke St, Alexandria, VA 22314For SaleMLS ID #VAAX2067248, Karen Close, Century 21 Redwood Realty. Bright MLS
- $1,249,9004 bd5 ba2.7k sqftColumbia Heights, Washington, DC 20011For SaleMLS ID #DCDC2282224, Mike Aubrey, Berkshire Hathaway HomeServices PenFed Realty. Bright MLS
- $1,899,0004 bd4 ba2.9k sqft5023 Fulton St NW, Washington, DC 20016For SaleMLS ID #DCDC2283652, DAISY CORDOVA-LOPEZ, Samson Properties. Bright MLS
- $1,049,0003 bd4 ba2.4k sqftColumbia Heights, Washington, DC 20009For SaleMLS ID #DCDC2280386, Tyler Siperko, Compass. Bright MLS
- $1,950,0004 bd5 ba3.7k sqft2116 21st Rd N, Arlington, VA 22201For SaleMLS ID #VAAR2079454, John Eric, Compass. Bright MLS
- $2,150,0004 bd5 ba2.8k sqft235 12th St SE, Washington, DC 20003New ConstructionMLS ID #DCDC2277586, Thomas Kolker, TTR Sotheby's International Realty. Bright MLS
- $949,9004 bd4 ba2.1k sqft4507 13th St NW, Washington, DC 20011For SaleMLS ID #DCDC2286470, Marc Bertinelli, Washington Fine Properties, LLC. Bright MLS
- $1,825,0005 bd4 ba3.8k sqft5246 Loughboro Rd NW, Washington, DC 20016For SaleMLS ID #DCDC2283618, Lauren Pillsbury, Washington Fine Properties, LLC. Bright MLS
