Set in the sought-after Kent neighborhood, this beautifully updated residence combines timeless appeal with comfortable, modern living. The gracious, open main level is filled with natural light, while newly refinished hardwood floors and classic built-in shelving bring warmth and polish throughout. Multiple living spaces flow seamlessly to a spacious rear terrace overlooking the deep, lush yard, creating an ideal setting for playing, entertaining, and effortless indoor-outdoor enjoyment. Freshly updated bathrooms, a fully finished lower level with a separate rear entrance, an attached garage, and a circular driveway add to the home’s exceptional functionality. Ideally located in one of DC’s most desirable residential neighborhoods, this home offers convenient access to the C&O Canal and its trails, major commuter routes, and the shops, dining, and amenities of nearby Palisades, Spring Valley and surrounding neighborhoods. There are also several parks and schools within close proximity as well as public transportation.
For sale
Price cut: $70K (10/5)
$1,825,000
5246 Loughboro Rd NW, Washington, DC 20016
5beds
3,853sqft
Single Family Residence
Built in 1953
8,476 Square Feet Lot
$1,776,900 Zestimate®
$474/sqft
$-- HOA
What's special
Attached garageCircular drivewayClassic built-in shelvingDeep lush yardGracious open main levelFreshly updated bathroomsNewly refinished hardwood floors
- 18 days
- 1,779
- 222
Likely to sell faster than
Zillow last checked:
Listing updated:
Listed by:
Lauren Pillsbury 301-213-9230,
Washington Fine Properties, LLC,
Co-Listing Agent: Frederick B. Roth 202-465-9636,
Washington Fine Properties, LLC
Source: Bright MLS,MLS#: DCDC2283618
Facts & features
Interior
Bedrooms & bathrooms
- Bedrooms: 5
- Bathrooms: 4
- Full bathrooms: 3
- 1/2 bathrooms: 1
- Main level bathrooms: 1
Basement
- Area: 533
Heating
- Central, Wall Unit, Natural Gas, Electric
Cooling
- Central Air, Wall Unit(s), Electric
Appliances
- Included: Gas Water Heater
Features
- Flooring: Hardwood
- Basement: Connecting Stairway,Full,Finished,Exterior Entry
- Number of fireplaces: 1
Interior area
- Total structure area: 3,853
- Total interior livable area: 3,853 sqft
- Finished area above ground: 3,320
- Finished area below ground: 533
Property
Parking
- Total spaces: 4
- Parking features: Storage, Garage Faces Front, Inside Entrance, Circular Driveway, Attached, Driveway
- Attached garage spaces: 1
- Uncovered spaces: 3
Accessibility
- Accessibility features: None
Features
- Levels: Three
- Stories: 3
- Pool features: None
Lot
- Size: 8,476 Square Feet
- Features: Urban Land-Manor-Glenelg
Details
- Additional structures: Above Grade, Below Grade
- Parcel number: 1448//0025
- Zoning: R-1B
- Special conditions: Standard
Construction
Type & style
- Home type: SingleFamily
- Architectural style: Transitional
- Property subtype: Single Family Residence
Materials
- Brick
- Foundation: Other
Condition
- New construction: No
- Year built: 1953
Utilities & green energy
- Sewer: Public Sewer
- Water: Public
Community & HOA
Community
- Subdivision: Kent
HOA
- Has HOA: No
Location
- Region: Washington
Financial & listing details
- Price per square foot: $474/sqft
- Tax assessed value: $1,796,530
- Annual tax amount: $14,115
- Date on market: 9/18/2026
- Listing agreement: Exclusive Right To Sell
- Ownership: Fee Simple
Estimated market value
$1,776,900
$1.69M - $1.87M
$7,858/mo
Price history
| Date | Event | Price |
|---|---|---|
| 10/5/2026 | Price change | $1,825,000-3.7%$474/sqft |
Source:  Bright MLS #DCDC2283618 Report a problem Bright MLS #DCDC2283618 Report a problem | ||
| 9/18/2026 | Listed for sale | $1,895,000+18.8%$492/sqft |
Source: Bright MLS #DCDC2283618 Report a problem | ||
| 8/3/2018 | Sold | $1,595,000$414/sqft |
Source: Public Record Report a problem | ||
| 5/3/2018 | Listed for sale | $1,595,000+40.5%$414/sqft |
Source: Washington Fine Properties, LLC #1000480674 Report a problem | ||
| 11/9/2009 | Sold | $1,135,000-26.8%$295/sqft |
Source: Public Record Report a problem | ||
| 11/30/2007 | Listing removed | $1,550,000$402/sqft |
Source: Obeo #dc5480339 Report a problem | ||
| 11/14/2007 | Listed for sale | $1,550,000+26.5%$402/sqft |
Source: Obeo #dc5480339 Report a problem | ||
| 11/29/2006 | Sold | $1,225,000+28.9%$318/sqft |
Source: Public Record Report a problem | ||
| 11/7/2005 | Sold | $950,000+72.4%$247/sqft |
Source: Public Record Report a problem | ||
| 1/13/2000 | Sold | $550,909$143/sqft |
Source: Public Record Report a problem | ||
Public tax history
| Year | Property taxes | Tax assessment |
|---|---|---|
| 2026 | $14,115 +1.4% | $1,752,550 +1.5% |
| 2025 | $13,915 +1.6% | $1,726,950 +1.7% |
| 2024 | $13,699 +2% | $1,698,720 +2.1% |
| 2023 | $13,428 +4.3% | $1,663,800 +4.4% |
| 2022 | $12,873 +1.3% | $1,593,110 +1.4% |
| 2021 | $12,707 +8.2% | $1,571,300 +2.7% |
| 2020 | $11,741 +13.2% | $1,530,580 +18.4% |
| 2018 | $10,367 +0.5% | $1,293,040 +0.6% |
| 2017 | $10,312 +4.1% | $1,285,590 +3.9% |
| 2016 | $9,909 +5.9% | $1,237,420 +5.6% |
| 2015 | $9,355 +2.5% | $1,172,000 +2.4% |
| 2014 | $9,128 +2.8% | $1,144,140 +2.7% |
| 2013 | $8,878 +0.3% | $1,113,580 +0.4% |
| 2012 | $8,850 | $1,108,700 |
| 2011 | $8,850 -12.3% | $1,108,700 -11.6% |
| 2010 | $10,093 -7.5% | $1,254,880 -2.3% |
| 2009 | $10,915 -1.2% | $1,284,100 +2.3% |
| 2007 | $11,047 +59.3% | $1,255,330 +47.4% |
| 2006 | $6,933 +2.4% | $851,760 +3.7% |
| 2005 | $6,769 +12% | $821,350 +0.5% |
| 2004 | $6,044 +12% | $817,630 +38.1% |
| 2003 | $5,396 +23.6% | $592,100 +22.1% |
| 2002 | $4,367 +1.4% | $484,931 +1.4% |
| 2001 | $4,305 | $478,454 |
Find assessor info on the county website
Monthly payment
Est. payment
Payment breakdown
Explore the cost of this home by adjusting the details. Changes won't be saved.Climate risks
Neighborhood: Kent
Nearby schools
Schools provided by the listing agent
- Elementary: Horace Mann
- High: Macarthur
- District: District Of Columbia Public Schools
Source: Bright MLS. This data may not be complete. We recommend contacting the local school district to confirm school assignments for this home.
- $1,528,6004 bd2 ba2.6k sqft5240 Loughboro Rd NW, Washington, DC 20016Off Market
- $1,964,2006 bd5 ba3.2k sqft5248 Loughboro Rd NW, Washington, DC 20016Off Market
- $---- bd1 ba515 sqft5236 Loughboro Rd NW #B, Washington, DC 20016Off Market
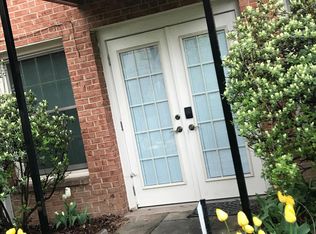
- $1,526,100-- bd1 ba515 sqft5236 Loughboro Rd NW, Washington, DC 20016Off Market
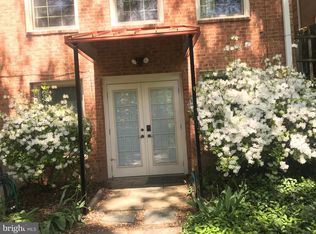
Similar homes
- $1,999,9994 bd4 ba3.3k sqft4968 Quebec St NW, Washington, DC 20016For Sale
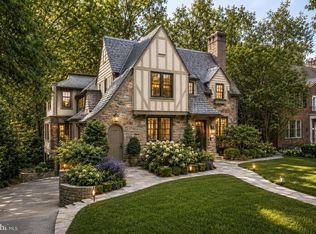
 MLS ID #DCDC2276006, Kyra Agarwal, Compass. Bright MLS
 - $1,875,0005 bd5 ba3k sqft4414 Davenport St NW, Washington, DC 20016For Sale
 MLS ID #DCDC2283830, Nathan Julian Guggenheim, Washington Fine Properties, LLC. Bright MLS
 - $1,999,0004 bd4 ba3.7k sqft4512 Van Ness St NW, Washington, DC 20016For Sale
 MLS ID #DCDC2284704, Tyler Siperko, Compass. Bright MLS
 - $1,995,0005 bd4 ba3.2k sqft5000 Macarthur Ct NW, Washington, DC 20016For Sale
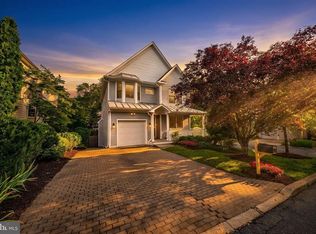 MLS ID #DCDC2284412, Kerry Fortune, Washington Fine Properties, LLC. Bright MLS
 - $1,899,0004 bd4 ba2.9k sqft5023 Fulton St NW, Washington, DC 20016For SaleMLS ID #DCDC2283652, DAISY CORDOVA-LOPEZ, Samson Properties. Bright MLS
- $2,370,0006 bd5 ba3.8k sqft5108 Macomb St NW, Washington, DC 20016For SaleMLS ID #DCDC2282758, Melanie Hayes, TTR Sotheby's International Realty. Bright MLS
- $1,795,0004 bd4 ba3.7k sqft2809 Battery Pl NW, Washington, DC 20016For SaleMLS ID #DCDC2280150, Darcy Langdon, Washington Fine Properties, LLC. Bright MLS
- $1,950,0004 bd4 ba4.3k sqft5211 Macarthur Ter NW, Washington, DC 20016For SaleMLS ID #DCDC2253920, Marian Huish, EXP Realty, LLC. Bright MLS
- $1,680,0005 bd5 ba4.7k sqft4520 Yuma St NW, Washington, DC 20016For SaleMLS ID #DCDC2280732, Samantha He, DMV Landmark Realty, LLC. Bright MLS
- $2,495,0005 bd5 ba4.4k sqft5224 Loughboro Rd NW, Washington, DC 20016For SaleMLS ID #DCDC2283722, Eileen McGrath, Washington Fine Properties, LLC. Bright MLS
- $2,195,0005 bd5 ba4.1k sqft2800 Foxhall Rd NW, Washington, DC 20007For SaleMLS ID #DCDC2284482, Sassy Jacobs, Washington Fine Properties, LLC. Bright MLS
- $1,499,0005 bd4 ba2.6k sqft4521 Burlington Pl NW, Washington, DC 20016For SaleMLS ID #DCDC2283198, Amy Embrey, KW Metro Center. Bright MLS
- $1,995,0004 bd4 ba2.7k sqft3024 45th St NW, Washington, DC 20016For SaleMLS ID #DCDC2275868, Robert Hryniewicki, TTR Sotheby's International Realty. Bright MLS
- $2,300,0004 bd4 ba5.2k sqft4335 Cathedral Ave NW, Washington, DC 20016For SaleMLS ID #DCDC2284164, Dana Rice, Compass. Bright MLS
- $1,199,0003 bd3 ba2.9k sqft5620 Macarthur Blvd NW, Washington, DC 20016For SaleMLS ID #DCDC2283630, Andrew O'Neill, O'Neill Realty Advisors, LLC. Bright MLS
- $1,850,0005 bd5 ba3.4k sqft4416 Sangamore Rd, Bethesda, MD 20816For SaleMLS ID #MDMC2227810, Karim Rahmoune, CENTURY 21 New Millennium. Bright MLS
- $1,775,0005 bd4 ba4.3k sqft3845 N Tazewell St, Arlington, VA 22207For SaleMLS ID #VAAR2078208, Karen Close, Century 21 Redwood Realty. Bright MLS
- $2,295,0005 bd5 ba4.4k sqft5105 Warren Pl NW, Washington, DC 20016For SaleMLS ID #DCDC2266554, Jane Berardi, Coldwell Banker Realty. Bright MLS
- $1,385,0004 bd3 ba2.2k sqft4825 Butterworth Pl NW, Washington, DC 20016For SaleMLS ID #DCDC2282602, Joanne Pinover, Washington Fine Properties, LLC. Bright MLS
