Originally built in 1900, this row house was completely transformed in 2021 with a thoughtfully designed three-level addition expanding the total usable living space to approximately 2800 square feet while seamlessly blending historic charm with sophisticated modern living. The gourmet kitchen is the centerpiece of the home, featuring tall custom cabinetry, an oversized center island, elegant marble countertops, porcelain tile flooring, a Sub-Zero refrigerator, Cove dishwasher, Capital pro-style range with pot filler faucet...all beautifully appointed.
The open-concept main level was designed for both everyday living and entertaining, offering spacious dining, family, and living areas anchored by a stylish wood-burning fireplace. Every detail of this remarkable renovation was carefully curated to provide the new owner with luxury, comfort, and timeless design.
The upper level features two ensuite bedrooms, including a primary suite enhanced by clerestory windows creating captivating nighttime views and daytime natural light. The thoughtfully designed walk -in closet has custom-fit storage. Both spa-inspired bathrooms are stunningly designed with frameless glass showers, high-end porcelain tile, elegant fixtures, and sophisticated finishes that deliver a true luxury retreat experience. For added convenience, the laundry area is also located on this level.
The excavated basement now offers 8-foot ceiling height and has been transformed into a beautifully finished living space, maximizing functionality, comfort, and style. With its own separate entrance, this level offers versatility and an ideal opportunity for a home-based business, private office.. 2 alley parking spcaes ..a rare find You will find exposed original brick walls adding warmth and character, along with a third bedroom and full bath. A large recreation area provides the perfect setting for relaxing, TV watching, entertaining guests, or creating a private retreat for visitors or extended stays.
The following were inclusive in the 2021 remodel: all new plumbing and electrtical systems were added throughout, roof was replaced, HVAC & tankless water heater were installed, ERA-specific energy efficient windows were added, a french drain was installed in the rear yard and is connected to the street sewer, power lines and cable lines have been buried, gas line has been run to rear patio for a gas grill.
Comfort, classy, and ready for new owner...GREAT VRBO potential!
For sale
$1,850,000
1015 Duke St, Alexandria, VA 22314
3beds
2,698sqft
Townhouse
Built in 1900
2,323 Square Feet Lot
$-- Zestimate®
$686/sqft
$-- HOA
What's special
Open-concept main levelTwo ensuite bedroomsPorcelain tile flooringEnergy efficient windowsSub-zero refrigeratorGourmet kitchenOversized center island
- 36 days
- 1,073
- 90
Zillow last checked:
Listing updated:
Listed by:
Karen Close 703-517-9477,
Century 21 Redwood Realty 540-379-6262,
Co-Listing Agent: Maryam Soroush Jansen 571-437-8741,
Century 21 Redwood Realty
Source: Bright MLS,MLS#: VAAX2067248
Facts & features
Interior
Bedrooms & bathrooms
- Bedrooms: 3
- Bathrooms: 4
- Full bathrooms: 3
- 1/2 bathrooms: 1
- Main level bathrooms: 1
Rooms
- Room types: Living Room, Dining Room, Kitchen, Family Room, Great Room, Laundry
Dining room
- Level: Main
Family room
- Level: Main
Great room
- Level: Lower
Kitchen
- Level: Main
Laundry
- Level: Upper
Living room
- Level: Main
Heating
- Forced Air, Natural Gas
Cooling
- Central Air, Electric
Appliances
- Included: Microwave, Built-In Range, Dishwasher, Disposal, Dryer, Exhaust Fan, Ice Maker, Stainless Steel Appliance(s), Six Burner Stove, Washer, Tankless Water Heater, Gas Water Heater
- Laundry: Upper Level, Laundry Room
Features
- Soaking Tub, Bathroom - Walk-In Shower, Ceiling Fan(s), Dining Area, Family Room Off Kitchen, Open Floorplan, Kitchen - Gourmet, Kitchen Island, Pantry, Primary Bath(s), Recessed Lighting, Upgraded Countertops, Walk-In Closet(s)
- Flooring: Wood
- Windows: Double Pane Windows, Energy Efficient, Insulated Windows, Window Treatments
- Basement: Finished,Improved,Heated,Interior Entry,Exterior Entry,Rear Entrance,Sump Pump,Walk-Out Access
- Number of fireplaces: 1
- Fireplace features: Wood Burning
Interior area
- Total structure area: 2,768
- Total interior livable area: 2,698 sqft
- Finished area above ground: 1,876
- Finished area below ground: 822
Video & virtual tour
Property
Parking
- Parking features: Assigned, Paved, Private, Alley Access, On Street
- Has uncovered spaces: Yes
- Details: Assigned Parking
Accessibility
- Accessibility features: None
Features
- Levels: Three
- Stories: 3
- Pool features: None
- Has spa: Yes
- Spa features: Bath
Lot
- Size: 2,323 Square Feet
Details
- Additional structures: Above Grade, Below Grade
- Parcel number: 50465600
- Zoning: CL
- Special conditions: Standard
Construction
Type & style
- Home type: Townhouse
- Architectural style: Colonial,Transitional
- Property subtype: Townhouse
Materials
- Brick, Cement Siding, HardiPlank Type
- Foundation: Brick/Mortar, Block
Condition
- Excellent
- New construction: No
- Year built: 1900
- Major remodel year: 2021
Utilities & green energy
- Sewer: Public Sewer
- Water: Public
- Utilities for property: Underground Utilities
Community & HOA
Community
- Subdivision: Old Town Alexandria
HOA
- Has HOA: No
Location
- Region: Alexandria
Financial & listing details
- Price per square foot: $686/sqft
- Tax assessed value: $880,551
- Annual tax amount: $9,994
- Date on market: 10/7/2026
- Listing agreement: Exclusive Right To Sell
- Ownership: Fee Simple
Estimated market value
Not available
Estimated sales range
Not available
Not available
Price history
| Date | Event | Price |
|---|---|---|
| 10/7/2026 | Listed for sale | $1,850,000-3%$686/sqft |
Source:  Bright MLS #VAAX2067248 Report a problem | ||
| 7/30/2026 | Listing removed | $1,908,000$707/sqft |
Source: Bright MLS #VAAX2060872 Report a problem | ||
| 7/16/2026 | Listed for sale | $1,908,000$707/sqft |
Source: Bright MLS #VAAX2060872 Report a problem | ||
| 7/1/2026 | Listing removed | $1,908,000$707/sqft |
Source: Bright MLS #VAAX2060872 Report a problem | ||
| 5/16/2026 | Listed for sale | $1,908,000-4.6%$707/sqft |
Source: Bright MLS #VAAX2060872 Report a problem | ||
| 12/20/2025 | Listing removed | $1,999,999$741/sqft |
Source: Bright MLS #VAAX2049124 Report a problem | ||
| 12/2/2025 | Listed for sale | $1,999,999$741/sqft |
Source: Bright MLS #VAAX2049124 Report a problem | ||
| 11/21/2025 | Listing removed | $1,999,999$741/sqft |
Source: Bright MLS #VAAX2049124 Report a problem | ||
| 9/7/2025 | Listed for sale | $1,999,999+0.1%$741/sqft |
Source: Bright MLS #VAAX2049124 Report a problem | ||
| 6/27/2025 | Listing removed | $1,998,899$741/sqft |
Source: Bright MLS #VAAX2045648 Report a problem | ||
| 5/28/2025 | Listed for sale | $1,998,899+5.2%$741/sqft |
Source: Bright MLS #VAAX2045648 Report a problem | ||
| 3/29/2024 | Listing removed | -- |
Source: Bright MLS #VAAX2030504 Report a problem | ||
| 3/13/2024 | Pending sale | $1,899,999$704/sqft |
Source: Bright MLS #VAAX2030504 Report a problem | ||
| 2/28/2024 | Contingent | $1,899,999$704/sqft |
Source: Bright MLS #VAAX2030504 Report a problem | ||
| 2/23/2024 | Listing removed | -- |
Source: Bright MLS #VAAX2030504 Report a problem | ||
| 1/26/2024 | Listed for sale | $1,899,999$704/sqft |
Source: Bright MLS #VAAX2030504 Report a problem | ||
| 9/21/2023 | Listing removed | $1,899,999$704/sqft |
Source: Bright MLS #VAAX2025710 Report a problem | ||
| 8/17/2023 | Listed for sale | $1,899,999$704/sqft |
Source: Bright MLS #VAAX2025710 Report a problem | ||
| 7/19/2023 | Listing removed | $1,899,999$704/sqft |
Source: Bright MLS #VAAX2025710 Report a problem | ||
| 7/8/2023 | Listed for sale | $1,899,999+90%$704/sqft |
Source: Bright MLS #VAAX2025710 Report a problem | ||
| 10/26/2018 | Listing removed | $1,000,000$371/sqft |
Source: Long & Foster Real Estate, Inc. #AX10179989 Report a problem | ||
| 6/26/2018 | Price change | $1,000,000-9.1%$371/sqft |
Source: Long & Foster Real Estate, Inc. #AX10179989 Report a problem | ||
| 3/22/2018 | Listed for sale | $1,100,000$408/sqft |
Source: Long & Foster Real Estate, Inc. #1000266814 Report a problem | ||
Public tax history
Tax history is unavailable.
Monthly payment
Est. payment
Payment breakdown
Explore the cost of this home by adjusting the details. Changes won't be saved.Climate risks
Neighborhood: Old Town
Nearby schools
Schools provided by the listing agent
- Elementary: Lyles-crouch
- Middle: George Washington
- High: T.c. Williams
- District: Alexandria City Public Schools
Source: Bright MLS. This data may not be complete. We recommend contacting the local school district to confirm school assignments for this home.


Similar homes
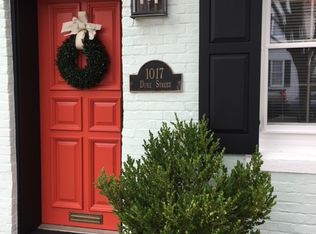
- $1,500,0003 bd5 ba2.4k sqft1315 Wilkes St, Alexandria, VA 22314For Sale
 MLS ID #VAAX2066748, Rob Carney, TTR Sotheby's International Realty. Bright MLS
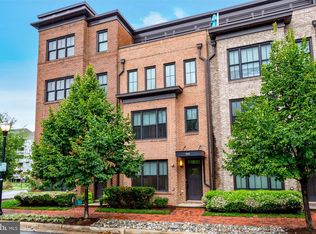
- $1,799,9003 bd4 ba2.5k sqft610 S Alfred St, Alexandria, VA 22314New Construction
 MLS ID #VAAX2066742, Jennifer Felix, Urban Pace Polaris, Inc.. Bright MLS
- $1,893,4273 bd4 ba2.5k sqft810 Gibbon St, Alexandria, VA 22314New Construction
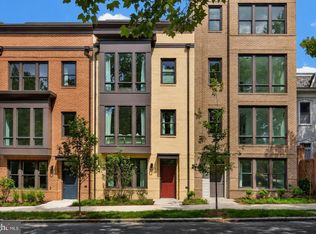 MLS ID #VAAX2066468, Jennifer Felix, Urban Pace Polaris, Inc.. Bright MLS
- $1,795,0003 bd3 ba2.1k sqft315 N Alfred St, Alexandria, VA 22314For Sale
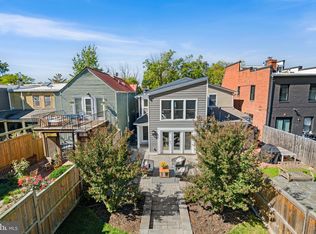 MLS ID #VAAX2067152, Phyllis Patterson, TTR Sotheby's International Realty. Bright MLS
- $1,895,0004 bd5 ba3k sqftOld City 2, Washington, DC 20009For SaleMLS ID #DCDC2291440, Samantha Corrigan, Washington Fine Properties, LLC. Bright MLS
- $999,0004 bd5 ba1.9k sqft1017 Bernard St, Alexandria, VA 22314For SaleMLS ID #VAAX2067260, Kristen Jones, Compass. Bright MLS
- $1,799,9004 bd4 ba2.3k sqft1309 Wallach Pl NW, Washington, DC 20009New ConstructionMLS ID #DCDC2278616, Barak Sky, Serhant. Bright MLS
- $2,100,0004 bd5 ba2.8k sqft235 12th St SE, Washington, DC 20003For SaleMLS ID #DCDC2290804, Thomas Kolker, TTR Sotheby's International Realty. Bright MLS
- $1,149,0003 bd4 ba2.4k sqft603 E Alexandria Ave, Alexandria, VA 22301For SaleMLS ID #VAAX2066364, Kristen Jones, Compass. Bright MLS
- $1,695,0003 bd3 ba2.8k sqft1630 N Rhodes St, Arlington, VA 22209For SaleMLS ID #VAAR2081178, Chris Weathers, TTR Sotheby's International Realty. Bright MLS
- $1,995,0004 bd5 ba2.7k sqft906 S St NW, Washington, DC 20001For SaleMLS ID #DCDC2282436, Andre Perez, Compass. Bright MLS
- $1,599,0003 bd4 ba2.3k sqft1518 16th Ct N, Arlington, VA 22209For SaleMLS ID #VAAR2081190, Mr. Karl Lotspeich, Keller Williams Realty. Bright MLS
- $1,680,0003 bd5 ba2.4k sqft1719 22nd Ct N, Arlington, VA 22209For SaleMLS ID #VAAR2077712, Rick Shewell, EXP Realty, LLC. Bright MLS
- $1,625,0003 bd4 ba2.4k sqft2131 N Scott St, Arlington, VA 22209For SaleMLS ID #VAAR2079686, Rick Shewell, EXP Realty, LLC. Bright MLS
- $1,624,5003 bd4 ba2.3k sqftRosslyn Key, Arlington, VA 22209For SaleMLS ID #VAAR2077744, Keri Shull, EXP Realty, LLC. Bright MLS
- $1,585,0003 bd4 ba2.9k sqftOld City 2, Washington, DC 20009For SaleMLS ID #DCDC2290036, Roberta Theis, Compass. Bright MLS
- $1,725,0004 bd5 ba2.4k sqft2118 18th St N, Arlington, VA 22201For SaleMLS ID #VAAR2077822, Kelly Stock Bacon, Century 21 Redwood Realty. Bright MLS
- $1,600,0004 bd4 ba3.5k sqft1109 P St NW, Washington, DC 20005For SaleMLS ID #DCDC2288922, Libby Bish, Compass. Bright MLS
- $1,073,5004 bd3 ba2.1k sqft607 L St NE, Washington, DC 20002For SaleMLS ID #DCDC2291334, Tim Barley, Barley & Barley Real Estate. Bright MLS
- $1,925,0005 bd4 ba2.5k sqft2813 Cathedral Ave NW, Washington, DC 20008For SaleMLS ID #DCDC2290022, Lynn Bulmer, TTR Sotheby's International Realty. Bright MLS
