**5.5% INTEREST RATE AVAILABLE FOR QUALIFIED BUYERS, VIA SELLER FINANCING. INQUIRE FOR DETAILS & REQUIREMENTS.** Welcome to 1017 Bernard St, a desirable end-unit townhouse built by Pulte Homes in 2017. This home spans 4-levels and offers 4 bedrooms, 4.5 bathrooms, 3 outdoor spaces, and an attached XL 1-car garage. As you enter the home through the front covered porch, you're greeted with tall ceilings and rich, engineered hardwood floors. This lower level is home to the first of 4 bedrooms. The bedroom space is great for a home office or for your overnight guests - with a closet, ceiling fan, and a full bathroom down the hall. The main level features a gourmet kitchen, dining area, and an open and bright living room. The kitchen has contemporary cabinetry and backsplash, upgraded countertops, and stainless steel appliances (including a gas cooktop). There is a walk-in pantry outfitted with tons of storage customizations as well as custom shelving. Conveniently off the kitchen is the balcony - get ready to enjoy outdoor entertaining and grilling! A powder room is tucked away on this level, and front-to-back windows generate tons of natural light throughout. Upstairs is the primary suite, a third bedroom suite, and laundry. The primary suite is tranquil and features a large walk-in closet plus double vanity and a tasteful and timeless tile shower. The third bedroom has an ensuite bath and walk-in closet and is located on the rear of the home. The fourth level has been converted into a true multi-use space. Perfect for an entertainment loft level w/ rooftop balcony or close the entrance door for more privacy for a large bedroom or office. Consistent flooring, large windows all with blinds or shades, upgraded lighting, thoughtful improvements, freshly painted, apparent maintenance and care throughout… These are just a few features that really make 1017 Bernard shine. Additionally, the home is outfitted with valuable storage spaces (there is a large closet on the lower level, extra space in the garage, and even the attic was floored). Imagine all this home has to offer plus living in an incredibly centralized location right in the mix of Potomac Yard, Del Ray, Old Town, Washington DC and more! The home is immediately surrounded by local favorites like Slaters Market, Buzz Bakery & Rustico, and other amenities and conveniences like grocery stores, a daycare center, multiple parks and the Mt Vernon Trail. Many commuting options, including being situated between 2 metro stations, easy access to GW Parkway, Route 1, 495 and <2.5 miles to the airport. Overall, a great place to call home! [All SqFt is approximate]
Sold for $985,000
$985,000
1017 Bernard St, Alexandria, VA 22314
4beds
1,919sqft
Townhouse
Built in 2017
-- sqft lot
$1,050,800 Zestimate®
$513/sqft
$5,028 Estimated rent
Home value
$1,050,800
$998,000 - $1.10M
$5,028/mo
Zestimate® history
Owner options
List your home for rent
$5,028/mo
Rent Zestimate®
Find your next renter with Zillow Rental Manager. Plus, with online applications, you can quickly screen prospective tenants – for free.
$5,028/mo
Rent Zestimate®
Refinance and save
$6,162/mo
Est. payment
Refinancing to a lower rate could help reduce your monthly payments and save thousands over the life of the loan.
$6,162/mo
Est. payment
Explore your selling options
Work with a Zillow partner agent
Leverage their expertise and Zillow's premium Showcase listings to get your home seen by more buyers.
Get startedList with your own agent
Get your home in front of millions of buyers by listing it on Zillow.
Learn how to do itSell it yourself
Take full control of how buyers see your home on Zillow by listing For Sale by Owner (FSBO).
List your homeWhat's special
Old townDel rayContemporary cabinetryFreshly paintedCustom shelvingEnsuite bathTall ceilings
Zillow last checked:
Listing updated:
Listed by:
Katie Grieco 703-717-8137,
TTR Sotheby's International Realty,
Co-Listing Agent: Caitlin Ruzika 203-733-7038,
TTR Sotheby's International Realty
Bought with:
Daniel Rochon, 638453
EXP Realty, LLC
Source: Bright MLS,MLS#: VAAX2027322
Facts & features
Interior
Bedrooms & bathrooms
- Bedrooms: 4
- Bathrooms: 5
- Full bathrooms: 4
- 1/2 bathrooms: 1
- Main level bathrooms: 1
Basement
- Area: 0
Heating
- Forced Air, Natural Gas
Cooling
- Central Air, Electric
Appliances
- Included: Microwave, Dryer, Refrigerator, Stainless Steel Appliance(s), Washer, Cooktop, Dishwasher, Disposal, Exhaust Fan, Ice Maker, Oven, Water Heater, Gas Water Heater
Features
- Walk-In Closet(s), Primary Bath(s), Kitchen - Gourmet, Ceiling Fan(s), Combination Kitchen/Living, Entry Level Bedroom, Family Room Off Kitchen, Open Floorplan, Kitchen Island, Pantry, Recessed Lighting, Bathroom - Stall Shower, Bathroom - Tub Shower, Upgraded Countertops
- Flooring: Wood
- Has basement: No
- Has fireplace: No
Interior area
- Total structure area: 1,919
- Total interior livable area: 1,919 sqft
- Finished area above ground: 1,919
- Finished area below ground: 0
Property
Parking
- Total spaces: 2
- Parking features: Garage Faces Rear, Storage, Garage Door Opener, Inside Entrance, Attached, Driveway
- Attached garage spaces: 1
- Uncovered spaces: 1
Accessibility
- Accessibility features: None
Features
- Levels: Four
- Stories: 4
- Patio & porch: Porch, Roof
- Exterior features: Balcony
- Pool features: None
Details
- Additional structures: Above Grade, Below Grade
- Parcel number: 60036100
- Zoning: CSL
- Special conditions: Standard
Construction
Type & style
- Home type: Townhouse
- Architectural style: Contemporary
- Property subtype: Townhouse
Materials
- Other
- Foundation: Other
Condition
- New construction: No
- Year built: 2017
Details
- Builder name: PULTE HOMES
Utilities & green energy
- Sewer: Public Sewer
- Water: Public
Community & HOA
Community
- Security: Smoke Detector(s), Fire Sprinkler System
- Condo and coop fee: $214 monthly
- Subdivision: Powhatan At Potomac Yard
HOA
- Has HOA: Yes
- Amenities included: Basketball Court, Jogging Path, Tot Lots/Playground
- Services included: Maintenance Grounds, Snow Removal, Road Maintenance, Trash
- HOA fee: $75 monthly
- HOA name: POTOMAC YARD HOMEOWNERS ASSOCIATION INC.
- Second HOA name: Powhatan At Potomac Yard Condominium
Location
- Region: Alexandria
Financial & listing details
- Price per square foot: $513/sqft
- Tax assessed value: $918,312
- Annual tax amount: $10,819
- Date on market: 9/7/2023
- Listing agreement: Exclusive Right To Sell
- Listing terms: Cash,Conventional,Negotiable,Seller Financing
- Inclusions: Living Room Tv Mount
- Exclusions: Fabric Curtains
- Ownership: Condominium
Price history
| Date | Event | Price |
|---|---|---|
| 12/14/2023 | Sold | $985,000-5.3%$513/sqft |
Source:  Bright MLS #VAAX2027322 Report a problem Bright MLS #VAAX2027322 Report a problem | ||
| 12/1/2023 | Contingent | $1,039,900$542/sqft |
Source: Bright MLS #VAAX2027322 Report a problem | ||
| 11/6/2023 | Price change | $1,039,900-1%$542/sqft |
Source: Bright MLS #VAAX2027322 Report a problem | ||
| 9/28/2023 | Price change | $1,049,900-2.8%$547/sqft |
Source: Bright MLS #VAAX2027322 Report a problem | ||
| 9/7/2023 | Listed for sale | $1,079,900+36.7%$563/sqft |
Source: Bright MLS #VAAX2027322 Report a problem | ||
| 4/1/2019 | Sold | $789,900+1.9%$412/sqft |
Source: Public Record Report a problem | ||
| 11/29/2017 | Sold | $775,000$404/sqft |
Source: Public Record Report a problem | ||
Public tax history
| Year | Property taxes | Tax assessment |
|---|---|---|
| 2026 | $11,787 +0% | $1,038,458 +0% |
| 2025 | $11,785 +13.1% | $1,038,332 +13.1% |
| 2024 | $10,423 +2.3% | $918,312 |
| 2023 | $10,193 | $918,312 |
| 2022 | $10,193 +3.6% | $918,312 +10% |
| 2021 | $9,843 | $834,986 +8% |
| 2020 | -- | $773,135 +0.8% |
| 2019 | -- | $766,886 |
| 2018 | -- | $766,886 |
| 2017 | -- | -- |
Find assessor info on the county website
Neighborhood: Northeast
Nearby homes
- $1,084,600-- bd4 ba1.9k sqft1011 Bernard St #9, Alexandria, VA 22314Off Market
- $1,078,1003 bd5 ba1.9k sqft1011 Bernard St, Alexandria, VA 22314Off Market
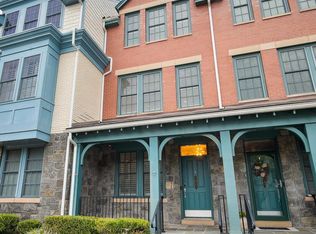
- $1,040,0003 bd5 ba1.9k sqft1023 Bernard St, Alexandria, VA 22314Sold
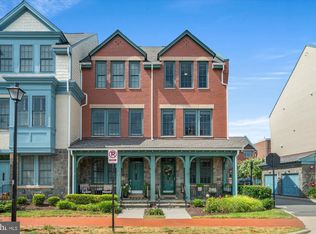
- $1,050,0004 bd5 ba1.9k sqft1021 Bernard St, Alexandria, VA 22314Sold
- $1,042,2003 bd4 ba2.4k sqft1505 Portner Rd, Alexandria, VA 22314Off Market
- $1,117,7003 bd5 ba1.9k sqft1023 Bernard St #0, Alexandria, VA 22314Off Market
- $1,039,5003 bd5 ba1.9k sqft1015 Bernard St, Alexandria, VA 22314Off Market
- $775,4002 bd2 ba1.1k sqft813 Devon Pl, Alexandria, VA 22314Off Market
Nearby schools
GreatSchools rating
- 2/10Jefferson-Houston PreK-8 SchoolGrades: PK-8Distance: 1 mi
- 2/10Alexandria City High SchoolGrades: 9-12Distance: 2.1 mi
Schools provided by the listing agent
- Elementary: Jefferson-houston
- Middle: Jefferson-houston
- High: Alexandria City
- District: Alexandria City Public Schools
Source: Bright MLS. This data may not be complete. We recommend contacting the local school district to confirm school assignments for this home.
Get a cash offer in 3 minutes
Find out how much your home could sell for in as little as 3 minutes with a no-obligation cash offer.
Estimated market value
$1,050,800
Get a cash offer in 3 minutes
Find out how much your home could sell for in as little as 3 minutes with a no-obligation cash offer.
Estimated market value
$1,050,800
- Virginia
- Alexandria City
- Alexandria
- 22314
- Northeast
- 1017 Bernard St
Nearby cities
Nearby neighborhoods
Nearby zip codes
Other Alexandria Topics
