Embrace the vibrant Old Town Alexandria lifestyle with this stylish four-level townhome in the popular Old Town North neighborhood. With nearly 2,000 square feet, this residence provides ample space and an ideal setting for your Old Town experience. This property features three bedrooms and a versatile bonus loft that can serve as a fourth bedroom, along with 3.5.5 beautifully appointed bathrooms. Enhanced by modern, upgraded features, this home is designed to impress even the most discerning buyer. Upon arrival, you are greeted by a charming covered front porch, perfect for enjoying your morning coffee while observing the neighborhood come to life. The entry level has a convenient bedroom and full bathroom. Step up to the main level and discover a stunning open-concept layout encompassing the kitchen, dining, and living areas. Flooded with natural light and highlighted by designer fixtures and recessed lighting, this space is both inviting and stylish. The kitchen is a chef’s dream, featuring upgraded countertops, white cabinetry, stainless steel appliances, and a generous pantry. From this inviting space, enjoy seamless indoor-outdoor living as you step onto the expansive deck, ideal for hosting summer barbecues and outdoor gatherings. The third level features a spacious owner's suite, boasting a custom walk-in closet and a luxurious, spa-like ensuite bathroom with a dual vanity. This floor also includes a second bedroom, which offers its own ensuite bathroom and custom walk-in closet. For added convenience, a washer and dryer are located on this level. The crowning feature of this exceptional home is the expansive top-level loft, complete with a dual-sided, indoor-outdoor gas fireplace. Step out onto the cozy rooftop deck, a year-round retreat where you can savor breathtaking views of the neighborhood skyline. This versatile loft offers endless possibilities, whether you envision it as a fourth bedroom, game room, movie room, or any other use your imagination desires. A convenient half bathroom is also located on this level. This home features a 1.5-car garage with ample storage and an additional tandem parking space. The standout highlight, however, is the prime LOCATION, LOCATION, LOCATION! Just around the corner from local favorites like Rustico and Buzz Bakery, it’s also ideally situated near Historic Old Town, Del Ray, Potomac Yard, the Potomac Yard Metro stop, and the Mount Vernon Trail. Plus, Reagan National Airport is just a short drive away. Come experience 1023 Bernard St and discover for yourself everything this North Old Town retreat has to offer.
Sold for $1,040,000
$1,040,000
1023 Bernard St, Alexandria, VA 22314
3beds
1,900sqft
Townhouse
Built in 2017
-- sqft lot
$1,077,400 Zestimate®
$547/sqft
$5,685 Estimated rent
Home value
$1,077,400
$1.02M - $1.13M
$5,685/mo
Zestimate® history
Owner options
List your home for rent
$5,685/mo
Rent Zestimate®
Find your next renter with Zillow Rental Manager. Plus, with online applications, you can quickly screen prospective tenants – for free.
$5,685/mo
Rent Zestimate®
Refinance and save
$6,526/mo
Est. payment
Refinancing to a lower rate could help reduce your monthly payments and save thousands over the life of the loan.
$6,526/mo
Est. payment
Explore your selling options
Work with a Zillow partner agent
Leverage their expertise and Zillow's premium Showcase listings to get your home seen by more buyers.
Get startedList with your own agent
Get your home in front of millions of buyers by listing it on Zillow.
Learn how to do itSell it yourself
Take full control of how buyers see your home on Zillow by listing For Sale by Owner (FSBO).
List your homeWhat's special
Zillow last checked:
Listing updated:
Listed by:
Dianna Bentley 703-899-0677,
Long & Foster Real Estate, Inc.
Bought with:
Brittanie DeChino, 0225222631
TTR Sotheby's International Realty
Source: Bright MLS,MLS#: VAAX2037114
Facts & features
Interior
Bedrooms & bathrooms
- Bedrooms: 3
- Bathrooms: 5
- Full bathrooms: 3
- 1/2 bathrooms: 2
- Main level bathrooms: 1
Rooms
- Room types: Living Room, Dining Room, Primary Bedroom, Bedroom 2, Bedroom 3, Kitchen, Den, Foyer, Laundry
Basement
- Area: 0
Heating
- Forced Air, Natural Gas
Cooling
- Central Air, Zoned, Electric
Appliances
- Included: Cooktop, Dishwasher, Disposal, Microwave, Refrigerator, Ice Maker, Oven, Stainless Steel Appliance(s), Washer, Washer/Dryer Stacked, Dryer, Gas Water Heater
- Laundry: Dryer In Unit, Washer In Unit, Laundry Room
Features
- Combination Dining/Living, Combination Kitchen/Living, Upgraded Countertops, Open Floorplan, Ceiling Fan(s), Combination Kitchen/Dining, Crown Molding, Dining Area, Entry Level Bedroom, Kitchen - Gourmet, Kitchen Island, Pantry, Primary Bath(s), Recessed Lighting, Walk-In Closet(s), 9'+ Ceilings
- Flooring: Hardwood, Carpet, Tile/Brick, Wood
- Windows: Window Treatments
- Has basement: No
- Number of fireplaces: 1
- Fireplace features: Double Sided, Gas/Propane
Interior area
- Total structure area: 1,900
- Total interior livable area: 1,900 sqft
- Finished area above ground: 1,900
- Finished area below ground: 0
Property
Parking
- Total spaces: 2
- Parking features: Storage, Covered, Garage Faces Rear, Inside Entrance, Garage Door Opener, Off Street, Attached
- Attached garage spaces: 1
Accessibility
- Accessibility features: None
Features
- Levels: Four
- Stories: 4
- Patio & porch: Deck
- Pool features: None
- Has view: Yes
- View description: Other, Trees/Woods, City
Lot
- Features: Backs - Parkland
Details
- Additional structures: Above Grade, Below Grade
- Parcel number: 60036080
- Zoning: CSL
- Special conditions: Standard
Construction
Type & style
- Home type: Townhouse
- Architectural style: Contemporary
- Property subtype: Townhouse
Materials
- Brick, Stone, Vinyl Siding
- Foundation: Permanent
Condition
- New construction: No
- Year built: 2017
Details
- Builder model: EXECUTIVE SERIES
- Builder name: PULTE HOMES
Utilities & green energy
- Sewer: Public Sewer
- Water: Public
Community & HOA
Community
- Condo and coop fee: $225 monthly
- Subdivision: Powhatan At Potomac Yard
HOA
- Has HOA: Yes
- Amenities included: Jogging Path
- Services included: Lawn Care Front, Maintenance Grounds, Road Maintenance, Snow Removal, Trash
- HOA fee: $99 monthly
- HOA name: POWHATAN TOWNHOME
- Second HOA name: Powhatan Townhome
Location
- Region: Alexandria
Financial & listing details
- Price per square foot: $547/sqft
- Tax assessed value: $918,251
- Annual tax amount: $10,422
- Date on market: 9/5/2024
- Listing agreement: Exclusive Right To Sell
- Ownership: Condominium
Price history
| Date | Event | Price |
|---|---|---|
| 10/10/2024 | Sold | $1,040,000$547/sqft |
Source:  Bright MLS #VAAX2037114 Report a problem Bright MLS #VAAX2037114 Report a problem | ||
| 9/23/2024 | Pending sale | $1,040,000$547/sqft |
Source: Bright MLS #VAAX2037114 Report a problem | ||
| 9/5/2024 | Listed for sale | $1,040,000+35.1%$547/sqft |
Source: Bright MLS #VAAX2037114 Report a problem | ||
| 12/5/2017 | Sold | $769,900$405/sqft |
Source: Public Record Report a problem | ||
Public tax history
| Year | Property taxes | Tax assessment |
|---|---|---|
| 2026 | $11,786 +0% | $1,038,389 +0% |
| 2025 | $11,784 +13.1% | $1,038,263 +13.1% |
| 2024 | $10,422 +2.2% | $918,251 |
| 2023 | $10,193 | $918,251 |
| 2022 | $10,193 | $918,251 +10% |
| 2021 | -- | $834,930 +8% |
| 2020 | -- | $773,083 +0.8% |
| 2019 | -- | $766,835 |
| 2018 | -- | $766,835 |
| 2017 | -- | -- |
Find assessor info on the county website
Neighborhood: Northeast
Nearby homes
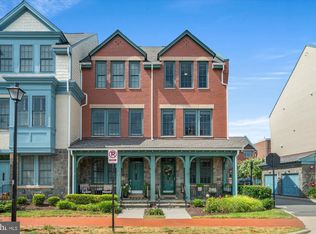
- $1,050,0004 bd5 ba1.9k sqft1021 Bernard St, Alexandria, VA 22314Sold
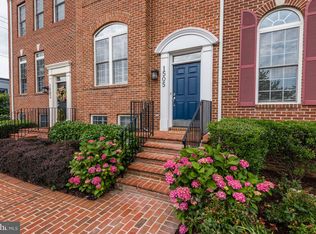
- $1,033,9003 bd4 ba2.4k sqft1505 Portner Rd, Alexandria, VA 22314Off Market
- $985,0004 bd5 ba1.9k sqft1017 Bernard St, Alexandria, VA 22314Sold

- $1,050,0003 bd4 ba2.2k sqft1503 Portner Rd, Alexandria, VA 22314Sold
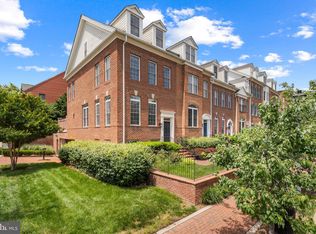
- $1,072,5003 bd5 ba1.9k sqft1013 Bernard St, Alexandria, VA 22314Sold
- $1,034,5003 bd4 ba2.2k sqft1507 Portner Rd, Alexandria, VA 22314Off Market
- $1,078,200-- bd4 ba1.9k sqft1011 Bernard St #9, Alexandria, VA 22314Off Market
- $1,109,5003 bd5 ba1.9k sqft1011 Bernard St, Alexandria, VA 22314Off Market
Nearby schools
GreatSchools rating
- 2/10Jefferson-Houston PreK-8 SchoolGrades: PK-8Distance: 1 mi
- 2/10Alexandria City High SchoolGrades: 9-12Distance: 2.1 mi
Schools provided by the listing agent
- High: Alexandria City
- District: Alexandria City Public Schools
Source: Bright MLS. This data may not be complete. We recommend contacting the local school district to confirm school assignments for this home.
Get a cash offer in 3 minutes
Find out how much your home could sell for in as little as 3 minutes with a no-obligation cash offer.
Estimated market value
$1,077,400
Get a cash offer in 3 minutes
Find out how much your home could sell for in as little as 3 minutes with a no-obligation cash offer.
Estimated market value
$1,077,400
- Virginia
- Alexandria City
- Alexandria
- 22314
- Northeast
- 1023 Bernard St
Nearby cities
Nearby neighborhoods
Nearby zip codes
Other Alexandria Topics
