Discover modern luxury living at 1013 Bernard Street in the heart of Old Town Alexandria. This meticulously maintained LEED-certified home is designed for energy efficiency and convenience, offering app-controlled security, smart thermostats, a whole-house water filtration system, and a fire suppression sprinkler system. Step inside to find contemporary yet timeless finishes, including wood flooring, shaker-style cabinetry, and elegant granite and quartz countertops. The kitchen is outfitted with top-of-the-line KitchenAid appliances, while the bathrooms feature upgraded Gerber and Moen fixtures, a Euro-glass shower, and stylish tile. The thoughtfully designed floor plan includes a cozy first-floor office/library with custom bookcases and a versatile fourth-floor bedroom with a private balcony that can be used as a rec room or large office. Every bedroom offers the comfort of an ensuite bath, ensuring privacy for all. Parking is a rare find in Old Town, and this home boasts a 1.5-car garage, an additional driveway space under the deck, and guest parking just outside the front door. The location is unbeatable: just a quarter mile from GW Parkway, providing a quick 10-minute drive or less to Washington, the Pentagon, or National Airport. Two metro stations and several metro bus stops are within easy walking distance for short commutes to major employment hubs like Crystal City, Pentagon City, and Amazon HQ2. Around the corner, you'll find a restaurant, cafe, bakery, and small markets, perfect for grabbing groceries, a casual meal, or unwinding with friends. The Mt. Vernon Trail, only a half-mile away, offers serene walks along the Potomac River, while King Street and the heart of Old Town are just a mile from home. Enjoy walkable urban living in a friendly neighborhood surrounded by parks, restaurants, entertainment, and recreation areas, all in a city consistently ranked as one of the best places to live in America. Come home to 1013 Bernard Street, where modern convenience meets Old Town charm.
Sold for $1,072,500
$1,072,500
1013 Bernard St, Alexandria, VA 22314
3beds
1,920sqft
Townhouse
Built in 2017
-- sqft lot
$1,085,900 Zestimate®
$559/sqft
$5,141 Estimated rent
Home value
$1,085,900
$1.01M - $1.17M
$5,141/mo
Zestimate® history
Owner options
List your home for rent
$5,141/mo
Rent Zestimate®
Find your next renter with Zillow Rental Manager. Plus, with online applications, you can quickly screen prospective tenants – for free.
$5,141/mo
Rent Zestimate®
Refinance and save
$6,753/mo
Est. payment
Refinancing to a lower rate could help reduce your monthly payments and save thousands over the life of the loan.
$6,753/mo
Est. payment
Explore your selling options
Work with a Zillow partner agent
Leverage their expertise and Zillow's premium Showcase listings to get your home seen by more buyers.
Get startedList with your own agent
Get your home in front of millions of buyers by listing it on Zillow.
Learn how to do itSell it yourself
Take full control of how buyers see your home on Zillow by listing For Sale by Owner (FSBO).
List your homeWhat's special
Contemporary yet timeless finishesPrivate balconyStylish tileVersatile fourth-floor bedroomGuest parkingAdditional driveway spaceTop-of-the-line kitchenaid appliances
Zillow last checked:
Listing updated:
Listed by:
Sue Goodhart 703-362-3221,
Compass
Bought with:
Akash Dave, 0225227579
EXP Realty, LLC
Source: Bright MLS,MLS#: VAAX2036322
Facts & features
Interior
Bedrooms & bathrooms
- Bedrooms: 3
- Bathrooms: 5
- Full bathrooms: 4
- 1/2 bathrooms: 1
- Main level bathrooms: 1
Basement
- Area: 0
Heating
- Forced Air, Zoned, Natural Gas
Cooling
- Central Air, Zoned, Electric
Appliances
- Included: Microwave, Cooktop, Dishwasher, Disposal, Dryer, Oven/Range - Gas, Refrigerator, Stainless Steel Appliance(s), Washer, Washer/Dryer Stacked, Gas Water Heater
- Laundry: Upper Level, Washer In Unit, Dryer In Unit, Has Laundry
Features
- Built-in Features, Ceiling Fan(s), Combination Dining/Living, Dining Area, Open Floorplan, Kitchen - Gourmet, Kitchen Island, Kitchen - Table Space, Primary Bath(s), Recessed Lighting, Upgraded Countertops, Walk-In Closet(s), High Ceilings, Dry Wall
- Flooring: Ceramic Tile, Hardwood, Carpet, Wood
- Doors: Sliding Glass
- Windows: Window Treatments
- Has basement: No
- Has fireplace: No
Interior area
- Total structure area: 1,920
- Total interior livable area: 1,920 sqft
- Finished area above ground: 1,920
- Finished area below ground: 0
Property
Parking
- Total spaces: 2
- Parking features: Garage Faces Rear, Driveway, Attached
- Attached garage spaces: 1
- Uncovered spaces: 1
Accessibility
- Accessibility features: None
Features
- Levels: Four
- Stories: 4
- Patio & porch: Deck, Roof
- Exterior features: Lighting, Sidewalks, Balcony
- Pool features: None
- Has view: Yes
- View description: City
Lot
- Features: Landscaped
Details
- Additional structures: Above Grade, Below Grade
- Parcel number: 60036120
- Zoning: CSL
- Special conditions: Standard
Construction
Type & style
- Home type: Townhouse
- Architectural style: Colonial
- Property subtype: Townhouse
Materials
- Masonry
- Foundation: Permanent
Condition
- New construction: No
- Year built: 2017
Utilities & green energy
- Sewer: Public Sewer
- Water: Public
Community & HOA
Community
- Security: Motion Detectors, Exterior Cameras, Monitored
- Condo and coop fee: $232 monthly
- Subdivision: Powhatan
HOA
- Has HOA: Yes
- Amenities included: Dog Park, Jogging Path, Picnic Area, Soccer Field, Tennis Court(s)
- Services included: Common Area Maintenance, Maintenance Grounds, Snow Removal, Other, Reserve Funds
- HOA fee: $125 monthly
Location
- Region: Alexandria
Financial & listing details
- Price per square foot: $559/sqft
- Tax assessed value: $934,109
- Annual tax amount: $9,902
- Date on market: 1/9/2025
- Listing agreement: Exclusive Right To Sell
- Ownership: Condominium
Price history
| Date | Event | Price |
|---|---|---|
| 2/28/2025 | Sold | $1,072,500+1.2%$559/sqft |
Source:  Bright MLS #VAAX2036322 Report a problem Bright MLS #VAAX2036322 Report a problem | ||
| 1/15/2025 | Pending sale | $1,060,000$552/sqft |
Source: Bright MLS #VAAX2036322 Report a problem | ||
| 1/9/2025 | Listed for sale | $1,060,000+25.4%$552/sqft |
Source: Bright MLS #VAAX2036322 Report a problem | ||
| 9/1/2017 | Sold | $845,147$440/sqft |
Source: Public Record Report a problem | ||
Public tax history
| Year | Property taxes | Tax assessment |
|---|---|---|
| 2026 | $11,915 -0.6% | $1,049,813 -0.6% |
| 2025 | $11,987 +13.1% | $1,056,148 +13.1% |
| 2024 | $10,602 +2.2% | $934,109 |
| 2023 | $10,369 | $934,109 |
| 2022 | $10,369 +3.7% | $934,109 +10% |
| 2021 | $10,003 | $849,352 +8% |
| 2020 | -- | $786,437 +0.8% |
| 2019 | -- | $780,069 |
| 2018 | -- | $780,069 |
| 2017 | -- | -- |
Find assessor info on the county website
Neighborhood: Northeast
Nearby homes
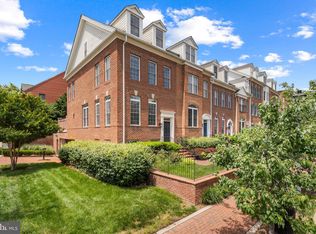
- $1,050,0003 bd4 ba2.2k sqft1503 Portner Rd, Alexandria, VA 22314Sold
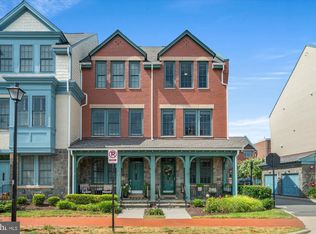
- $1,050,0004 bd5 ba1.9k sqft1021 Bernard St, Alexandria, VA 22314Sold
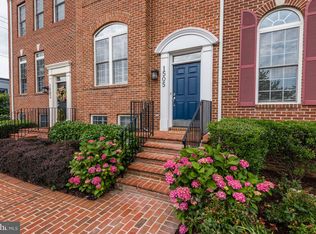
- $1,033,9003 bd4 ba2.4k sqft1505 Portner Rd, Alexandria, VA 22314Off Market
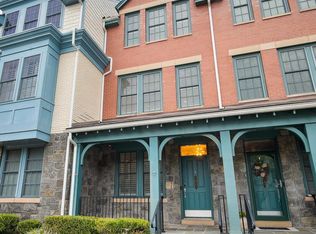
- $1,040,0003 bd5 ba1.9k sqft1023 Bernard St, Alexandria, VA 22314Sold
- $1,034,5003 bd4 ba2.2k sqft1507 Portner Rd, Alexandria, VA 22314Off Market
- $985,0004 bd5 ba1.9k sqft1017 Bernard St, Alexandria, VA 22314Sold
- $1,200,0004 bd5 ba2.9k sqft1511 Portner Rd, Alexandria, VA 22314Sold
- $997,0002 bd4 ba2.1k sqft1509 Portner Rd, Alexandria, VA 22314Off Market
Nearby schools
GreatSchools rating
- 2/10Jefferson-Houston PreK-8 SchoolGrades: PK-8Distance: 1 mi
- 2/10Alexandria City High SchoolGrades: 9-12Distance: 2.1 mi
Schools provided by the listing agent
- Elementary: Jefferson-houston
- Middle: Jefferson-houston
- High: Alexandria City
- District: Alexandria City Public Schools
Source: Bright MLS. This data may not be complete. We recommend contacting the local school district to confirm school assignments for this home.
Get a cash offer in 3 minutes
Find out how much your home could sell for in as little as 3 minutes with a no-obligation cash offer.
Estimated market value
$1,085,900
Get a cash offer in 3 minutes
Find out how much your home could sell for in as little as 3 minutes with a no-obligation cash offer.
Estimated market value
$1,085,900
- Virginia
- Alexandria City
- Alexandria
- 22314
- Northeast
- 1013 Bernard St
Nearby cities
Nearby neighborhoods
Nearby zip codes
Other Alexandria Topics
