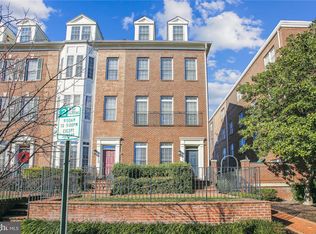
Welcome to 1511 Portner Road, a beautifully updated four-bedroom townhome in the coveted enclave of Old Town Court. This sophisticated residence seamlessly blends timeless architecture with modern luxury, boasting over $84,000 in upgrades, two secure underground parking spaces, visitor spaces, and an EV charger, all just minutes from the vibrant waterfront and amenities of Old Town Alexandria. Step into the welcoming foyer, where elongated slate tile, custom wainscoting, and designer lighting create a striking first impression. High ceilings, oversized crown and base moldings, and rich hardwood floors flow throughout the main level, filled with abundant natural light from transom windows. In the living room, a contemporary porcelain accent wall and Onyx LED electric fireplace anchor the space with warmth and modern elegance, while a custom coffered accent wall effortlessly connects to the formal dining area. The dining room, adorned with a bold wallpapered feature wall and modern chandelier, sets the stage for refined entertaining. At the heart of the home, the chef’s kitchen dazzles with stainless steel appliances, granite countertops, and an oversized island with breakfast bar seating. Designer cabinetry with crown molding, under-cabinet lighting, a five-burner gas cooktop, and a French door refrigerator complete this culinary showpiece. The adjacent breakfast nook opens to a private, fenced patio ideal for al fresco dining or serene evenings under the stars. The entire second level is dedicated to the luxurious owner’s suite a serene private retreat featuring elegant plantation shutters, two spacious closets including a custom-designed walk-in closet updated in 2023, and a spa inspired en-suite bath. The bathroom showcases a Kohler soaking tub, a free-standing shower, a granite-topped dual-sink vanity, and a private water closet, creating a haven of comfort and sophistication. The third level offers two generously sized bedrooms, each with ample closets and ceiling fans, served by two full baths. A versatile bonus room with French doors, mirrored accent wall, and a mounted TV makes the perfect home office, gym, or lounge. The fourth level provides flexibility with a second owner’s suite complete with its own en-suite bath and walk-in closet ideal for guests, in-laws, or au pair living. Additional highlights include new plantation shutters installed in 2023, two brand-new HVAC units replaced in 2024, and a new washer and dryer in the spacious laundry room with built-in storage. The home also features a freshly tuckpointed brick stoop completed in 2025, a new privacy fence also added in 2025, Schlage smart locks installed in 2024, and a full suite of Eufy security doorbell and cameras. A commercial-grade water heater installed in 2021 ensures lasting performance, and private garage access leads directly into the home for added convenience. Perfectly positioned near Amazon HQ2, Virginia Tech Innovation Campus, and Potomac Yard Metro, with bike paths, green spaces, dining, and retail all nearby. With easy access to the George Washington Parkway, Mount Vernon Trail, and I-495/395/95, this is truly turnkey living in one of Alexandria’s most desirable locations. This property offers lifestyle, luxury, and location all wrapped in one sophisticated, move-in-ready package. ***The monthly condo fee also includes water, sewer, and trash service.
Sold for $1,200,000
Zillow last checked:
Listing updated:
Bought with:
Ellen Heather, 0225206858
Long & Foster Real Estate, Inc.
Source: Bright MLS,MLS#: VAAX2059162
Price history
| Date | Event | Price |
|---|---|---|
| 5/15/2026 | Sold | $1,200,000-2%$407/sqft |
Source:  Bright MLS #VAAX2059162 Report a problem Bright MLS #VAAX2059162 Report a problem | ||
| 5/9/2026 | Pending sale | $1,225,000$416/sqft |
Source: Bright MLS #VAAX2059162 Report a problem | ||
| 4/21/2026 | Contingent | $1,225,000$416/sqft |
Source: Bright MLS #VAAX2059162 Report a problem | ||
| 4/15/2026 | Listed for sale | $1,225,000-2%$416/sqft |
Source: Bright MLS #VAAX2059162 Report a problem | ||
| 4/14/2026 | Listing removed | $1,250,000$424/sqft |
Source: Bright MLS #VAAX2052990 Report a problem | ||
| 3/11/2026 | Listed for sale | $1,250,000-2%$424/sqft |
Source: Bright MLS #VAAX2052990 Report a problem | ||
| 1/7/2026 | Listing removed | $1,275,000$433/sqft |
Source: Bright MLS #VAAX2049446 Report a problem | ||
| 9/5/2025 | Price change | $1,275,000-1.7%$433/sqft |
Source: Bright MLS #VAAX2049446 Report a problem | ||
| 8/12/2025 | Listed for sale | $1,297,000$440/sqft |
Source: Bright MLS #VAAX2047702 Report a problem | ||
| 8/10/2025 | Contingent | $1,297,000$440/sqft |
Source: Bright MLS #VAAX2047702 Report a problem | ||
| 7/24/2025 | Listed for sale | $1,297,000+20.1%$440/sqft |
Source: Bright MLS #VAAX2047702 Report a problem | ||
| 8/29/2022 | Sold | $1,080,000-1.8%$367/sqft |
Source: Bright MLS #VAAX2013686 Report a problem | ||
| 7/27/2022 | Pending sale | $1,100,000$373/sqft |
Source: Bright MLS #VAAX2013686 Report a problem | ||
| 6/10/2022 | Listed for sale | $1,100,000+28.1%$373/sqft |
Source: Bright MLS #VAAX2013686 Report a problem | ||
| 10/7/2014 | Sold | $859,000$292/sqft |
Source: Public Record Report a problem | ||



Get pre-qualified for a loan
At Zillow Home Loans, we can pre-qualify you in as little as 5 minutes with no impact to your credit score.An equal housing lender. NMLS #10287.
