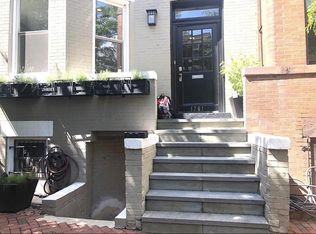
This exquisite Victorian townhouse seamlessly blends historic charm with modern luxury. The two upper levels are the primary residence where the current owners have added design elements defined by elegance and sophistication to every room. The lower level is a beautifully renovated separate two-bedroom unit. Located on a leafy one-way street, this Dupont Circle residence is a unique retreat at the crossroads of some of DC's most popular and vibrant neighborhoods. The main front entrance features a gas lantern and a custom-made glass iron framed door. The vestibule has marble flooring, original wainscotting and an interior solid wood door with carved geometric designs; the same doors are found throughout the home. Step inside to the expansive living room adorned with decorative columns, intricate crown moldings, and rich dark hardwood flooring that flows throughout the home. The front bay windows offer a perfect sitting area; a central gas fireplace with marble hearth and mantle make a perfect centerpiece to this stunning room. The separate formal dining room, perfect for hosting lavish gatherings, features printed grasscloth wallpaper and tray ceiling with distinctive moldings. The gourmet kitchen is a culinary enthusiast's dream with Viking stainless-steel appliances, including a gas range and built-in microwave. The kitchen is open to a second dining area for more casual entertaining; other highlights include marble countertops, geometric tile backsplash, under cabinet lighting, center island with undermount sink, pendant lights by Kelly Wearstler and a floating wine rack for 175 bottles. The main level half bath has premium mineral-based decorative wall sheets. The upper-level is zoned separately for HVAC and features new dark hardwood floors. The palatial primary suite is a true sanctuary where the two-story bay-front windows flood the space with natural light; all seven windows have remote controlled shades. The 26-foot-high turret ceiling features a soothing sunset mural and a shimmering Murano glass chandelier. A hidden staircase leads to an upper storage area and attic. The spa-like en-suite bathroom is complete with a large walk-in glass shower, elongated trough sink, floating vanity and a mini-fridge. The middle bedroom features a California Closets Murphy bed which when closed converts to an ideal home office workspace. Along the upper hallway are a laundry closet and a marvelous marble full bath. The 19-foot wide third bedroom at the rear has an exterior door to a balcony deck where stairs lead to the stunning roof deck with panoramic views including Willard street treetops and the Washington Monument. The roof deck is ideal for entertaining under the sun and stars or enjoying quiet moments; it has thriving irrigated garden planters. Downstairs, the lower level is a beautifully renovated separate two-bedroom unit with private front & rear entrances and 7' ceilings; it provides versatile living space options for owner use (media room, home gym, and/or a guest/in-law suite) or as a rental unit. The home is equipped with modern security features, including a security gate and surveillance system, ensuring peace of mind. There's one car parking off the alley. This remarkable townhouse offers the best of city living with a wonderful location near restaurants, gyms, shopping, Metro and more!
For sale
$2,350,000
1761 Willard St NW, Washington, DC 20009
5beds
3,683sqft
Townhouse
Built in 1900
1,622 Square Feet Lot
$-- Zestimate®
$638/sqft
$-- HOA
What's special
- 7 days
- 347
- 28
Likely to sell faster than
Zillow last checked:
Listing updated:
Listed by:
Bo Billups 202-431-4052,
TTR Sotheby's International Realty
Source: Bright MLS,MLS#: DCDC2281958
Facts & features
Interior
Bedrooms & bathrooms
- Bedrooms: 5
- Bathrooms: 4
- Full bathrooms: 3
- 1/2 bathrooms: 1
- Main level bathrooms: 1
Basement
- Area: 1144
Heating
- Heat Pump, Zoned, Programmable Thermostat, Forced Air, Natural Gas, Electric
Cooling
- Central Air, Zoned, Electric
Appliances
- Included: Microwave, Dishwasher, Disposal, Dryer, Ice Maker, Oven/Range - Gas, Oven/Range - Electric, Stainless Steel Appliance(s), Washer, Washer/Dryer Stacked, Exhaust Fan, Gas Water Heater, Electric Water Heater, Water Heater
- Laundry: Upper Level, Lower Level
Features
- 2nd Kitchen, Attic, Bathroom - Walk-In Shower, Breakfast Area, Built-in Features, Crown Molding, Formal/Separate Dining Room, Eat-in Kitchen, Kitchen - Gourmet, Kitchen Island, Primary Bath(s), Primary Bedroom - Bay Front, Recessed Lighting, Upgraded Countertops, Walk-In Closet(s), Wine Storage, 9'+ Ceilings, Tray Ceiling(s), Vaulted Ceiling(s)
- Flooring: Marble, Wood, Luxury Vinyl, Hardwood
- Doors: Double Entry
- Windows: Bay/Bow, Double Hung, Double Pane Windows, Screens, Wood Frames, Window Treatments
- Basement: Walk-Out Access,Rear Entrance,Finished,Front Entrance
- Number of fireplaces: 1
- Fireplace features: Gas/Propane, Mantel(s)
Interior area
- Total structure area: 3,683
- Total interior livable area: 3,683 sqft
- Finished area above ground: 2,539
- Finished area below ground: 1,144
Video & virtual tour
Property
Parking
- Total spaces: 1
- Parking features: Surface, Concrete, Off Street
- Has uncovered spaces: Yes
Accessibility
- Accessibility features: None
Features
- Levels: Three
- Stories: 3
- Patio & porch: Roof Deck
- Exterior features: Balcony
- Pool features: None
Lot
- Size: 1,622 Square Feet
- Features: Urban Land-Sassafras-Chillum
Details
- Additional structures: Above Grade, Below Grade
- Parcel number: 0151//0206
- Zoning: RA-2
- Special conditions: Standard
Construction
Type & style
- Home type: Townhouse
- Architectural style: Victorian
- Property subtype: Townhouse
Materials
- Brick
- Foundation: Slab
Condition
- Excellent
- New construction: No
- Year built: 1900
- Major remodel year: 2019
Utilities & green energy
- Sewer: Public Sewer
- Water: Public
Community & HOA
Community
- Security: Security Gate, Security System, Fire Sprinkler System
- Subdivision: Dupont Circle
HOA
- Has HOA: No
Location
- Region: Washington
Financial & listing details
- Price per square foot: $638/sqft
- Tax assessed value: $1,892,820
- Annual tax amount: $15,940
- Date on market: 9/9/2026
- Listing agreement: Exclusive Right To Sell
- Ownership: Fee Simple
Estimated market value
Not available
Estimated sales range
Not available
Not available
Price history
| Date | Event | Price |
|---|---|---|
| 9/9/2026 | Listed for sale | $2,350,000+42.4%$638/sqft |
Source:  Bright MLS #DCDC2281958 Report a problem Bright MLS #DCDC2281958 Report a problem | ||
| 2/5/2019 | Sold | $1,650,000$448/sqft |
Source: Public Record Report a problem | ||
| 1/2/2019 | Pending sale | $1,650,000$448/sqft |
Source: Compass #DCDC260428 Report a problem | ||
| 12/7/2018 | Listed for sale | $1,650,000-12.6%$448/sqft |
Source: Compass #DCDC260428 Report a problem | ||
| 6/21/2018 | Listing removed | $1,888,750$513/sqft |
Source: Century 21 Redwood Realty #DC10270593 Report a problem | ||
| 6/14/2018 | Price change | $1,888,750-8.5%$513/sqft |
Source: Century 21 Redwood Realty #DC10270593 Report a problem | ||
| 5/17/2018 | Price change | $2,064,750-3.9%$561/sqft |
Source: Century 21 Redwood Realty #DC10219556 Report a problem | ||
| 4/26/2018 | Listed for sale | $2,148,750+588.7%$583/sqft |
Source: Century 21 Redwood Realty #1000441474 Report a problem | ||
| 1/1/2015 | Sold | $312,000-75.2%$85/sqft |
Source:  Long & Foster Broker Feed #DCDC279746_100 Report a problem Long & Foster Broker Feed #DCDC279746_100 Report a problem | ||
| 11/9/2005 | Sold | $1,259,000+303.5%$342/sqft |
Source: Public Record Report a problem | ||
| 10/19/1999 | Sold | $312,000$85/sqft |
Source: Public Record Report a problem | ||
Public tax history
| Year | Property taxes | Tax assessment |
|---|---|---|
| 2026 | $15,940 +0.4% | $1,875,240 +0.4% |
| 2025 | $15,880 +0.7% | $1,868,190 +0.7% |
| 2024 | $15,771 +0.9% | $1,855,430 +0.9% |
| 2023 | $15,632 +1.5% | $1,839,000 +1.5% |
| 2022 | $15,402 +0.9% | $1,812,010 +0.9% |
| 2021 | $15,269 -10% | $1,796,360 -10% |
| 2020 | $16,962 +9.4% | $1,995,580 +5.2% |
| 2018 | $15,503 +4.4% | $1,897,290 +4.2% |
| 2017 | $14,856 +6% | $1,820,230 +5.8% |
| 2016 | $14,018 +6.8% | $1,720,850 +6.6% |
| 2015 | $13,120 +0.1% | $1,614,980 +0.2% |
| 2014 | $13,104 +1% | $1,611,900 +1% |
| 2013 | $12,979 +3.3% | $1,596,070 +3.2% |
| 2012 | $12,568 | $1,546,110 |
| 2011 | $12,568 +20.7% | $1,546,110 +10.4% |
| 2010 | $10,409 +10% | $1,400,650 -10.5% |
| 2009 | $9,463 +16% | $1,564,830 +58.6% |
| 2007 | $8,157 +50.2% | $986,940 +17% |
| 2006 | $5,430 +1.6% | $843,680 +9.3% |
| 2005 | $5,343 +12% | $772,030 +0.6% |
| 2004 | $4,771 +12% | $767,280 +19.4% |
| 2003 | $4,259 +25% | $642,560 +66.9% |
| 2002 | $3,408 +7.2% | $384,951 +6.6% |
| 2001 | $3,178 | $361,067 |
Find assessor info on the county website
Monthly payment
Est. payment
Payment breakdown
Explore the cost of this home by adjusting the details. Changes won't be saved.Climate risks
Neighborhood: Dupont Circle
Nearby schools
Schools provided by the listing agent
- District: District Of Columbia Public Schools
Source: Bright MLS. This data may not be complete. We recommend contacting the local school district to confirm school assignments for this home.
- $--2 bd1 ba1.2k sqft1761 Willard St NW FLOOR 2, Washington, DC 20009Off Market
- $634,6002 bd2 ba1k sqft1759 Willard St NW #1, Washington, DC 20009Off Market
- $684,8002 bd2 ba1k sqft1759 Willard St NW #2, Washington, DC 20009Off Market

- $890,5003 bd2 ba1.3k sqft1759 Willard St NW #3, Washington, DC 20009Off Market
Similar homes
- $2,750,0004 bd4 ba2.9k sqft1818 15th St NW, Washington, DC 20009For Sale

 MLS ID #DCDC2279564, Paul Pike, TTR Sotheby's International Realty. Bright MLS
 - $2,150,0004 bd4 ba2.8k sqftOld City 2, Washington, DC 20009For Sale
 MLS ID #DCDC2279146, Martin Toews, Compass. Bright MLS
 - $2,400,0004 bd4 ba2.8k sqft435 New Jersey Ave SE, Washington, DC 20003For Sale
 MLS ID #DCDC2280938, Kris Walker, KW United. Bright MLS
 - $2,195,0005 bd5 ba3.2k sqft914 Westminster St NW, Washington, DC 20001For Sale
 MLS ID #DCDC2268848, Andrew Pariser, Long & Foster Real Estate, Inc.. Bright MLS
 - $2,850,0006 bd5 ba4.1k sqft1321 T St NW, Washington, DC 20009For SaleMLS ID #DCDC2271302, Paul Sliwka, Central Properties, LLC,. Bright MLS
- $1,999,9004 bd4 ba2k sqft3322 Prospect St NW, Washington, DC 20007For SaleMLS ID #DCDC2283400, Mike Aubrey, Berkshire Hathaway HomeServices PenFed Realty. Bright MLS
- $2,300,0005 bd5 ba4.5k sqft4753 Reservoir Rd NW, Washington, DC 20007For SaleMLS ID #DCDC2265344, Emily Clark, Compass. Bright MLS
- $2,795,0004 bd4 ba3.2k sqft1229 O St NW, Washington, DC 20005For SaleMLS ID #DCDC2273186, Jan M Evans, TTR Sotheby's International Realty. Bright MLS
- $1,475,0004 bd4 ba2.7k sqft131 S St NW, Washington, DC 20001For SaleMLS ID #DCDC2276066, John Peters, Compass. Bright MLS
- $2,200,0005 bd5 ba2.9k sqft146 Tennessee Ave NE, Washington, DC 20002For SaleMLS ID #DCDC2272274, Nate Tate, RE/MAX Allegiance. Bright MLS
- $2,150,0005 bd4 ba3.2k sqft4050 Mansion Dr NW, Washington, DC 20007For SaleMLS ID #DCDC2267428, Jennifer Wellde, Washington Fine Properties, LLC. Bright MLS
- $1,585,0003 bd4 ba2.9k sqftOld City 2, Washington, DC 20009For SaleMLS ID #DCDC2261424, Roberta Theis, Compass. Bright MLS
- $1,850,0005 bd4 ba2.1k sqft207 10th St SE, Washington, DC 20003For SaleMLS ID #DCDC2282018, Lyndsi Armenio, Douglas Elliman of Metro DC, LLC - Washington. Bright MLS
- $1,900,0006 bd7 ba4.3k sqft1314 Kenyon St NW, Washington, DC 20010For SaleMLS ID #DCDC2244186, Marshall Carey, Compass. Bright MLS
- $2,199,0004 bd5 ba2.8k sqft235 12th St SE, Washington, DC 20003New ConstructionMLS ID #DCDC2277586, Thomas Kolker, TTR Sotheby's International Realty. Bright MLS
- $1,999,0006 bd6 ba3.5k sqft1115 K St NE, Washington, DC 20002For SaleMLS ID #DCDC2280260, Phoenix Wright, Compass. Bright MLS
- $1,249,0004 bd4 ba2k sqft2214 Flagler Pl NW, Washington, DC 20001For SaleMLS ID #DCDC2274854, Michael Brennan, Compass. Bright MLS
- $1,950,0004 bd5 ba3.7k sqft2116 21st Rd N, Arlington, VA 22201For SaleMLS ID #VAAR2079454, John Eric, Compass. Bright MLS
- $1,535,0003 bd4 ba1.9k sqft1832 Florida Ave NW, Washington, DC 20009New ConstructionMLS ID #DCDC2281148, Khalida Kay Bajwa, RE/MAX Galaxy. Bright MLS
- $1,998,0005 bd5 ba3.4k sqft2035 Parkside Dr NW, Washington, DC 20012For SaleMLS ID #DCDC2277312, Donnell Kearney, Compass. Bright MLS
