Welcome to 1115 K Street NE, a completely reimagined DC row home offering four beautifully finished levels, a separately accessible 2-bedroom English basement, off-street parking, and an incredible five outdoor spaces. Thoughtfully expanded with an all new fourth level and completely gutted and rebuilt from top to bottom, this home pairs sophisticated design with the space, flexibility, and functionality that are hard to find in the city. A refreshed exterior and screened front porch welcome you inside to an expansive main level designed for both everyday living and entertaining. The spacious living room flows seamlessly into the dining area, anchored by a statement light fixture and custom wet bar complete with a beverage refrigerator, wine storage, and cabinetry. A large walk-in pantry provides exceptional storage, while a convenient powder room rounds out the central living space. The kitchen makes a statement with warm wood cabinetry, complementary countertops and backsplash, gold hardware and fixtures, generous prep space, and abundant storage. Beyond the kitchen, a flexible bonus room that opens directly to the rear deck, complete with a ceiling fan for comfortable outdoor living. Upstairs, the third level features three bedrooms, two full bathrooms, and one of the home's two laundry areas. The primary suite feels like a true retreat with a spacious walk-in closet, private balcony ideal for morning coffee, and an ensuite bath featuring a dual vanity, glass-enclosed shower, and private water closet. An additional bedroom offers its own balcony and dedicated office nook, creating even more flexibility for working from home. The newly added fourth level takes the home to another level, offering an additional bedroom and full bathroom alongside a second kitchen, generous family room, powder room, and private balcony. Whether used as an entertaining floor, guest suite, or your own private escape, it provides an incredible extension of the home's living space. Downstairs, the separately accessible 2-bedroom, 1-bath English basement offers even more versatility and potential rental income. Complete with its own full kitchen, living space, and laundry, it is well suited for tenants, guests, extended stays, or multigenerational living. With five distinct outdoor spaces—including the screened front porch, rear deck, multiple private balconies, and additional outdoor areas—there is no shortage of places to enjoy the outdoors at home. A spacious off-street parking pad with a secure roll-up door completes the property. All of this in a convenient NE DC location with easy access to Capitol Hill, the H Street Corridor, Union Market, RFK, and the best of the city just beyond your doorstep. This house delivers the rare combination of brand-new construction quality, generous living space, income potential, private outdoor living, and secure parking—all in one exceptional DC row home.
For sale
Price cut: $50K (10/7)
$1,949,000
1115 K St NE, Washington, DC 20002
6beds
3,510sqft
Townhouse
Built in 1915
1,738 Square Feet Lot
$1,881,300 Zestimate®
$555/sqft
$-- HOA
What's special
Off-street parkingFour beautifully finished levelsScreened front porchRefreshed exteriorIncredible five outdoor spacesStatement light fixtureLarge walk-in pantry
- 50 days
- 159
- 11
Zillow last checked:
Listing updated:
Listed by:
Phoenix Wright 202-997-2467,
Compass,
Listing Team: Home Keys Team
Source: Bright MLS,MLS#: DCDC2280260
Facts & features
Interior
Bedrooms & bathrooms
- Bedrooms: 6
- Bathrooms: 6
- Full bathrooms: 4
- 1/2 bathrooms: 2
- Main level bathrooms: 1
Basement
- Area: 870
Heating
- Forced Air, Electric
Cooling
- Central Air, Electric
Appliances
- Included: Electric Water Heater
Features
- Basement: Finished,Front Entrance,Rear Entrance
- Has fireplace: No
Interior area
- Total structure area: 3,510
- Total interior livable area: 3,510 sqft
- Finished area above ground: 2,640
- Finished area below ground: 870
Property
Parking
- Total spaces: 1
- Parking features: Driveway
- Uncovered spaces: 1
Accessibility
- Accessibility features: None
Features
- Levels: Four
- Stories: 4
- Pool features: None
Lot
- Size: 1,738 Square Feet
- Features: Unknown Soil Type
Details
- Additional structures: Above Grade, Below Grade
- Parcel number: 0980//0043
- Zoning: RF-1
- Special conditions: Standard
Construction
Type & style
- Home type: Townhouse
- Architectural style: Traditional
- Property subtype: Townhouse
Materials
- Brick, Other
- Foundation: Other
Condition
- New construction: No
- Year built: 1915
- Major remodel year: 2026
Utilities & green energy
- Sewer: Public Sewer
- Water: Public
Community & HOA
Community
- Subdivision: Old City #1
HOA
- Has HOA: No
Location
- Region: Washington
Financial & listing details
- Price per square foot: $555/sqft
- Tax assessed value: $811,680
- Annual tax amount: $41,142
- Date on market: 8/26/2026
- Listing agreement: Exclusive Right To Sell
- Ownership: Fee Simple
Estimated market value
$1,881,300
$1.79M - $1.98M
$6,481/mo
Price history
| Date | Event | Price |
|---|---|---|
| 10/7/2026 | Price change | $1,949,000-2.5%$555/sqft |
Source:  Bright MLS #DCDC2280260 Report a problem Bright MLS #DCDC2280260 Report a problem | ||
| 8/26/2026 | Listed for sale | $1,999,000+175.7%$570/sqft |
Source: Bright MLS #DCDC2280260 Report a problem | ||
| 5/20/2025 | Sold | $725,000+3.6%$207/sqft |
Source: Public Record Report a problem | ||
| 2/24/2023 | Sold | $700,000-38.6%$199/sqft |
Source: Public Record Report a problem | ||
| 12/24/2007 | Sold | $1,140,000+686.2%$325/sqft |
Source: Public Record Report a problem | ||
| 6/3/2003 | Sold | $145,000$41/sqft |
Source: Public Record Report a problem | ||
Public tax history
| Year | Property taxes | Tax assessment |
|---|---|---|
| 2026 | $41,142 +0.2% | $822,840 +0.2% |
| 2025 | $41,055 +490.2% | $821,090 +0.3% |
| 2024 | $6,956 +3.3% | $818,300 +3.3% |
| 2023 | $6,730 +7% | $791,790 +7% |
| 2022 | $6,290 +3.5% | $740,030 +3.5% |
| 2021 | $6,079 +5% | $715,130 +5% |
| 2020 | $5,787 +13.1% | $680,880 +13.1% |
| 2018 | $5,115 +5.4% | $601,750 +5.4% |
| 2017 | $4,851 +12.2% | $570,670 +12.2% |
| 2016 | $4,325 +18.7% | $508,820 +18.7% |
| 2015 | $3,645 +14.7% | $428,820 +14.7% |
| 2014 | $3,178 +4.6% | $373,860 +4.6% |
| 2013 | $3,038 -0.7% | $357,430 -0.7% |
| 2012 | $3,059 | $359,880 |
| 2011 | $3,059 -0.4% | $359,880 -0.4% |
| 2010 | $3,071 -12.6% | $361,330 -12.6% |
| 2009 | $3,513 -7.1% | $413,270 -3.9% |
| 2007 | $3,783 +15% | $429,830 +20.2% |
| 2006 | $3,290 +23.2% | $357,570 +28.6% |
| 2005 | $2,669 +40.4% | $278,050 +40.4% |
| 2004 | $1,901 +255.4% | $198,040 +40% |
| 2003 | $535 +24.1% | $141,460 +18.1% |
| 2002 | $431 +8.2% | $119,800 +6% |
| 2001 | $398 | $112,986 |
Find assessor info on the county website
Monthly payment
Est. payment
Payment breakdown
Explore the cost of this home by adjusting the details. Changes won't be saved.Climate risks
Neighborhood: Near Northeast
Nearby schools
Schools provided by the listing agent
- District: District Of Columbia Public Schools
Source: Bright MLS. This data may not be complete. We recommend contacting the local school district to confirm school assignments for this home.
Similar homes
- $1,849,0005 bd7 ba2.7k sqftAtlas, Washington, DC 20002For Sale

 MLS ID #DCDC2279274, Angela Goldstein, Northgate Realty, LLC. Bright MLS
 - $1,199,9005 bd4 ba2.7k sqft839 Florida Ave NE, Washington, DC 20002For Sale
 MLS ID #DCDC2284188, Farid Ghanbari, Samson Properties. Bright MLS
 - $2,849,9005 bd6 ba4k sqft626 A St NE, Washington, DC 20002New Construction
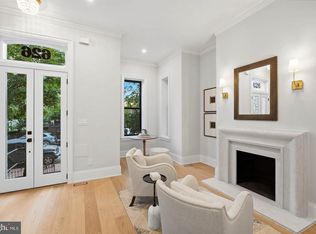 MLS ID #DCDC2285360, Andrew Riguzzi, Compass. Bright MLS
 - $1,495,0004 bd4 ba2.2k sqft615 11th St NE, Washington, DC 20002For Sale
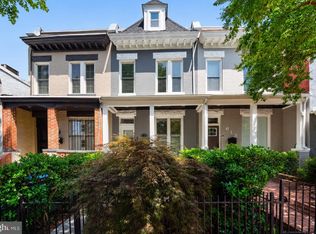 MLS ID #DCDC2271170, Russell Firestone, TTR Sotheby's International Realty. Bright MLS
 - $1,595,0006 bd5 ba3.7k sqft623 Columbia Rd NW, Washington, DC 20001For SaleMLS ID #DCDC2282922, Hugh McDermott, TTR Sotheby's International Realty. Bright MLS
- $2,150,0004 bd5 ba2.8k sqft235 12th St SE, Washington, DC 20003New ConstructionMLS ID #DCDC2277586, Thomas Kolker, TTR Sotheby's International Realty. Bright MLS
- $2,149,0005 bd5 ba3.2k sqft914 Westminster St NW, Washington, DC 20001For SaleMLS ID #DCDC2268848, Andrew Pariser, Long & Foster Real Estate, Inc.. Bright MLS
- $1,150,0004 bd4 ba2.5k sqft503 I St NE, Washington, DC 20002For SaleMLS ID #DCDC2282216, Graham Grossman, Compass. Bright MLS
- $1,995,0004 bd5 ba3k sqftOld City 2, Washington, DC 20009For SaleMLS ID #DCDC2285160, Samantha Corrigan, Washington Fine Properties, LLC. Bright MLS
- $1,850,0005 bd4 ba2.7k sqft1233 S St NW, Washington, DC 20009For SaleMLS ID #DCDC2274870, Rachael Hesling, TTR Sotheby's International Realty. Bright MLS
- $1,150,0004 bd4 ba2.7k sqft54 Rhode Island Ave NE, Washington, DC 20002For SaleMLS ID #DCDC2286142, Mikhael Noufal, EXP Realty, LLC. Bright MLS
- $1,150,0004 bd4 ba2.6k sqft226 S St NE, Washington, DC 20002For SaleMLS ID #DCDC2268482, Portia Bagley, HomeSmart. Bright MLS
- $1,499,0004 bd3 ba3k sqft131 11th St NE #Penthouse, Washington, DC 20002New ConstructionMLS ID #DCDC2271286, Mattia D'Affuso, TTR Sotheby's International Realty. Bright MLS
- $2,395,0005 bd6 ba2.3k sqft1816 13th St NW, Washington, DC 20009For SaleMLS ID #DCDC2284978, Brian Smith, TTR Sotheby's International Realty. Bright MLS
- $1,475,0004 bd5 ba3.3k sqft21 16th St SE, Washington, DC 20003For SaleMLS ID #DCDC2267450, Alex Martinez, The Agency DC. Bright MLS
- $1,399,0005 bd6 ba3.3k sqft1614 6th St NW, Washington, DC 20001For SaleMLS ID #DCDC2268352, Payal Pubbi, Compass. Bright MLS
- $999,0006 bd4 ba2k sqft113 15th St SE, Washington, DC 20003For SaleMLS ID #DCDC2284346, Dina Shaminova, TTR Sotheby's International Realty. Bright MLS
- $1,230,0004 bd4 ba1.8k sqft1812 Bay St SE, Washington, DC 20003For SaleMLS ID #DCDC2285182, M. Cameron Shosh, Century 21 Redwood Realty. Bright MLS
- $1,290,0006 bd6 ba4.5k sqft3521 New Hampshire Ave NW, Washington, DC 20010For SaleMLS ID #DCDC2284330, Shameeka Price, Capital Structures Real Estate, LLC.. Bright MLS
- $1,449,9003 bd4 ba1.9k sqft1827 Vermont Ave NW, Washington, DC 20001For SaleMLS ID #DCDC2286824, MJ Frazier, Serhant. Bright MLS
