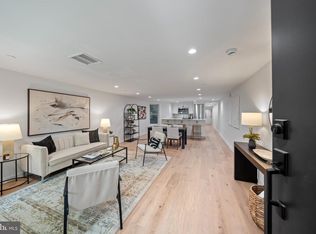
A rare opportunity to own an expansive, newly reimagined penthouse residence atop a beautifully restored Victorian rowhome in the heart of Capitol Hill. Occupying the upper two levels of an intimate three-unit building, this four-bedroom, two-and-a-half-bath home blends timeless architecture with sophisticated contemporary design. Designed for effortless entertaining and comfortable everyday living, the main level unfolds with gracious living and dining spaces before opening to a stunning chef's kitchen appointed with an oversized center island, striking Black Tempal Caesarstone countertops, a premium Fisher & Paykel appliance suite, wine refrigeration, and custom cabinetry. Wire-brushed European white oak flooring, abundant natural light, and Pella windows throughout create a warm yet refined aesthetic. The kitchen flows seamlessly into a spacious breakfast area and inviting family room, while a private rear deck extends the living space outdoors. The upper level is anchored by a tranquil primary suite featuring a spa-inspired bath and generous walk-in closet. Two additional bedrooms, a full bath, and a versatile fourth bedroom or office offer exceptional flexibility for guests, working from home, or growing households. A secure off-street parking space conveys with the residence, completing this exceptional offering. Perfectly positioned on one of Capitol Hill's picturesque tree-lined streets, just moments from Lincoln Park, Eastern Market, Barracks Row, The Roost, and the U.S. Capitol, this home offers exceptional access to neighborhood parks, acclaimed restaurants, Metro, and everyday conveniences. In-boundary for highly sought-after Maury Elementary School.
New construction
$1,499,000
131 11th St NE #Penthouse, Washington, DC 20002
4beds
3,000sqft
Condominium
Built in 1900
-- sqft lot
$-- Zestimate®
$500/sqft
$404/mo HOA
What's special
Secure off-street parking spaceFour-bedroom two-and-a-half-bath homePicturesque tree-lined streetsTranquil primary suiteInviting family roomBeautifully restored victorian rowhomeSpa-inspired bath
- 91 days
- 640
- 58
Zillow last checked:
Listing updated:
Listed by:
Mattia D'Affuso 240-464-5626,
TTR Sotheby's International Realty
Source: Bright MLS,MLS#: DCDC2271286
Facts & features
Interior
Bedrooms & bathrooms
- Bedrooms: 4
- Bathrooms: 3
- Full bathrooms: 2
- 1/2 bathrooms: 1
- Main level bathrooms: 1
Heating
- Heat Pump, Electric
Cooling
- Central Air, Electric
Appliances
- Included: Electric Water Heater
- Laundry: Washer In Unit, Dryer In Unit, Has Laundry, In Unit
Features
- Has basement: No
- Has fireplace: No
Interior area
- Total structure area: 3,000
- Total interior livable area: 3,000 sqft
- Finished area above ground: 3,000
Property
Parking
- Total spaces: 1
- Parking features: Secured, Off Street
Accessibility
- Accessibility features: None
Features
- Levels: Two
- Stories: 2
- Pool features: None
Lot
- Features: Unknown Soil Type
Details
- Additional structures: Above Grade
- Parcel number: 0000
- Zoning: DCRA
- Special conditions: Standard
Construction
Type & style
- Home type: Condo
- Architectural style: Victorian
- Property subtype: Condominium
- Attached to another structure: Yes
Materials
- Brick
Condition
- Excellent
- New construction: Yes
- Year built: 1900
- Major remodel year: 2025
Utilities & green energy
- Sewer: Public Sewer
- Water: Public
Community & HOA
Community
- Condo and coop fee: $404 monthly
- Subdivision: Capitol Hill
HOA
- Has HOA: No
- Amenities included: None
- Services included: Water, Sewer, Insurance, Reserve Funds, Common Area Maintenance, Parking Fee, Maintenance Structure
Location
- Region: Washington
Financial & listing details
- Price per square foot: $500/sqft
- Tax assessed value: $1,499,000
- Annual tax amount: $12,742
- Date on market: 7/9/2026
- Listing agreement: Exclusive Right To Sell
- Ownership: Condominium
Estimated market value
Not available
Estimated sales range
Not available
Not available
Price history
| Date | Event | Price |
|---|---|---|
| 8/15/2026 | Listed for sale | $1,499,000$500/sqft |
Source:  Bright MLS #DCDC2271286 Report a problem Bright MLS #DCDC2271286 Report a problem | ||
| 7/31/2026 | Contingent | $1,499,000$500/sqft |
Source: Bright MLS #DCDC2271286 Report a problem | ||
| 7/9/2026 | Listed for sale | $1,499,000$500/sqft |
Source: Bright MLS #DCDC2271286 Report a problem | ||
Public tax history
Tax history is unavailable.
Monthly payment
Est. payment
Payment breakdown
Explore the cost of this home by adjusting the details. Changes won't be saved.Climate risks
Neighborhood: Capitol Hill
Nearby schools
Schools provided by the listing agent
- Elementary: Maury
- District: District Of Columbia Public Schools
Source: Bright MLS. This data may not be complete. We recommend contacting the local school district to confirm school assignments for this home.
- $2,897,0008 bd5 ba5.7k sqft131 11th St NE, Washington, DC 20002New Construction

- $599,0002 bd1 ba1.4k sqft131 11th St NE #A, Washington, DC 20002New Construction
- $799,0003 bd1 ba1.3k sqft131 11th St NE #B, Washington, DC 20002New Construction

- $874,8002 bd1 ba1.5k sqft131 11th St NE APT 2, Washington, DC 20002Off Market

Similar homes
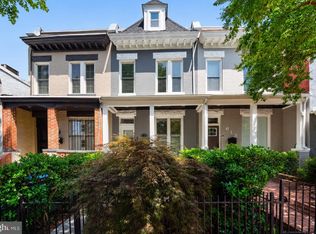
- $1,495,0004 bd4 ba2.2k sqft615 11th St NE, Washington, DC 20002For Sale
 MLS ID #DCDC2271170, Russell Firestone, TTR Sotheby's International Realty. Bright MLS
 - $1,499,9994 bd5 ba3.3k sqft21 16th St SE, Washington, DC 20003For Sale
 MLS ID #DCDC2267450, Alex Martinez, The Agency DC. Bright MLS
 - $1,449,9003 bd4 ba1.9k sqft1827 Vermont Ave NW, Washington, DC 20001For Sale
 MLS ID #DCDC2286824, MJ Frazier, Serhant. Bright MLS
 - $1,150,0004 bd4 ba2.7k sqft54 Rhode Island Ave NE, Washington, DC 20002For Sale
 MLS ID #DCDC2286142, Mikhael Noufal, EXP Realty, LLC. Bright MLS
 - $1,200,0004 bd4 ba2.5k sqft503 I St NE, Washington, DC 20002For SaleMLS ID #DCDC2282216, Graham Grossman, Compass. Bright MLS
- $899,9004 bd4 ba2.2k sqft2105 4th St NE, Washington, DC 20002For SaleMLS ID #DCDC2286522, Alan Chargin, Keller Williams Capital Properties. Bright MLS
- $1,699,9004 bd4 ba3.1k sqftOld City Ii, Washington, DC 20009For SaleMLS ID #DCDC2269640, Parisa Shomali, Compass. Bright MLS
- $1,499,9004 bd4 ba2.9k sqft733 Euclid St NW #303, Washington, DC 20001For SaleMLS ID #DCDC2264278, Dina Shaminova, TTR Sotheby's International Realty. Bright MLS
- $1,899,9994 bd4 ba2.8k sqft810 N Carolina Ave SE, Washington, DC 20003For SaleMLS ID #DCDC2259128, Sherif Abdalla, Compass. Bright MLS
- $799,9003 bd4 ba2.1k sqft220 V St NE, Washington, DC 20002For SaleMLS ID #DCDC2286486, Mike Aubrey, Berkshire Hathaway HomeServices PenFed Realty. Bright MLS
- $1,849,0005 bd7 ba2.7k sqftAtlas, Washington, DC 20002For SaleMLS ID #DCDC2279274, Angela Goldstein, Northgate Realty, LLC. Bright MLS
- $1,099,0003 bd3 ba1.6k sqft1212 4th St NW #7, Washington, DC 20001New ConstructionMLS ID #DCDC2257388, John A Coplen II, Long & Foster Real Estate, Inc.. Bright MLS
- $1,949,0006 bd6 ba3.5k sqft1115 K St NE, Washington, DC 20002For SaleMLS ID #DCDC2280260, Phoenix Wright, Compass. Bright MLS
- $1,250,0004 bd4 ba1.5k sqft112 V St NE, Washington, DC 20002For SaleMLS ID #DCDC2256764, Jacalyn LashleyWard, Trammell Real Estate Group. Bright MLS
- $1,549,9005 bd5 ba4.1k sqft1258 Perry St NE, Washington, DC 20017For SaleMLS ID #DCDC2278132, Tierra Willard, Keller Williams Preferred Properties. Bright MLS
- $1,249,0003 bd3 ba1.9k sqft1806 9th, Washington, DC 20001New ConstructionMLS ID #DCDC2269828, Kira Epstein Begal, Washington Fine Properties, LLC. Bright MLS
- $2,150,0004 bd5 ba2.8k sqft235 12th St SE, Washington, DC 20003New ConstructionMLS ID #DCDC2277586, Thomas Kolker, TTR Sotheby's International Realty. Bright MLS
- $1,595,0006 bd5 ba3.7k sqft623 Columbia Rd NW, Washington, DC 20001For SaleMLS ID #DCDC2282922, Hugh McDermott, TTR Sotheby's International Realty. Bright MLS
- $765,0002 bd2 ba1.5k sqftOld City 1, Washington, DC 20002For SaleMLS ID #DCDC2281454, Joe Martin, Keller Williams Capital Properties. Bright MLS
