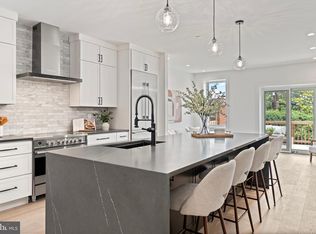
Beautifully reimagined and thoughtfully designed, this two-bedroom residence offers stylish single-level living in an intimate three-residence boutique condominium on one of Capitol Hill's most picturesque tree-lined streets. Featuring its own private entrance, the home combines the convenience of condominium living with the feel of a private residence. The open-concept living and dining area flows seamlessly into a spacious kitchen centered around an oversized island—creating an inviting space for everyday living and effortless entertaining. Malibu Wide Plank Tunitas French Oak flooring, Pella windows, recessed lighting, and thoughtfully selected finishes bring warmth and sophistication throughout the home. The generous primary bedroom provides a peaceful retreat with ample closet space, while the second bedroom offers exceptional flexibility for guests, a home office, or additional living space. A beautifully appointed bath, full-size washer and dryer, and a thoughtfully designed floor plan complete this exceptional offering. Perfectly positioned in the heart of Capitol Hill, enjoy easy access to Lincoln Park, Eastern Market, Barracks Row, The Roost, neighborhood cafés, parks, and three Metro stations, with the U.S. Capitol just a short stroll away. In-boundary for highly sought-after Maury Elementary School.
New construction
$599,000
131 11th St NE #A, Washington, DC 20002
2beds
1,457sqft
Townhouse
Built in 1900
-- sqft lot
$-- Zestimate®
$411/sqft
$190/mo HOA
What's special
Picturesque tree-lined streetBeautifully appointed bathThoughtfully designed floor planAmple closet spaceThoughtfully selected finishesFull-size washer and dryerPella windows
- 91 days
- 730
- 51
Zillow last checked:
Listing updated:
Listed by:
Mattia D'Affuso 240-464-5626,
TTR Sotheby's International Realty
Source: Bright MLS,MLS#: DCDC2271284
Facts & features
Interior
Bedrooms & bathrooms
- Bedrooms: 2
- Bathrooms: 1
- Full bathrooms: 1
- Main level bathrooms: 1
- Main level bedrooms: 2
Heating
- Heat Pump, Electric
Cooling
- Central Air, Electric
Appliances
- Included: Electric Water Heater
Features
- Has basement: No
- Has fireplace: No
Interior area
- Total structure area: 1,457
- Total interior livable area: 1,457 sqft
- Finished area above ground: 1,457
Property
Parking
- Parking features: On Street
- Has uncovered spaces: Yes
Accessibility
- Accessibility features: None
Features
- Levels: One
- Stories: 1
- Pool features: None
Lot
- Features: Unknown Soil Type
Details
- Additional structures: Above Grade
- Parcel number: 0000//0000
- Zoning: DCRA
- Special conditions: Standard
Construction
Type & style
- Home type: Townhouse
- Architectural style: Victorian
- Property subtype: Townhouse
Materials
- Brick
- Foundation: Slab
Condition
- Excellent
- New construction: Yes
- Year built: 1900
- Major remodel year: 2025
Utilities & green energy
- Sewer: Public Sewer
- Water: Public
Community & HOA
Community
- Condo and coop fee: $190 monthly
- Subdivision: Capitol Hill
HOA
- Has HOA: No
- Amenities included: None
- Services included: Water, Sewer, Insurance, Common Area Maintenance, Maintenance Structure, Reserve Funds
Location
- Region: Washington
Financial & listing details
- Price per square foot: $411/sqft
- Tax assessed value: $599,000
- Annual tax amount: $5,092
- Date on market: 7/9/2026
- Listing agreement: Exclusive Right To Sell
- Ownership: Condominium
Estimated market value
Not available
Estimated sales range
Not available
Not available
Price history
| Date | Event | Price |
|---|---|---|
| 7/9/2026 | Listed for sale | $599,000$411/sqft |
Source:  Bright MLS #DCDC2271284 Report a problem Bright MLS #DCDC2271284 Report a problem | ||
Public tax history
Tax history is unavailable.
Monthly payment
Est. payment
Payment breakdown
Explore the cost of this home by adjusting the details. Changes won't be saved.Climate risks
Neighborhood: Capitol Hill
Nearby schools
Schools provided by the listing agent
- Elementary: Maury
- District: District Of Columbia Public Schools
Source: Bright MLS. This data may not be complete. We recommend contacting the local school district to confirm school assignments for this home.
- $2,897,0008 bd5 ba5.7k sqft131 11th St NE, Washington, DC 20002New Construction

- $1,499,0004 bd3 ba3k sqft131 11th St NE #PENTHOUSE, Washington, DC 20002New Construction
- $799,0003 bd1 ba1.3k sqft131 11th St NE #B, Washington, DC 20002New Construction

- $874,8002 bd1 ba1.5k sqft131 11th St NE APT 2, Washington, DC 20002Off Market

Similar homes
- $629,0002 bd2 ba1.2k sqft705 18th St NE, Washington, DC 20002For Sale

 MLS ID #DCDC2281218, Gregory Hangemanole, Long & Foster Real Estate, Inc.. Bright MLS
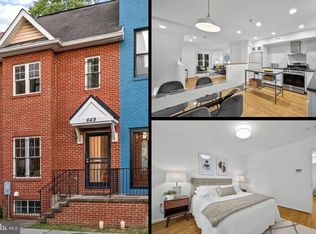
 - $575,0003 bd2 ba1k sqft649 16th St NE, Washington, DC 20002For Sale
 MLS ID #DCDC2269254, Joel Nelson, Keller Williams Capital Properties. Bright MLS
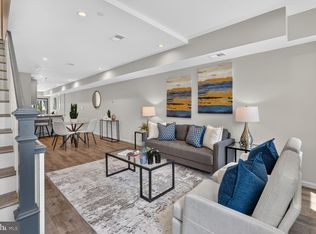
 - $535,0002 bd3 ba1.1k sqftEckington, Washington, DC 20002For Sale
 MLS ID #DCDC2283056, Sean Vann, Compass. Bright MLS
 - $549,0002 bd2 ba1.1k sqftOld City 1, Washington, DC 20002For Sale
 MLS ID #DCDC2282222, Nicole Arslanagic, Compass. Bright MLS
 - $470,0002 bd2 ba1k sqftTrinidad, Washington, DC 20002For SaleMLS ID #DCDC2283402, Anthony Salinas, TTR Sotheby's International Realty. Bright MLS
- $575,0003 bd3 ba1.3k sqft1512 F St NE APT 2, Washington, DC 20002For SaleMLS ID #DCDC2277076, Jason Townsend, Real Broker, LLC. Bright MLS
- $799,9003 bd4 ba2.1k sqft220 V St NE, Washington, DC 20002For SaleMLS ID #DCDC2286486, Mike Aubrey, Berkshire Hathaway HomeServices PenFed Realty. Bright MLS
- $650,0003 bd3 ba1.6k sqftTrinidad, Washington, DC 20002For SaleMLS ID #DCDC2285646, Stephen Gabauer, CENTURY 21 New Millennium. Bright MLS
- $799,0003 bd1 ba1.3k sqft131 11th St NE #B, Washington, DC 20002New ConstructionMLS ID #DCDC2271288, Mattia D'Affuso, TTR Sotheby's International Realty. Bright MLS
- $650,0003 bd3 ba1.4k sqft1828 Providence St NE, Washington, DC 20002For SaleMLS ID #DCDC2257658, Jessica Leonard, Long & Foster Real Estate, Inc.. Bright MLS
- $685,0002 bd3 ba1.2k sqftColumbia Heights, Washington, DC 20010For SaleMLS ID #DCDC2286316, Blake Hering, Samson Properties. Bright MLS
- $579,0003 bd4 ba1.6k sqft1383 Adams St NE, Washington, DC 20018For SaleMLS ID #DCDC2283856, Cynthia McIver, Cranford & Associates. Bright MLS
- $619,9002 bd2 ba980 sqftColumbia Heights, Washington, DC 20009For SaleMLS ID #DCDC2282882, Alex Londono, CENTURY 21 New Millennium. Bright MLS
- $779,0004 bd4 ba2k sqft1236 Owen Pl NE, Washington, DC 20002For SaleMLS ID #DCDC2284340, Katri Hunter, Compass. Bright MLS
- $769,9003 bd3 ba1.4k sqft1411 Montello Ave NE, Washington, DC 20002For SaleMLS ID #DCDC2235524, Larry Lessin, Homes By Owner. Bright MLS
- $595,0002 bd2 ba874 sqftMount Pleasant, Washington, DC 20009For SaleMLS ID #DCDC2285686, Amir Tabatabai, TTR Sotheby's International Realty. Bright MLS
- $599,9992 bd2 ba820 sqftThe Centrie Condo, Washington, DC 20001For SaleMLS ID #DCDC2283422, Fernando Garcia, RLAH @properties. Bright MLS
- $525,0002 bd2 ba955 sqftNone Available, Washington, DC 20003For SaleMLS ID #DCDC2267020, Ty Voyles, Keller Williams Capital Properties. Bright MLS
- $499,9992 bd2 ba920 sqftEckington, Washington, DC 20002For SaleMLS ID #DCDC2280202, Anthony Mokabber, Compass. Bright MLS
- $775,0003 bd4 ba1.3k sqft1516 N Carolina Ave NE, Washington, DC 20002New ConstructionMLS ID #DCDC2284270, Brad Griffin, Coldwell Banker Realty. Bright MLS
